Incredible location and one of the largest estate lots in Cherry Hills Village! Stunning 2.25 acre gated estate situated in the heart of this exclusive enclave. Step inside to find soaring ceilings and sun-splashed spaces. The grand entry foyer opens to a two-story living room with floor-to-ceiling windows, custom woodwork, and a roaring fireplace. Multiple expansive living areas with distinct separation of bedrooms and spaces. Great room boasts custom inlaid parquet flooring, vaulted ceiling, skylights, and the perfect spot to curl up with a good book by the fire. Relax in the serene primary retreat on a chilly Autumn evening as the fireplace crackles. Entertain from the large kitchen complete with stone counters, bar, gas range, and plenty of cabinet and counter space. Dining room features a sunny bay window overlooking the grounds and room for the largest holiday gatherings. Sip your morning coffee in the sunny breakfast nook or step out onto the balcony overlooking the wooded lot. Sprawling, prime real estate with mature trees and ample space to park your boat or recreational vehicle without affecting your outdoor living spaces. Secondary living space is connected by a HUGE rec room "bridge" with and features a cozy living room, bedroom, bathroom, flex space, and storage. Four custom fireplaces, high ceilings throughout, and an abundance of natural light. Oversized 3 car garage with plenty of room for additional storage or hobby space. Horses are allowed. Secluded, yet close to world-class shopping, dining, golf, and entertainment. Schedule a private tour and find that this home isn't just a house but a canvas for your life's next chapter.
Sold for $2,500,000
$2,500,000
3720 E Quincy Avenue, Cherry Hills Village, CO 80113
4beds
6,690sqft
Single Family Residence
Built in 1978
2.25 Acres Lot
$2,435,400 Zestimate®
$374/sqft
$7,693 Estimated rent
Home value
$2,435,400
$2.26M - $2.61M
$7,693/mo
Zestimate® history
Owner options
List your home for rent
$7,693/mo
Rent Zestimate®
Find your next renter with Zillow Rental Manager. Plus, with online applications, you can quickly screen prospective tenants – for free.
$7,693/mo
Rent Zestimate®
Refinance and save
$11,652/mo
Est. payment
Refinancing to a lower rate could help reduce your monthly payments and save thousands over the life of the loan.
$11,652/mo
Est. payment
Explore your selling options
Work with a Zillow partner agent
Leverage their expertise and Zillow's premium Showcase listings to get your home seen by more buyers.
Get startedList with your own agent
Get your home in front of millions of buyers by listing it on Zillow.
Learn how to do itSell it yourself
Take full control of how buyers see your home on Zillow by listing For Sale by Owner (FSBO).
List your homeWhat's special
Zillow last checked:
Listing updated:
Listed by:
Benjamin Emslie 970-391-9331 propertybyben@live.com,
RE/MAX Alliance
Bought with:
Afshin Sarvestani, 100070384
Kentwood Real Estate Cherry Creek
Source: REcolorado as distributed by MLS GRID,MLS#: 3778544
Facts & features
Interior
Bedrooms & bathrooms
- Bedrooms: 4
- Bathrooms: 5
- Full bathrooms: 1
- 3/4 bathrooms: 2
- 1/2 bathrooms: 2
- Main level bathrooms: 3
- Main level bedrooms: 2
Primary bedroom
- Level: Upper
- Area: 255 Square Feet
- Dimensions: 15 x 17
Bedroom
- Level: Upper
- Area: 209 Square Feet
- Dimensions: 11 x 19
Bedroom
- Level: Main
- Area: 187 Square Feet
- Dimensions: 11 x 17
Bedroom
- Level: Main
- Area: 247 Square Feet
- Dimensions: 13 x 19
Primary bathroom
- Level: Upper
Bathroom
- Level: Upper
Bathroom
- Level: Main
Bathroom
- Level: Main
Bathroom
- Level: Main
Bonus room
- Level: Upper
- Area: 546 Square Feet
- Dimensions: 14 x 39
Bonus room
- Level: Upper
- Area: 110 Square Feet
- Dimensions: 10 x 11
Bonus room
- Level: Upper
- Area: 108 Square Feet
- Dimensions: 9 x 12
Bonus room
- Level: Main
- Area: 99 Square Feet
- Dimensions: 9 x 11
Den
- Level: Main
- Area: 72 Square Feet
- Dimensions: 8 x 9
Den
- Level: Main
- Area: 238 Square Feet
- Dimensions: 14 x 17
Dining room
- Level: Upper
- Area: 252 Square Feet
- Dimensions: 14 x 18
Family room
- Level: Main
- Area: 396 Square Feet
- Dimensions: 18 x 22
Great room
- Level: Upper
- Area: 600 Square Feet
- Dimensions: 24 x 25
Kitchen
- Level: Upper
- Area: 247 Square Feet
- Dimensions: 13 x 19
Laundry
- Level: Main
Living room
- Level: Upper
- Area: 242 Square Feet
- Dimensions: 11 x 22
Loft
- Level: Upper
- Area: 117 Square Feet
- Dimensions: 9 x 13
Utility room
- Level: Main
Utility room
- Level: Main
Heating
- Baseboard, Hot Water, Natural Gas
Cooling
- Central Air
Appliances
- Included: Dishwasher, Disposal, Dryer, Gas Water Heater, Microwave, Oven, Range, Refrigerator, Washer
- Laundry: In Unit
Features
- Built-in Features, Ceiling Fan(s), Eat-in Kitchen, Elevator, Entrance Foyer, Five Piece Bath, Granite Counters, High Ceilings, High Speed Internet, Kitchen Island, Open Floorplan, Primary Suite, Smoke Free, Solid Surface Counters, Stone Counters, Vaulted Ceiling(s), Walk-In Closet(s)
- Flooring: Carpet, Tile, Wood
- Windows: Bay Window(s), Double Pane Windows, Skylight(s), Window Coverings, Window Treatments
- Has basement: No
- Number of fireplaces: 4
- Fireplace features: Family Room, Great Room, Living Room, Master Bedroom
Interior area
- Total structure area: 6,690
- Total interior livable area: 6,690 sqft
- Finished area above ground: 6,690
Property
Parking
- Total spaces: 4
- Parking features: Circular Driveway, Concrete, Exterior Access Door, Oversized, Storage
- Attached garage spaces: 3
- Has uncovered spaces: Yes
- Details: RV Spaces: 1
Accessibility
- Accessibility features: Accessible Approach with Ramp
Features
- Levels: Two
- Stories: 2
- Patio & porch: Covered, Patio
- Exterior features: Balcony, Private Yard, Rain Gutters
- Fencing: Full
Lot
- Size: 2.25 Acres
- Features: Many Trees, Secluded
- Residential vegetation: Partially Wooded
Details
- Parcel number: 032021713
- Zoning: R-1
- Special conditions: Standard
- Horses can be raised: Yes
- Horse amenities: Loafing Shed, Tack Room
Construction
Type & style
- Home type: SingleFamily
- Property subtype: Single Family Residence
Materials
- Wood Siding
- Foundation: Slab
- Roof: Composition
Condition
- Year built: 1978
Utilities & green energy
- Electric: 110V, 220 Volts
- Sewer: Public Sewer
- Water: Public
- Utilities for property: Cable Available, Electricity Connected, Internet Access (Wired), Natural Gas Connected, Phone Connected
Community & HOA
Community
- Security: Smoke Detector(s)
- Subdivision: Polichio
HOA
- Has HOA: No
Location
- Region: Cherry Hills Village
Financial & listing details
- Price per square foot: $374/sqft
- Tax assessed value: $3,887,200
- Annual tax amount: $14,395
- Date on market: 9/29/2024
- Listing terms: Cash,Conventional,Jumbo
- Exclusions: None
- Ownership: Corporation/Trust
- Electric utility on property: Yes
- Road surface type: Paved
Price history
| Date | Event | Price |
|---|---|---|
| 12/31/2025 | Sold | $2,500,000$374/sqft |
Source: Public Record Report a problem | ||
| 10/31/2024 | Sold | $2,500,000-9.1%$374/sqft |
Source:  REcolorado as distributed by MLS GRID #3778544 Report a problem REcolorado as distributed by MLS GRID #3778544 Report a problem | ||
| 10/3/2024 | Pending sale | $2,750,000$411/sqft |
Source: REcolorado as distributed by MLS GRID #3778544 Report a problem | ||
| 9/29/2024 | Listed for sale | $2,750,000$411/sqft |
Source: REcolorado as distributed by MLS GRID #3778544 Report a problem | ||
Public tax history
| Year | Property taxes | Tax assessment |
|---|---|---|
| 2025 | $16,208 +12.6% | $242,951 +53% |
| 2024 | $14,395 +12.6% | $158,783 -3.2% |
| 2023 | $12,780 -0.9% | $164,045 +15.8% |
| 2022 | $12,900 | $141,627 -2.8% |
| 2021 | -- | $145,702 +11.4% |
| 2020 | $11,630 -21.8% | $130,845 |
| 2019 | $14,877 | $130,845 -19.8% |
| 2018 | $14,877 +1.3% | $163,087 |
| 2017 | $14,691 | $163,087 -2.9% |
| 2016 | -- | $167,932 |
| 2015 | -- | $167,932 +9.8% |
| 2014 | $15,286 +1.7% | $152,912 -5.8% |
| 2013 | $15,030 | $162,310 |
| 2012 | -- | $162,310 |
| 2011 | $19,203 +2.4% | $162,310 -18.4% |
| 2010 | $18,761 | $198,880 +0.6% |
| 2008 | -- | $197,639 |
| 2007 | -- | $197,639 +38.2% |
| 2006 | -- | $143,058 |
| 2005 | -- | $143,058 +21.7% |
| 2002 | $10,180 +13.7% | $117,520 +21.8% |
| 2001 | $8,957 | $96,510 |
Find assessor info on the county website
Neighborhood: 80113
Nearby homes
- $3,794,8006 bd6 ba5.9k sqft19 Random Rd, Cherry Hills Village, CO 80113Off Market
- $4,163,1005 bd7 ba4.4k sqft9 Random Rd, Cherry Hills Village, CO 80113Off Market
- $4,143,7006 bd8 ba8.1k sqft1 Vista Rd, Cherry Hills Village, CO 80113Off Market
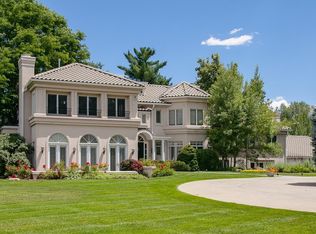
- $3,100,0007 bd7 ba9.1k sqft1 Random Rd, Cherry Hills Village, CO 80113Sold
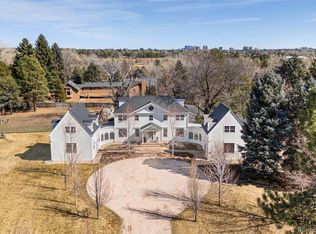
- $7,976,8006 bd13 ba11k sqft3 Random Rd, Cherry Hills Village, CO 80113Off Market
- $3,788,9003 bd6 ba5.3k sqft17 Random Rd, Cherry Hills Village, CO 80113Off Market
- $3,290,8004 bd3 ba3k sqft2 Village Rd, Cherry Hills Village, CO 80113Off Market
- $2,901,9004 bd3 ba3k sqft3 Vista Rd, Cherry Hills Village, CO 80113Off Market
Nearby schools
GreatSchools rating
- 7/10Cherry Hills Village Elementary SchoolGrades: PK-5Distance: 0.6 mi
- 8/10West Middle SchoolGrades: 6-8Distance: 1.7 mi
- 9/10Cherry Creek High SchoolGrades: 9-12Distance: 3.7 mi
Schools provided by the listing agent
- Elementary: Cherry Hills Village
- Middle: West
- High: Cherry Creek
- District: Cherry Creek 5
Source: REcolorado as distributed by MLS GRID. This data may not be complete. We recommend contacting the local school district to confirm school assignments for this home.
Get a cash offer in 3 minutes
Find out how much your home could sell for in as little as 3 minutes with a no-obligation cash offer.
Estimated market value
$2,435,400
Get a cash offer in 3 minutes
Find out how much your home could sell for in as little as 3 minutes with a no-obligation cash offer.
Estimated market value
$2,435,400
- Colorado
- Arapahoe County
- Cherry Hills Village
- 80113
- 3720 E Quincy Avenue
Nearby cities
Nearby zip codes
Other Cherry Hills Village Topics
- Apartments for Rent in 80113
- Houses for Sale in 80113
- Houses for Rent in 80113
- 80113 Real Estate
- Cherry Hills Village Condos
- Houses for Sale in Cherry Hills Village
- Newest Listings in Cherry Hills Village
- Cherry Hills Village Home Values
- Cherry Hills Village Real Estate Agents
- Cherry Hills Village Refinance
- Cherry Hills Village Mortgage Rates
