Skip main navigation
Sold for $1,230,000
  • $1,230,000

    7220 S Andrea Lane, Morrison, CO 80465

    4beds
    4,419sqft
    Single Family Residence
    Built in 1991
    5.1 Acres Lot
    $1,431,300 Zestimate®
    $278/sqft
    $6,507 Estimated rent

    Home value

    $1,431,300

    $1.32M - $1.59M

    $6,507/mo

    Zestimate® history
    Loading
    Loading...

    Owner options

    List your home for rent

    $6,507/mo

    Rent Zestimate®

    Find your next renter with Zillow Rental Manager. Plus, with online applications, you can quickly screen prospective tenants – for free.

    Learn more

    $6,507/mo

    Rent Zestimate®

    Refinance and save

    $5,723/mo

    Est. payment

    Refinancing to a lower rate could help reduce your monthly payments and save thousands over the life of the loan.

    See today's rates

    $5,723/mo

    Est. payment

    Explore your selling options

    Work with a Zillow partner agent

    Leverage their expertise and Zillow's premium Showcase listings to get your home seen by more buyers.

    Get started

    List with your own agent

    Get your home in front of millions of buyers by listing it on Zillow.

    Learn how to do it

    Sell it yourself

    Take full control of how buyers see your home on Zillow by listing For Sale by Owner (FSBO).

    List your home

    What's special

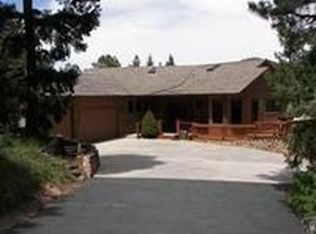
    An extraordinary opportunity awaits in the highly sought-after Bluffs subdivision. Rarely do homes in this exclusive neighborhood become available, and this one is an absolute gem. Nestled on a sprawling 5-acre estate, you'll find yourself just a 30-minute drive from Denver, yet it feels like a world away. Welcome to your secluded paradise! Backing to open space, revel in unparalleled privacy and scenic views that stretch as far as the eye can see. Experience the ease of main-floor living with a primary bedroom, bath, and an elegant office. The primary bedroom is a true retreat, featuring a gas fireplace, a luxurious 5-piece bath with a soaking tub, french doors to the back deck and a spacious walk-in closet. The generously sized kitchen boasts a center island, slab granite and an inviting eat-in area, perfect for culinary adventures. Enjoy cozy evenings by the wood-burning moss rock fireplace in the great room, complete with a wet bar, soaring vaulted ceilings, and an abundance of windows to soak in the scenery. Downstairs, you'll find a flexible rec room/family room with a walk out/patio area, gas fireplace, a secondary primary suite for guests or family, and two additional bedrooms with a shared bath. Plus, there's a dedicated craft room and a bonus room that's ideal for a home gym. Brand new decks provide ample outdoor space for relaxation and entertainment. Completing the package is a 3 car garage, gardening shed, and water feature. This home is a fantastic canvas for your creativity, ready for your vision and personal touches to make it uniquely yours. Due to the interest in the property, we have set an offer acceptance deadline of Tuesday 11/14/2023 at noon.

    Zillow last checked:

    Listing updated:

    Listed by:

    Christine Miller 303-520-6952 camiller@remax.net,

    RE/MAX Alliance

    Bought with:

    Sue Imperiale, 40025828

    Porchlight Real Estate Group

    Source: REcolorado as distributed by MLS GRID,MLS#: 7079445MLS Logo

    Facts & features

    Interior

    Bedrooms & bathrooms
    • Bedrooms: 4
    • Bathrooms: 4
    • Full bathrooms: 2
    • 3/4 bathrooms: 1
    • 1/2 bathrooms: 1
    • Main level bathrooms: 2
    • Main level bedrooms: 1
    Primary bedroom
    • Description: Access To Deck And Gas Fireplace
    • Level: Main
    Bedroom
    • Description: With Connected 3/4 Bath - Could Be Secondary Primary Suite
    • Level: Basement
    Bedroom
    • Level: Basement
    Bedroom
    • Level: Basement
    Primary bathroom
    • Description: 5 Piece With Soaking Tub
    • Level: Main
    Bathroom
    • Level: Main
    Bathroom
    • Description: Steam Shower
    • Level: Basement
    Bathroom
    • Level: Basement
    Bonus room
    • Description: Set Up As A Craft Room
    • Level: Basement
    Bonus room
    • Description: Perfect For A Home Gym
    • Level: Basement
    Dining room
    • Level: Main
    Family room
    • Description: Gas Fireplace And Walk Out
    • Level: Basement
    Great room
    • Description: Moss Rock Wood Burning Fireplace
    • Level: Main
    Kitchen
    • Description: Large Island And Eat In Area
    • Level: Main
    Laundry
    • Description: Off Garage And Primary Bedroom
    • Level: Main
    Office
    • Level: Main
    Heating
    • Hot Water, Natural Gas
    Cooling
    • None
    Appliances
    • Included: Disposal, Dryer, Microwave, Oven, Range, Refrigerator, Trash Compactor, Washer
    • Laundry: In Unit
    Features
    • Eat-in Kitchen, Five Piece Bath, Granite Counters, High Ceilings, Kitchen Island, Open Floorplan, Pantry, Primary Suite, Vaulted Ceiling(s), Walk-In Closet(s), Wet Bar
    • Flooring: Carpet, Tile, Wood
    • Windows: Double Pane Windows, Skylight(s)
    • Basement: Finished,Walk-Out Access
    • Number of fireplaces: 3
    • Fireplace features: Basement, Bedroom, Gas, Great Room, Master Bedroom, Wood Burning Stove
    Interior area
    • Total structure area: 4,419
    • Total interior livable area: 4,419 sqft
    • Finished area above ground: 2,328
    • Finished area below ground: 1,821

    Property

    Parking
    • Total spaces: 3
    • Parking features: Garage - Attached
    • Attached garage spaces: 3
    Features
    • Levels: One
    • Stories: 1
    • Patio & porch: Deck, Front Porch
    • Exterior features: Garden, Water Feature
    • Fencing: Partial
    Lot
    • Size: 5.10 Acres
    • Features: Many Trees, Meadow, Open Space
    Details
    • Parcel number: 189176
    • Zoning: SR-5
    • Special conditions: Standard

    Construction

    Type & style
    • Home type: SingleFamily
    • Architectural style: Mountain Contemporary
    • Property subtype: Single Family Residence
    Materials
    • Wood Siding
    Condition
    • Year built: 1991

    Utilities & green energy

    • Water: Well
    • Utilities for property: Natural Gas Connected

    Community & neighborhood

    Location
    • Region: Morrison
    • Subdivision: The Bluffs

    Other

    Other facts
    • Listing terms: Cash,Conventional,Jumbo
    • Ownership: Corporation/Trust
    • Road surface type: Paved

    Price history

    DateEventPrice
    12/15/2023Sold$1,230,000+12.3%$278/sqft
    Source: REcolorado as distributed by MLS GRID #7079445 Report a problem
    11/14/2023Pending sale$1,095,000$248/sqft
    Source: REcolorado as distributed by MLS GRID #7079445 Report a problem
    11/11/2023Listed for sale$1,095,000$248/sqft
    Source: REcolorado as distributed by MLS GRID #7079445 Report a problem

    Public tax history

    Tax history is unavailable.

    Neighborhood: 80465

    Nearby schools

    GreatSchools rating
    Schools provided by the listing agent
    • Elementary: Marshdale
    • Middle: West Jefferson
    • High: Conifer
    • District: Jefferson County R-1

    Source: REcolorado as distributed by MLS GRID. This data may not be complete. We recommend contacting the local school district to confirm school assignments for this home.

    Get a cash offer in 3 minutes
    Find out how much your home could sell for in as little as 3 minutes with a no-obligation cash offer.
    Estimated market value
    $1,431,300
    Get a cash offer in 3 minutes
    Find out how much your home could sell for in as little as 3 minutes with a no-obligation cash offer.
    Estimated market value
    $1,431,300