NEW BUILD HOUSE AS OF 2023. FOUNDATION IS ORIGINAL. Welcome to your dream home, a stunning blend of historical charm and modern luxury. Nestled on a sprawling 2acre estate, this exquisite property offers a breathtaking view of the city and a nightly panorama that must be seen to be believed. A Southern Terrace offers additional views of the valley & Mother Cabrini Shrine. Key features: HISTORICAL CHARM - Experience the timeless elegance of the original 1910 gazebo and two fire pits, providing the perfect backdrop for memorable outdoor gatherings. MODERN SECURITY & FIRE SAFETY - This home is equipped with a comprehensive fire suppression system, including below grade storage and fire protection cisterns holding 600 gallons of water. Doorbell and outdoor cameras ensure security and peace of mind. TECHNOLOGICAL MARVEL - The Main Technology Smart Tower seamlessly integrates control of the entire house, including a state-of-the-art Dolby Atmos 11.2 theater room, entire home equipped with 5.1 surround sound. Built in speakers along with six deck speakers compliment your everyday lifestyle. LUXURY LIVING SPACES - High ceilings adorned with 50,000hr LED lights, three-panel doors, custom built-ins and custom zebra blinds create an inviting ambiance. The upper level houses an elegant master suite, opening to a private master deck with Trex Decking and drainage system, a secondary suite for guests and upperlevel laundry. ENERGY EFFICIENCY - Featuring an energy-efficient Green Mountain wood burning stove to heat 2200sq ft, Ecobee thermostat with sensors, and LED-lit closets throughout. GOURMET KITCHEN - Culinary enthusiasts will adore the kitchen's high-end appliances, including a Wolf gas cooktop, gorgeous Ventahood, Sub-Zero refrigerator, convection microwave/oven with a secondary oven, custom made ceiling height cabinets and quartzite countertops. THOUGHFUL AMENITIES - A 50-amp RV plug-in and clean out, extra attic and below grade storage.
For sale
Price cut: $149K (7/16)
$1,999,999
359 Parkview Avenue, Golden, CO 80401
4beds
4,179sqft
:
Get pre-qualified$11,848/mo
Single Family Residence
Built in 1905
2.07 Acres Lot
$1,894,100 Zestimate®
$479/sqft
$-- HOA
What's special
- 100 days |
- 635 |
- 53 |
Zillow last checked:
Listing updated:
Listed by:
Leslie Eavenson 719-237-3281 BlessedSellingColorado@gmail.com,
Realty One Group Premier
Source: REcolorado as distributed by MLS GRID,MLS#: 6850094
Facts & features
Interior
Bedrooms & bathrooms
- Bedrooms: 4
- Bathrooms: 4
- Full bathrooms: 3
- 3/4 bathrooms: 1
- Main level bathrooms: 1
Bedroom
- Features: Primary Suite
- Level: Upper
Bedroom
- Level: Upper
Bedroom
- Level: Upper
Bedroom
- Level: Upper
Bathroom
- Level: Main
Bathroom
- Features: Primary Suite
- Level: Upper
Bathroom
- Level: Upper
Bathroom
- Level: Upper
Dining room
- Level: Main
Great room
- Level: Main
Kitchen
- Level: Main
Laundry
- Level: Upper
Media room
- Level: Main
Mud room
- Level: Main
Office
- Level: Main
Heating
- Forced Air
Cooling
- Central Air
Appliances
- Included: Convection Oven, Dishwasher, Disposal, Double Oven, Dryer, Gas Water Heater, Humidifier, Microwave, Oven, Range Hood, Refrigerator, Self Cleaning Oven, Washer, Water Softener
Features
- Audio/Video Controls, Built-in Features, Ceiling Fan(s), Entrance Foyer, Granite Counters, High Ceilings, High Speed Internet, Kitchen Island, Open Floorplan, Pantry, Primary Suite, Quartz Counters, Smart Thermostat, Smoke Free, Sound System, T&G Ceilings, Vaulted Ceiling(s), Walk-In Closet(s), Wired for Data
- Flooring: Carpet, Laminate
- Windows: Window Coverings
- Has basement: No
- Number of fireplaces: 1
- Fireplace features: Great Room, Wood Burning Stove
Interior area
- Total structure area: 4,179
- Total interior livable area: 4,179 sqft
- Finished area above ground: 4,179
Video & virtual tour
Property
Parking
- Total spaces: 3
- Parking features: Asphalt, Circular Driveway
- Garage spaces: 3
- Has uncovered spaces: Yes
Features
- Levels: Two
- Stories: 2
- Patio & porch: Covered, Deck
- Exterior features: Balcony, Gas Grill, Gas Valve
- Has view: Yes
- View description: City, Mountain(s)
Lot
- Size: 2.07 Acres
- Features: Foothills, Sloped
Details
- Parcel number: 214035
- Zoning: MR-1
- Special conditions: Standard
Construction
Type & style
- Home type: SingleFamily
- Property subtype: Single Family Residence
Materials
- Stucco
- Foundation: Structural
- Roof: Composition
Condition
- Updated/Remodeled
- Year built: 1905
Utilities & green energy
- Utilities for property: Cable Available, Electricity Connected, Internet Access (Wired), Natural Gas Connected, Phone Available
Green energy
- Energy efficient items: HVAC, Water Heater
Community & HOA
Community
- Security: Carbon Monoxide Detector(s), Radon Detector, Smart Cameras, Smart Locks, Smoke Detector(s), Video Doorbell, Water Leak/Flood Alarm
- Subdivision: Lookout Mountain/Paradise
HOA
- Has HOA: No
Location
- Region: Golden
Financial & listing details
- Price per square foot: $479/sqft
- Tax assessed value: $1,432,763
- Annual tax amount: $10,897
- Date on market: 4/23/2026
- Listing terms: Cash,Conventional,VA Loan
- Exclusions: Freezer In Theater Room Storage, Shelves And Work Bench In Garage, Projector, Projection Screen, Theater Chairs & Subwoofer In The Theater Room, Tv And Soundbar In Family Room, Tv In Master Bedroom, Portable Washer And Dryer And The Large Mural In The Foyer
- Ownership: Individual
- Electric utility on property: Yes
- Road surface type: Paved
Estimated market value
$1,894,100
$1.80M - $1.99M
$5,005/mo
Price history
| Date | Event | Price |
|---|---|---|
| 7/16/2026 | Price change | $1,999,999-6.9%$479/sqft |
Source:  REcolorado as distributed by MLS GRID #6850094 Report a problem REcolorado as distributed by MLS GRID #6850094 Report a problem | ||
| 6/4/2026 | Price change | $2,149,000-4.4%$514/sqft |
Source: REcolorado as distributed by MLS GRID #6850094 Report a problem | ||
| 5/12/2026 | Listed for sale | $2,249,000+221.3%$538/sqft |
Source: REcolorado as distributed by MLS GRID #6850094 Report a problem | ||
| 12/3/2020 | Sold | $700,000-3.4%$168/sqft |
Source: Public Record Report a problem | ||
| 10/24/2020 | Pending sale | $725,000$173/sqft |
Source: Signature Realty North, Inc. #8433580 Report a problem | ||
| 10/1/2020 | Price change | $725,000-3.3%$173/sqft |
Source: Signature Realty North, Inc. #8433580 Report a problem | ||
| 9/7/2020 | Price change | $750,000-3.2%$179/sqft |
Source: Signature Realty North, Inc. #8433580 Report a problem | ||
| 8/8/2020 | Listed for sale | $775,000+29.2%$185/sqft |
Source: Signature Realty North, Inc. #8433580 Report a problem | ||
| 10/10/2017 | Listing removed | $600,000$144/sqft |
Source: Owner Report a problem | ||
| 7/12/2017 | Listed for sale | $600,000+2900%$144/sqft |
Source: Owner Report a problem | ||
| 3/31/2015 | Sold | $20,000$5/sqft |
Source: Public Record Report a problem | ||
Public tax history
| Year | Property taxes | Tax assessment |
|---|---|---|
| 2025 | $10,897 +90% | $89,548 -13.5% |
| 2024 | $5,735 +28.5% | $103,555 +89.2% |
| 2023 | $4,465 -1% | $54,725 +32.3% |
| 2022 | $4,512 +15.6% | $41,363 -2.8% |
| 2021 | $3,904 | $42,553 +15.3% |
| 2020 | $3,904 +2.9% | $36,903 |
| 2019 | $3,795 -0.9% | $36,903 +1.8% |
| 2018 | $3,829 | $36,236 |
| 2017 | $3,829 +25.7% | $36,236 +23.8% |
| 2016 | $3,047 | $29,262 |
| 2015 | $3,047 +23% | $29,262 +28.5% |
| 2014 | $2,477 +71.1% | $22,764 |
| 2013 | $1,447 -36.1% | $22,764 +6.4% |
| 2012 | $2,264 -26% | $21,398 -11.2% |
| 2011 | $3,061 +0.1% | $24,109 -17.1% |
| 2010 | $3,058 +31.3% | $29,080 |
| 2009 | $2,330 +0.3% | $29,080 -4.3% |
| 2008 | $2,322 -14.5% | $30,400 |
| 2007 | $2,715 +0.2% | $30,400 +18.8% |
| 2006 | $2,710 +10.9% | $25,590 +10.9% |
| 2005 | $2,443 +14.3% | $23,080 |
| 2004 | $2,138 +5.3% | $23,080 |
| 2003 | $2,030 +2.1% | $23,080 +6.3% |
| 2002 | $1,987 -25.8% | $21,720 -17.6% |
| 2001 | $2,678 -1.2% | $26,350 |
| 2000 | $2,709 | $26,350 |
Find assessor info on the county website
Monthly payment
Est. payment
Payment breakdown
Explore the cost of this home by adjusting the details. Changes won't be saved.Climate risks
Neighborhood: 80401
Nearby schools
GreatSchools rating
- 9/10Ralston Elementary SchoolGrades: K-5Distance: 3 mi
- 7/10Bell Middle SchoolGrades: 6-8Distance: 2.4 mi
- 9/10Golden High SchoolGrades: 9-12Distance: 2 mi
Schools provided by the listing agent
- Elementary: Ralston
- Middle: Bell
- High: Golden
- District: Jefferson County R-1
Source: REcolorado as distributed by MLS GRID. This data may not be complete. We recommend contacting the local school district to confirm school assignments for this home.
- $1,103,2004 bd3 ba4k sqft369 Parkview Ave, Golden, CO 80401Off Market

- $1,246,4004 bd3 ba5k sqft358 Parkview Ave, Golden, CO 80401Off Market

- $1,085,4004 bd3 ba2.6k sqft339 Parkview Ave, Golden, CO 80401Off Market

- $785,6004 bd1 ba2.4k sqft338 Parkview Ave, Golden, CO 80401Off Market
- $1,331,5005 bd4 ba5.1k sqft328 Parkview Ave, Golden, CO 80401Off Market
- $553,1002 bd1 ba1.3k sqft379 Parkview Ave, Golden, CO 80401Off Market
- $1,411,1003 bd3 ba2.5k sqft368 Parkview Ave, Golden, CO 80401Off Market
- $1,550,0005 bd5 ba5.9k sqft323 Parkview Ave, Golden, CO 80401For Sale
A local agent can set up tours, give advice and negotiate with sellers.
Similar homes
- $1,550,0005 bd5 ba5.9k sqft323 Parkview Avenue, Golden, CO 80401For Sale

 MLS ID #7502593, Julia Paluck, Berkshire Hathaway HomeServices Elevated Living RE. REcolorado as distributed by MLS GRID
 - $2,000,0004 bd4 ba5k sqft2255 Stonecrop Way, Golden, CO 80401For Sale
 MLS ID #6387936, Jace Glick Sells Team, RE/MAX Alliance. REcolorado as distributed by MLS GRID
 - $1,150,0004 bd3 ba2.5k sqft59 Lookout Mountain Circle, Golden, CO 80401For Sale
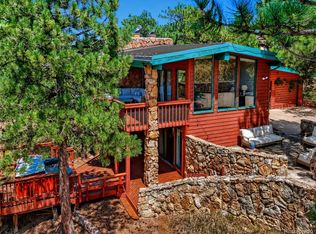 MLS ID #4668661, Heather Kirchhoff, HK Real Estate. REcolorado as distributed by MLS GRID
 - $1,945,0004 bd4 ba4.1k sqft23331 Morning Rose Drive, Golden, CO 80401For Sale
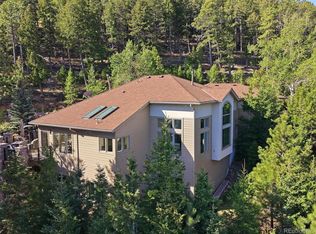 MLS ID #8762777, Lyn Drake, RE/MAX Professionals. REcolorado as distributed by MLS GRID
 - $1,339,0004 bd3 ba4.1k sqft386 Monte Vista Road, Golden, CO 80401For SaleMLS ID #3503500, Carley Hughes, HomeSmart Realty. REcolorado as distributed by MLS GRID
- $1,500,0004 bd5 ba4.4k sqft988 Eastwood Drive, Golden, CO 80401For SaleMLS ID #4825289, Caitlin Gordon, Madison & Company Properties. REcolorado as distributed by MLS GRID
- $2,459,0004 bd4 ba4.6k sqft26348 Columbine Glen Trail, Golden, CO 80401For SaleMLS ID #2942756, Jennifer Davenport, LIV Sotheby's International Realty. REcolorado as distributed by MLS GRID
- $2,250,0005 bd5 ba4.5k sqft23068 Pinecrest Road, Golden, CO 80401For SaleMLS ID #6558649, Erin Jeppson, Compass - Denver. REcolorado as distributed by MLS GRID
- $1,350,0004 bd3 ba3.8k sqft239 Dekker Drive, Golden, CO 80401For SaleMLS ID #2011573, Steven Sumey, Guide Real Estate. REcolorado as distributed by MLS GRID
- $2,400,0004 bd3 ba3.7k sqft25700 Village Circle, Golden, CO 80401For SaleMLS ID #8332590, Jennifer Story, Fathom Realty Colorado LLC. REcolorado as distributed by MLS GRID
- $1,490,0003 bd3 ba3.7k sqft848 Golden Point Drive, Golden, CO 80401For SaleMLS ID #6663741, Grant Muller, eXp Realty, LLC. REcolorado as distributed by MLS GRID
- $1,650,0005 bd3 ba4.2k sqft14075 Crabapple Place, Golden, CO 80401For SaleMLS ID #9555118, Motif Shelton, Redfin Corporation. REcolorado as distributed by MLS GRID
- $1,795,0005 bd5 ba5.1k sqft1551 Genesee Ridge Road, Golden, CO 80401For SaleMLS ID #3096996, Jennifer Davenport, LIV Sotheby's International Realty. REcolorado as distributed by MLS GRID
- $1,545,0005 bd3 ba4.4k sqft1520 S Lininger Drive, Golden, CO 80401For SaleMLS ID #7479093, Ezra Aldern, Guide Real Estate. REcolorado as distributed by MLS GRID
- $2,350,0005 bd6 ba4.6k sqft1900 Pinal Road, Golden, CO 80401For SaleMLS ID #8589547, Andrea Price, Price & Co. Real Estate. REcolorado as distributed by MLS GRID
- $1,200,0003 bd4 ba4.1k sqft537 Monte Vista Road, Golden, CO 80401For SaleMLS ID #5622422, Sue Mailey, LIV Sotheby's International Realty. REcolorado as distributed by MLS GRID
- $1,399,0003 bd4 ba2.7k sqft317 Lamb Lane, Golden, CO 80401For SaleMLS ID #2770589, Jordan Herrera, eXp Realty, LLC. REcolorado as distributed by MLS GRID
- $999,9993 bd3 ba3k sqft22730 US Highway 40, Golden, CO 80401For SaleMLS ID #9875155, Matt McKay, Brokers Guild Homes. REcolorado as distributed by MLS GRID
- $1,200,0004 bd4 ba3.4k sqft22703 Hagler Drive, Golden, CO 80401For SaleMLS ID #6487181, Blair Bryant, The Steller Group, Inc. REcolorado as distributed by MLS GRID
- $1,600,0005 bd4 ba4.2k sqft547 Crawford Street, Golden, CO 80401For SaleMLS ID #4690756, Molly Zeman, Keller Williams Realty Downtown LLC. REcolorado as distributed by MLS GRID
