Within the prestigious Upper Bear Creek Ranch, this architectural masterpiece represents the pinnacle of custom timber frame construction, crafted in the tradition of renowned timber framer Tedd Benson. This extraordinary residence spans 6,354 square feet, featuring 4 bedrooms and 4 bathrooms within a gated community, with exclusive ownership of an expansive section of Upper Bear Creek and private roadways. Soaring vaulted ceilings and impeccable post-and-beam construction create an atmosphere of grandeur, enhanced by walls of windows framing breathtaking mountain vistas. At the heart of the great room, a Rumford fireplace that delivers exceptional radiant heat throughout the winter. Rich cherry hardwood floors flow throughout, complemented by abundant built-in storage & custom millwork showcasing exceptional craftsmanship. The gourmet kitchen serves as a culinary dream, adorned with stunning stone accents. Adjacent dining areas boast floor-to-ceiling windows & striking log posts extending through multiple levels, along with reclaimed wood beams believed to originate from the historic Longview typewriter factory, adding storied craftsmanship to the space. The upper-level houses 3 spacious bedrooms, including a primary suite with panoramic views, luxurious en-suite facilities, and custom closets. Two additional bedrooms are accessed through an enchanting hallway with window seats and built-in bookcases, adding literary charm. The lower level offers an entertainment haven with adobe fireplace, wet bar, wine refrigeration, and dedicated theatre space, plus an add'l bedroom & bathroom for guests. This remarkable property offers exclusive access to riverfront areas, combining privacy with natural beauty in one of Colorado's most coveted communities. Proximity to Evergreen Lake, Alderfer/Three Sisters Park trails, and local golf courses ensure year-round recreation and mountain sanctuary tranquility.
For sale
Price cut: $250K (8/6)
$2,650,000
80 Elk Crossing, Evergreen, CO 80439
4beds
6,354sqft
Single Family Residence
Built in 1995
7.3 Acres Lot
$-- Zestimate®
$417/sqft
$417/mo HOA
What's special
- 184 days
- 832
- 68
Zillow last checked:
Listing updated:
Listed by:
Lark Stewart 303-880-5555 lark.stewart@sothebysrealty.com,
LIV Sotheby's International Realty
Source: REcolorado as distributed by MLS GRID,MLS#: 5874642
Facts & features
Interior
Bedrooms & bathrooms
- Bedrooms: 4
- Bathrooms: 4
- Full bathrooms: 3
- 1/2 bathrooms: 1
- Main level bathrooms: 1
Bedroom
- Description: Walls Of Windows, Lots Of Natural Light. Spacious With Room For Asitting Area. Vaulted Ceiling With Fan. Wood Floors And Custom Seagrass Blinds.
- Level: Upper
Bedroom
- Description: Vaulted With Built In Loft For Extra Beds Or A Play Area. Hugewalk-In Closet. Wood Blinds And Wood Floors.
- Level: Upper
Bedroom
- Description: Jack-N-Jill Bath For 2 Bedrooms. Tile Counters And Floors. 2private Toilet, Sink And Storage Rooms. Shared Shower/Tub.
- Level: Upper
Bedroom
- Description: Gorgeous Lower Level Bedroom.
- Level: Basement
Bathroom
- Description: Vaulted Bathoom With Timber Beams. 2 Separate Sink/Vanityareas, Large Jetted Tub, Glass-Enclosed Shower With Steam Andprivate Toilet Room. Stone Tile Floors And Counters. Matte Nicklefixutres. Huge Custom Walk-In Closet And A Laundry Chute Too!
- Features: Primary Suite
- Level: Upper
Bathroom
- Description: Vaulted With Built In Loft. Huge Walk-In Closet. Wood Blinds Andwood Floors.
- Level: Upper
Bathroom
- Description: Private Powder Room Off Of Kitchen.
- Level: Main
Bathroom
- Description: Guest/Powder Room For Lower Level With Private Shower/Loo.
- Level: Basement
Dining room
- Description: Walls Of Windows And Door To Back Deck, Slate Tile Floors, Ironchandelier, Wood Bean Ceilings And Log Accents. Pass-Through Into Kitchen.
- Level: Main
Family room
- Description: Currently Used As A Media Room Or Office, Cozy Round Room,Perfect For A Big Screen Tv And Game Or Movie Night!
- Level: Basement
Game room
- Description: Room For Pool Or Ping Pong Tables, Plaster Walls And Rich Woodbeams, Electric Fireplace, Bar Sink, Wine Refrigerator.
- Level: Basement
Great room
- Description: Vaulted With Timbers, Double-Doors To Back Deck, Grand Wood-Burning Fireplace, Slate Tile Floors, Open Into Kitchen.
- Level: Main
Kitchen
- Description: Large Breakfast Room, Wood-Floors, Viking Double Ovens,Thermador Professional Gas Cooktop And Custom Hood, Coffeestation, Door To Back Deck.
- Level: Main
Laundry
- Description: Maytag Washer And Gas Dryer, Utility Sink And Full Walk-Inpantry.
- Level: Main
Laundry
- Description: Utility Sink, Room For Full Size Washer And Dryer.
- Level: Basement
Loft
- Description: Charming 4th Floor Loft With 360 Degree Views! Wood Blockflooring, Iron Spiral-Staircase. Perfect Reading Nook Or A Place Tostar-Gaze!
- Level: Upper
Mud room
- Description: Just In Off Of Driveway, Storage, Lots Of Light.
- Level: Main
Office
- Description: Huge Countertop With 2 Sitting Areas And Loads Of Storage.
- Level: Upper
Utility room
- Description: Slant/Fin Boiler, Well Pressure Tank And Lots Of Storage!
- Level: Basement
Heating
- Baseboard, Radiant Floor
Cooling
- None
Appliances
- Included: Convection Oven, Cooktop, Dishwasher, Disposal, Double Oven, Dryer, Microwave, Range Hood, Refrigerator, Self Cleaning Oven, Washer
- Laundry: In Unit
Features
- Built-in Features, Butcher Counters, Ceiling Fan(s), Eat-in Kitchen, Entrance Foyer, Five Piece Bath, Granite Counters, High Ceilings, Jack & Jill Bathroom, Pantry, Primary Suite, Smoke Free, Stone Counters, T&G Ceilings, Tile Counters, Vaulted Ceiling(s), Walk-In Closet(s), Wet Bar
- Flooring: Stone, Tile, Wood
- Windows: Double Pane Windows, Window Coverings, Window Treatments
- Basement: Finished,Full,Walk-Out Access
- Number of fireplaces: 2
- Fireplace features: Basement, Electric, Great Room, Wood Burning
Interior area
- Total structure area: 6,354
- Total interior livable area: 6,354 sqft
- Finished area above ground: 4,456
- Finished area below ground: 1,898
Video & virtual tour
Property
Parking
- Total spaces: 3
- Parking features: Dry Walled, Exterior Access Door, Floor Coating, Insulated Garage, Lighted, Oversized, Storage
- Garage spaces: 3
Features
- Levels: Three Or More
- Entry location: Ground
- Patio & porch: Covered, Deck, Wrap Around
- Exterior features: Rain Gutters
- Has view: Yes
- View description: Mountain(s)
Lot
- Size: 7.3 Acres
- Features: Cul-De-Sac, Foothills, Level, Secluded, Sloped
- Residential vegetation: Aspen, Mixed, Natural State, Wooded
Details
- Parcel number: 208512303012
- Special conditions: Standard
Construction
Type & style
- Home type: SingleFamily
- Architectural style: Traditional
- Property subtype: Single Family Residence
Materials
- Frame, Rock, Wood Siding
- Foundation: Slab
- Roof: Concrete
Condition
- Updated/Remodeled
- Year built: 1995
Utilities & green energy
- Water: Well
- Utilities for property: Electricity Connected, Internet Access (Wired), Natural Gas Connected, Phone Available
Community & HOA
Community
- Security: Carbon Monoxide Detector(s), Smoke Detector(s)
- Subdivision: Bendemeer Valley
HOA
- Has HOA: Yes
- Amenities included: Gated, Trail(s)
- Services included: Reserve Fund, Road Maintenance, Snow Removal
- HOA fee: $5,000 annually
- HOA name: The Upper Bear Creek Ranch
- HOA phone: 303-518-0955
Location
- Region: Evergreen
Financial & listing details
- Price per square foot: $417/sqft
- Annual tax amount: $11,131
- Date on market: 3/5/2026
- Listing terms: Cash
- Exclusions: Sellers' Personal Property.
- Ownership: Individual
- Electric utility on property: Yes
- Road surface type: Gravel, Paved
Estimated market value
Not available
Estimated sales range
Not available
Not available
Price history
| Date | Event | Price |
|---|---|---|
| 8/6/2026 | Price change | $2,650,000-8.6%$417/sqft |
Source:  REcolorado as distributed by MLS GRID #5874642 Report a problem REcolorado as distributed by MLS GRID #5874642 Report a problem | ||
| 6/29/2026 | Price change | $2,900,000-6.5%$456/sqft |
Source: REcolorado as distributed by MLS GRID #5874642 Report a problem | ||
| 3/5/2026 | Listed for sale | $3,100,000$488/sqft |
Source: REcolorado as distributed by MLS GRID #5874642 Report a problem | ||
Public tax history
Tax history is unavailable.
Monthly payment
Est. payment
Payment breakdown
Explore the cost of this home by adjusting the details. Changes won't be saved.Climate risks
Neighborhood: 80439
Nearby schools
Schools provided by the listing agent
- Elementary: King Murphy
- Middle: Clear Creek
- High: Clear Creek
- District: Clear Creek RE-1
Source: REcolorado as distributed by MLS GRID. This data may not be complete. We recommend contacting the local school district to confirm school assignments for this home.
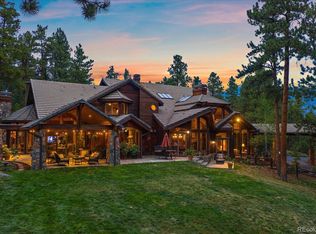
Similar homes
- $1,595,0004 bd3 ba5.7k sqft417 Witter Gulch Road, Evergreen, CO 80439For Sale
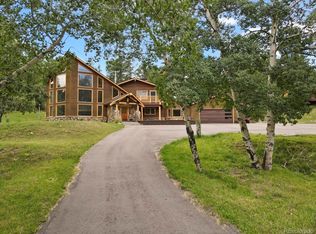
 MLS ID #4827770, Lynn Chute, RE/MAX Professionals. REcolorado as distributed by MLS GRID
 - $2,450,0004 bd4 ba4.4k sqft571 Sundown Lane, Evergreen, CO 80439For Sale
 MLS ID #8360645, Nicole Reyes, LIV Sotheby's International Realty. REcolorado as distributed by MLS GRID
 - $2,850,0003 bd4 ba4.1k sqft34393 Upper Bear Creek Road, Evergreen, CO 80439For Sale
 MLS ID #4114307, Kelli Anderson, Berkshire Hathaway HomeServices Elevated Living RE. REcolorado as distributed by MLS GRID
 - $1,995,0004 bd4 ba4.6k sqft261 Whiskey Jay Hill Road, Evergreen, CO 80439For Sale
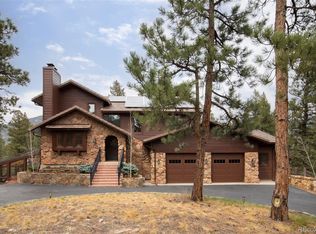 MLS ID #7121326, Tripp Howell, Compass - Denver. REcolorado as distributed by MLS GRID
 - $2,750,0004 bd4 ba4.8k sqft4446 Songbird Lane, Evergreen, CO 80439For SaleMLS ID #8048258, Tupper's Team, Madison & Company Properties. REcolorado as distributed by MLS GRID
- $2,995,0004 bd6 ba6.9k sqft1733 Swede Gulch Road, Evergreen, CO 80439For SaleMLS ID #6150608, Mary Haling, LIV Sotheby's International Realty. REcolorado as distributed by MLS GRID
- $2,295,0005 bd4 ba6.1k sqft31354 Morning Star Drive, Evergreen, CO 80439For SaleMLS ID #1757854, Angela Beldy, Kentwood Real Estate City Properties. REcolorado as distributed by MLS GRID
- $2,800,0006 bd6 ba5.3k sqft26344 Independence Trail, Evergreen, CO 80439For SaleMLS ID #2216712, Scott Matthias, Madison & Company Properties. REcolorado as distributed by MLS GRID
- $2,850,0003 bd3 ba3.2k sqft338 Red Lily Place, Evergreen, CO 80439For SaleMLS ID #9063733, Dawn Zalfa, Coldwell Banker Realty 28. REcolorado as distributed by MLS GRID
- $1,450,0004 bd4 ba4.5k sqft30937 Isenberg Lane, Evergreen, CO 80439For SaleMLS ID #6772359, Lauren Wilson, Jade Real Estate. REcolorado as distributed by MLS GRID
- $2,500,0005 bd4 ba5k sqft5396 Bear Mountain, Evergreen, CO 80439For SaleMLS ID #6178631, Zaida Nunez, Coldwell Banker Realty 28. REcolorado as distributed by MLS GRID
- $2,295,0004 bd4 ba6.6k sqft5809 S Skyline Drive, Evergreen, CO 80439For SaleMLS ID #6640787, Holly Worley, Strategic Real Estate and Development Services. REcolorado as distributed by MLS GRID
- $2,175,0004 bd4 ba4k sqft32042 Horseshoe Drive, Evergreen, CO 80439For SaleMLS ID #7009087, Pandora Erlandson, Madison & Company Properties. REcolorado as distributed by MLS GRID
- $1,995,0005 bd3 ba3.5k sqft450 Circle K Ranch Road, Evergreen, CO 80439For SaleMLS ID #7848644, Nicole Wadsworth, The Agency - Denver. REcolorado as distributed by MLS GRID
- $1,800,0005 bd4 ba6k sqft5129 S Elk Ridge Road, Evergreen, CO 80439For SaleMLS ID #1956372, Lynn Westfall, LIV Sotheby's International Realty. REcolorado as distributed by MLS GRID
- $2,150,0004 bd4 ba5.1k sqft7260 S Frog Hollow Lane, Evergreen, CO 80439For SaleMLS ID #5127056, Nicholas Melzer, Compass - Denver. REcolorado as distributed by MLS GRID
- $1,925,0004 bd3 ba4.7k sqft127 Granite Way, Evergreen, CO 80439For SaleMLS ID #9972307, Nick Ahrens, eXp Realty, LLC. REcolorado as distributed by MLS GRID
- $2,199,0004 bd5 ba6.2k sqft32106 Fox Run Lane, Evergreen, CO 80439For SaleMLS ID #7296495, Linda Ireland, Berkshire Hathaway HomeServices Elevated Living RE. REcolorado as distributed by MLS GRID
- $2,110,0005 bd7 ba7.3k sqft81 Outpost Lane, Evergreen, CO 80439For SaleMLS ID #2590205, Susan Langford, LIV Sotheby's International Realty. REcolorado as distributed by MLS GRID
- $2,495,0004 bd4 ba4.1k sqft26427 Bell Park Drive, Evergreen, CO 80439For SaleMLS ID #3564148, Tracy Molleur, Compass - Denver. REcolorado as distributed by MLS GRID
