Unparalleled Luxury Estate in Evergreen’s Legacy Upper Bear Creek Enclave. Set on 8.7 gated acres with panoramic views of Mt. Blue Sky, this one-of-a-kind Evergreen estate offers the ultimate in luxury, privacy, and design. Completely remodeled in 2022 with no expense spared, the home features central A/C, exquisite finishes including Venetian plaster, curved ceilings, wood beams, and wide-plank white oak floors. Floor-to-ceiling windows flood the home with natural light and showcase breathtaking mountain views. The sleek chef’s kitchen boasts walnut cabinetry, Taj Mahal Quartzite counters, Viking double ovens, and direct access to expansive decks ideal for outdoor entertaining. The show-stopping primary suite includes a modern fireplace, coffee bar, private deck with hot tub and water feature, and a spa-quality bath with heated floors, freestanding tub, towel-warming drawer, and steam shower with built-in audio. With 6 bedrooms, 9 bathrooms, and incredible amenities including an impressive multi-use room currently being used as a recording studio, 4,100-bottle climate-controlled wine cellar, and multiple living spaces, this home is a true retreat. Additional features include a separate 1-bed, 1-bath guest house with a woodworking shop, large outbuilding, and shared access to Upper Bear Creek & Meadow. A rare offering in one of Evergreen’s most prestigious locations—this is mountain living redefined. NOTABLE FEATURES – HOME SPECS 50-year DaVinci Roof Stone and stucco exterior Venetian plaster Brilliant and expansive remodel Radiant and forced air heating 5 fireplaces Whole house sound and security Natural Gas High Speed internet Full house backup generator 8-person hot tub Luxurious primary suite Chef grade Wolfe appliances Large shed for storage, etc.
Pending
Price cut: $152K (6/12)
$7,498,000
113 Elk Crossing Lane, Evergreen, CO 80439
6beds
10,771sqft
:
Get pre-qualified$47,751/mo
Single Family Residence
Built in 2003
8.7 Acres Lot
$6,832,900 Zestimate®
$696/sqft
$417/mo HOA
What's special
- 138 days |
- 897 |
- 48 |
Zillow last checked:
Listing updated:
Listed by:
Heather Graham and Sean Endsley HeatherSeanTeam@gmail.com,
LIV Sotheby's International Realty
Source: REcolorado as distributed by MLS GRID,MLS#: 2228450
Facts & features
Interior
Bedrooms & bathrooms
- Bedrooms: 6
- Bathrooms: 9
- Full bathrooms: 3
- 3/4 bathrooms: 4
- 1/2 bathrooms: 2
- Main level bathrooms: 5
- Main level bedrooms: 2
Bedroom
- Description: Spacious Primary Suite Featuring Large Windows That Flood The Room With Natural Light And Showcase Serene Views
- Features: Primary Suite
- Level: Main
Bedroom
- Description: Generously Sized Secondary Bedroom, Perfect For Family Or Guests
- Level: Main
Bedroom
- Description: Inviting Guest Bedroom Offering Space And Privacy
- Level: Basement
Bedroom
- Description: Spacious Guest House Bedroom Ideal For Overnight Stays
- Level: Basement
Bedroom
- Description: Versatile Guest Bedroom
- Level: Basement
Bedroom
- Description: Generously Sized Guest Bedroom
- Level: Basement
Bathroom
- Description: Primary Suite With A Luxurious 5-Piece Bathroom And A Spacious Walk-In Closet
- Features: Primary Suite
- Level: Main
Bathroom
- Description: Stylish Bathroom With Modern Finishes And Thoughtful Design
- Level: Main
Bathroom
- Description: Conveniently Located Guest Bathroom Designed For Everyday Use
- Level: Main
Bathroom
- Description: Convenient Main-Level Bathroom, Perfect For Family And Guest Use
- Level: Main
Bathroom
- Description: Upscale 3/4 Bathroom With Premium Fixtures
- Level: Main
Bathroom
- Description: Well-Appointed Full Bathroom
- Level: Basement
Bathroom
- Description: Functional 3/4 Bathroom, Ideal For Guests Or Secondary Living Areas
- Level: Basement
Bathroom
- Description: Well-Designed 3/4 Bathroom Providing Convenience And Ease
- Level: Basement
Bathroom
- Description: Guest House Bathroom With Classic Fixtures And Practical Design
- Level: Basement
Bonus room
- Description: Sound Studio With Fireplace
- Level: Basement
Den
- Description: Guest House With Wood Burning Fireplace, Walk Out Patio
- Level: Basement
Exercise room
- Description: Exercise Room With Windows, Offering A Bright And Energizing Space For Workouts
- Level: Main
Kitchen
- Description: Fully Equipped Guest House Kitchen
- Level: Basement
Laundry
- Description: Guest House Laundry Facility
- Level: Basement
Other
- Description: “impressive 4,100-Bottle Wine Cellar, Perfect For Collectors
- Level: Basement
Heating
- Forced Air, Natural Gas, Radiant Floor
Cooling
- Central Air
Appliances
- Included: Bar Fridge, Convection Oven, Cooktop, Dishwasher, Disposal, Double Oven, Dryer, Freezer, Gas Water Heater, Humidifier, Microwave, Oven, Range, Range Hood, Refrigerator, Self Cleaning Oven, Trash Compactor, Warming Drawer, Washer, Water Purifier, Water Softener, Wine Cooler
- Laundry: In Unit
Features
- Audio/Video Controls, Built-in Features, Ceiling Fan(s), Central Vacuum, Eat-in Kitchen, Entrance Foyer, Five Piece Bath, Granite Counters, High Ceilings, Jack & Jill Bathroom, Kitchen Island, Open Floorplan, Pantry, Primary Suite, Quartz Counters, Smoke Free, Sound System, Vaulted Ceiling(s), Walk-In Closet(s), Wet Bar, Wired for Data
- Flooring: Stone, Tile, Wood
- Windows: Window Coverings, Window Treatments
- Basement: Finished,Partial,Walk-Out Access
- Number of fireplaces: 5
- Fireplace features: Bedroom, Great Room, Master Bedroom
Interior area
- Total structure area: 10,771
- Total interior livable area: 10,771 sqft
- Finished area above ground: 7,618
- Finished area below ground: 3,153
Video & virtual tour
Property
Parking
- Total spaces: 10
- Parking features: Asphalt, Circular Driveway, Concrete, Floor Coating, Guest, Heated Garage, Storage
- Attached garage spaces: 2
- Has uncovered spaces: Yes
- Details: Off Street Spaces: 8
Features
- Levels: One
- Stories: 1
- Patio & porch: Deck, Patio, Wrap Around
- Exterior features: Barbecue, Dog Run, Fire Pit, Gas Grill, Gas Valve, Lighting, Private Yard, Rain Gutters, Water Feature
- Has spa: Yes
- Spa features: Spa/Hot Tub, Heated
- Fencing: Partial
- Has view: Yes
- View description: Mountain(s)
Lot
- Size: 8.7 Acres
- Features: Fire Mitigation, Foothills, Irrigated, Landscaped, Level, Mountainous, Sloped
- Residential vegetation: Natural State, Partially Wooded, Xeriscaping
Details
- Parcel number: 208511103016
- Zoning: MR-1
- Special conditions: Standard
Construction
Type & style
- Home type: SingleFamily
- Architectural style: Mountain Contemporary
- Property subtype: Single Family Residence
Materials
- Stone, Stucco
- Roof: Other
Condition
- Updated/Remodeled
- Year built: 2003
Utilities & green energy
- Electric: 110V, 220 Volts
- Water: Well
- Utilities for property: Electricity Connected, Internet Access (Wired), Natural Gas Connected, Phone Connected
Community & HOA
Community
- Security: Carbon Monoxide Detector(s), Security System, Video Doorbell, Water Leak/Flood Alarm
- Subdivision: Bendemeer
HOA
- Has HOA: Yes
- Amenities included: Gated
- Services included: Reserve Fund, Road Maintenance, Snow Removal, Trash
- HOA fee: $5,000 annually
- HOA name: The Upper Bear Creek Ranch
- HOA phone: 303-309-1206
Location
- Region: Evergreen
Financial & listing details
- Price per square foot: $696/sqft
- Tax assessed value: $3,072,350
- Annual tax amount: $16,967
- Date on market: 3/11/2026
- Listing terms: Cash,Jumbo
- Exclusions: See Listing Agent
- Ownership: Corporation/Trust
- Electric utility on property: Yes
- Road surface type: Paved
Estimated market value
$6,832,900
$6.49M - $7.17M
$5,991/mo
Price history
| Date | Event | Price |
|---|---|---|
| 7/24/2026 | Pending sale | $7,498,000$696/sqft |
Source:  REcolorado as distributed by MLS GRID #2228450 Report a problem REcolorado as distributed by MLS GRID #2228450 Report a problem | ||
| 6/12/2026 | Price change | $7,498,000-2%$696/sqft |
Source: REcolorado as distributed by MLS GRID #2228450 Report a problem | ||
| 3/11/2026 | Listed for sale | $7,650,000+80%$710/sqft |
Source: REcolorado as distributed by MLS GRID #2228450 Report a problem | ||
| 9/23/2021 | Sold | $4,250,000-9.6%$395/sqft |
Source: Public Record Report a problem | ||
| 9/23/2021 | Listed for sale | $4,700,000$436/sqft |
Source:  Berkshire Hathaway HomeServices #6906546 Report a problem Berkshire Hathaway HomeServices #6906546 Report a problem | ||
| 9/7/2021 | Pending sale | $4,700,000$436/sqft |
Source: BHHS broker feed #6906546 Report a problem | ||
| 8/25/2021 | Listed for sale | $4,700,000$436/sqft |
Source: Berkshire Hathaway HomeServices #6906546 Report a problem | ||
| 7/21/2021 | Listing removed | -- |
Source: Berkshire Hathaway HomeServices Report a problem | ||
| 6/18/2021 | Pending sale | $4,700,000$436/sqft |
Source: Berkshire Hathaway HomeServices #6906546 Report a problem | ||
| 10/21/2020 | Listed for sale | $4,700,000$436/sqft |
Source: Berkshire Hathaway Homeservices Elevated Living Re #6906546 Report a problem | ||
Public tax history
| Year | Property taxes | Tax assessment |
|---|---|---|
| 2024 | $16,005 -7% | $205,850 -2.2% |
| 2023 | $17,208 -0.4% | $210,560 -3.1% |
| 2022 | $17,275 | $217,360 -2.8% |
| 2021 | -- | $223,600 |
| 2020 | $16,340 +0.3% | $223,600 |
| 2019 | $16,286 | $223,600 +32.2% |
| 2018 | $16,286 +35.7% | $169,180 |
| 2017 | $12,002 | $169,180 -6.1% |
| 2016 | -- | $180,250 |
| 2015 | -- | $180,250 +0.4% |
| 2014 | -- | $179,550 |
| 2013 | -- | $179,550 -0.4% |
| 2012 | -- | $180,230 |
| 2011 | -- | $180,230 -8.9% |
| 2010 | -- | $197,920 |
| 2009 | $13,643 | $197,920 |
Find assessor info on the county website
Monthly payment
Est. payment
Payment breakdown
Explore the cost of this home by adjusting the details. Changes won't be saved.Climate risks
Neighborhood: 80439
Getting around
0 / 100
Car-DependentNearby schools
GreatSchools rating
- 8/10King-Murphy Elementary SchoolGrades: PK-6Distance: 1.3 mi
- 2/10Clear Creek Middle SchoolGrades: 7-8Distance: 5.9 mi
- 4/10Clear Creek High SchoolGrades: 9-12Distance: 5.9 mi
Schools provided by the listing agent
- Elementary: King Murphy
- Middle: Clear Creek
- High: Clear Creek
- District: Clear Creek RE-1
Source: REcolorado as distributed by MLS GRID. This data may not be complete. We recommend contacting the local school district to confirm school assignments for this home.
- $2,416,3004 bd5 ba3k sqft156 Elk Crossing Ln, Evergreen, CO 80439Off Market
- $1,572,0003 bd2 ba4.5k sqft285 Potato Patch Cir, Evergreen, CO 80439Off Market
- $1,426,3003 bd2 ba3.2k sqft287 Potato Patch Cir, Evergreen, CO 80439Off Market
- $3,500,0005 bd6 ba8.3k sqft159 Ranch Rd, Evergreen, CO 80439Sold
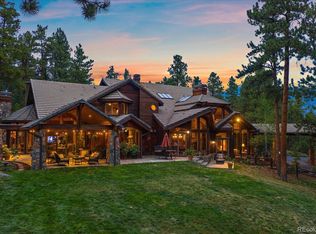
- $1,306,3003 bd4 ba3.7k sqft281 Potato Patch Cir, Evergreen, CO 80439Off Market
- $3,048,2005 bd6 ba7.3k sqft259 Fox Hollow Ln, Evergreen, CO 80439Off Market
- $2,736,8004 bd4 ba4.4k sqft80 Elk Crossing Ln, Evergreen, CO 80439Off Market
- $---- bd-- ba-- sqft283 Potato Patch Cir, Evergreen, CO 80439Off Market
A local agent can set up tours, give advice and negotiate with sellers.
Similar homes
- $7,495,0003 bd5 ba7.1k sqft30033 Upper Bear Creek Road, Evergreen, CO 80439For Sale
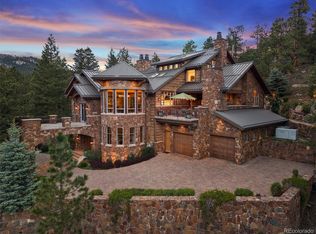
 MLS ID #9519899, Heather Graham and Sean Endsley, LIV Sotheby's International Realty. REcolorado as distributed by MLS GRID
 - $6,500,0006 bd7 ba8.1k sqft34089 Woodland Drive, Evergreen, CO 80439For Sale
 MLS ID #8379834, Julia Paluck, Berkshire Hathaway HomeServices Elevated Living RE. REcolorado as distributed by MLS GRID
 - $6,750,0006 bd6 ba7.4k sqft34317 State Highway 103, Evergreen, CO 80439For Sale
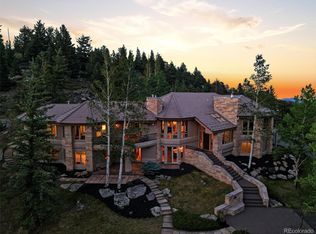 MLS ID #9225697, Courtney Poetter, Berkshire Hathaway HomeServices Colorado, LLC - Highlands Ranch Real Estate. REcolorado as distributed by MLS GRID
 - $5,495,0005 bd10 ba16k sqft1275 Silver Tip Lane, Evergreen, CO 80439For Sale
 MLS ID #5184692, Tracy Molleur, Compass - Denver. REcolorado as distributed by MLS GRID
 - $4,200,0004 bd7 ba10k sqft32453 Upper Bear Creek Road, Evergreen, CO 80439For SaleMLS ID #2988075, Cathie Nicholson, Berkshire Hathaway HomeServices Elevated Living RE. REcolorado as distributed by MLS GRID
- $5,950,0004 bd6 ba7k sqft4796 Bear Mountain Drive, Evergreen, CO 80439For SaleMLS ID #6498983, James Wales, Berkshire Hathaway HomeServices Elevated Living RE. REcolorado as distributed by MLS GRID
- $6,750,0005 bd10 ba13k sqft4213 Nambe Road, Indian Hills, CO 80454For SaleMLS ID #7668463, Kelli Anderson, Berkshire Hathaway HomeServices Elevated Living RE. REcolorado as distributed by MLS GRID
- $4,450,0006 bd8 ba7k sqft1082 W Meadow Road, Evergreen, CO 80439For SaleMLS ID #6030202, Heather Graham and Sean Endsley, LIV Sotheby's International Realty. REcolorado as distributed by MLS GRID
- $6,500,0004 bd8 ba9.1k sqft730 Genesee Mountain Road, Golden, CO 80401For SaleMLS ID #4838074, Christina Good, LoKation Real Estate. REcolorado as distributed by MLS GRID
- $3,750,0004 bd4 ba5.9k sqft4150 Lakota Road, Indian Hills, CO 80454For SaleMLS ID #6170203, Kelli Anderson, Berkshire Hathaway HomeServices Elevated Living RE. REcolorado as distributed by MLS GRID
- $4,000,0005 bd6 ba5.8k sqftBell Park Estates, Evergreen, CO 80439New ConstructionMLS ID #7632755, Lyubov Kee, Realty Kee. REcolorado as distributed by MLS GRID
- $4,750,0005 bd8 ba8.6k sqft5495 Eldridge Street, Arvada, CO 80002For SaleMLS ID #5087641, JC Denver Home Team, Keller Williams Realty Urban Elite. REcolorado as distributed by MLS GRID
- $4,795,0006 bd7 ba7.4k sqft15480 Dinosaur Ridge Road, Morrison, CO 80465For SaleMLS ID #9560975, Luke Corbitt, Milehimodern. REcolorado as distributed by MLS GRID
- $9,995,0007 bd13 ba14k sqft9356 Cherrywood Trail, Littleton, CO 80127New ConstructionMLS ID #2441083, Lori Abbey, Compass - Denver. REcolorado as distributed by MLS GRID
- $5,450,0007 bd7 ba15k sqft5881 Deer Meadow Trail, Golden, CO 80403For SaleMLS ID #1979495, Eric Jensen, Equity Colorado Real Estate. REcolorado as distributed by MLS GRID
- $4,890,0004 bd6 ba6.6k sqft16444 Sunflower Lane, Morrison, CO 80465For SaleMLS ID #3743721, Jaden Combs, Kentwood Real Estate DTC, LLC. REcolorado as distributed by MLS GRID
- $4,500,0006 bd7 ba7.1k sqft15201 Dinosaur Ridge Road, Morrison, CO 80465For SaleMLS ID #5873254, Lisa Harrell, eXp Realty, LLC. REcolorado as distributed by MLS GRID
