Skip main navigation
Off market
  • $1,326,400

    281 Potato Patch Cir, Evergreen, CO 80439

    3beds
    3,732sqft
    SingleFamily
    Built in 1988
    3.36 Acres Lot
    $1,326,400 Zestimate®
    $355/sqft
    $5,799 Estimated rent

    Home value

    $1,326,400

    $1.22M - $1.45M

    $5,799/mo

    Zestimate® history
    Loading
    Loading...

    Owner options

    List your home for rent

    $5,799/mo

    Rent Zestimate®

    Find your next renter with Zillow Rental Manager. Plus, with online applications, you can quickly screen prospective tenants – for free.

    Learn more

    $5,799/mo

    Rent Zestimate®

    Refinance and save

    $7,568/mo

    Est. payment

    Refinancing to a lower rate could help reduce your monthly payments and save thousands over the life of the loan.

    See today's rates

    $7,568/mo

    Est. payment

    Explore your selling options

    Work with a Zillow partner agent

    Leverage their expertise and Zillow's premium Showcase listings to get your home seen by more buyers.

    Get started

    List with your own agent

    Get your home in front of millions of buyers by listing it on Zillow.

    Learn how to do it

    Sell it yourself

    Take full control of how buyers see your home on Zillow by listing For Sale by Owner (FSBO).

    List your home

    What's special

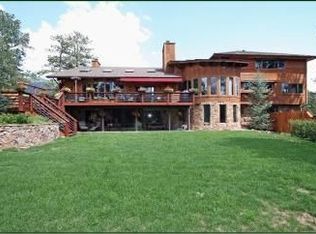
    Serenity awaits you at this 3+ acre estate offering a fully updated home and totally usable land. Impeccably maintained and updated, this home has a newer master bed/bath addition, remodeled kitchen, newer lower level finishes and more. You will appreciate the main level living that includes the laundry, master and office (suitable for a 4th bdrm but county doesn't allow it to be listed). The great room is open and features a wood-burning fireplace, acacia wood floors, well-designed kitchen with gas cooking stove and best of all, it opens onto the newer deck. Outdoor living is possible with expansive decks/private vistas beyond. The newer master addition offers a huge walk-in closet as well as new bath with heated floors & walk-in shower. An upstairs loft contributes to the open feeling of the home while two large guest rooms await. Lower level has family room (gas behind wall for future fp) and newer bath. There is also a large hobby room & plenty of storage in the crawl spaces. New roof/windows/new high-end furnace/whole house humidifier and more. This home gets Xfinity! Only 10 minutes to Downtown Evergreen or Stagecoach/74. Easy drive and worth it!

    This property is off market, which means it's not currently listed for sale or rent on Zillow. This may be different from what's available on other websites or public sources.

    Facts & features

    Interior

    Bedrooms & bathrooms
    • Bedrooms: 3
    • Bathrooms: 4
    • Full bathrooms: 1
    • 3/4 bathrooms: 1
    • 1/2 bathrooms: 2
    Heating
    • Forced air, Gas
    Cooling
    • None
    Appliances
    • Included: Dishwasher, Dryer, Microwave, Range / Oven, Refrigerator, Washer
    • Laundry: In Unit, Sink
    Features
    • Wet Bar, Kitchen Island, Pantry, Walk-In Closet(s), Vaulted Ceiling(s), Granite Counters, Entrance Foyer, Open Floorplan, Master Suite, Smoke Free, Synthetic Counters
    • Flooring: Carpet, Hardwood
    • Windows: Double Pane Windows, Skylight(s)
    • Basement: Finished
    • Has fireplace: Yes
    • Fireplace features: wood stove
    • Common walls with other units/homes: No Common Walls
    Interior area
    • Total interior livable area: 3,732 sqft
    • Finished area below ground: 750.00

    Property

    Parking
    • Total spaces: 2
    • Parking features: Garage - Attached
    Features
    • Patio & porch: Deck
    • Exterior features: Wood
    • Has view: Yes
    • View description: Mountain
    Lot
    • Size: 3.36 Acres
    • Features: Landscaped, Foothills
    • Residential vegetation: Partially Wooded, Natural State
    Details
    • Parcel number: 208511402004
    • Zoning description: MR-1

    Construction

    Type & style
    • Home type: SingleFamily
    • Architectural style: Mountain Contemporary
    Materials
    • Wood
    • Roof: Composition
    Condition
    • Year built: 1988

    Utilities & green energy

    • Sewer: Septic Tank
    • Water: Private, Well

    Community & neighborhood

    Security
    • Security features: Carbon Monoxide Detector(s), Radon Mitigation System, Radon Detector
    Location
    • Region: Evergreen

    HOA & financial

    HOA
    • Has HOA: Yes
    • HOA fee: $3 monthly

    Other

    Other facts
    • Flooring: Wood, Carpet, Stone
    • ViewYN: true
    • Sewer: Septic Tank
    • WaterSource: Private, Well
    • Heating: Forced Air, Natural Gas
    • RoadSurfaceType: Paved
    • Appliances: Dishwasher, Refrigerator, Humidifier, Dryer, Microwave, Washer, Water Purifier, Gas Water Heater, Oven
    • FireplaceYN: true
    • Basement: Finished, Partial, Crawl Space, Garden Level
    • GarageYN: true
    • InteriorFeatures: Wet Bar, Kitchen Island, Pantry, Walk-In Closet(s), Vaulted Ceiling(s), Granite Counters, Entrance Foyer, Open Floorplan, Master Suite, Smoke Free, Synthetic Counters
    • HeatingYN: true
    • PatioAndPorchFeatures: Deck
    • FireplaceFeatures: Wood Burning, Insert, Living Room
    • FireplacesTotal: 1
    • RoomsTotal: 15
    • ConstructionMaterials: Frame, Wood Siding
    • Roof: Composition
    • WindowFeatures: Double Pane Windows, Skylight(s)
    • RentIncludes: Water
    • CoveredSpaces: 2
    • CommonWalls: No Common Walls
    • Vegetation: Partially Wooded, Natural State
    • BelowGradeFinishedArea: 750.00
    • StructureType: House
    • ExteriorFeatures: Dog Run, Private Yard
    • View: Mountain(s)
    • SecurityFeatures: Carbon Monoxide Detector(s), Radon Mitigation System, Radon Detector
    • LaundryFeatures: In Unit, Sink
    • LotFeatures: Landscaped, Foothills
    • AttachedGarageYN: 1
    • ArchitecturalStyle: Mountain Contemporary
    • CoListAgentEmail: alice@TUPPERSTEAM.COM
    • CoListAgentFullName: Alice Carmody
    • MlsStatus: Pending
    • ZoningDescription: MR-1
    • Road surface type: Paved

    Price history

    DateEventPrice
    4/6/2020Sold$910,000+1.2%$244/sqft
    Source: Public Record Report a problem
    6/14/2019Listing removed$899,000$241/sqft
    Source: LIV Sotheby's International Realty #7715871 Report a problem
    6/2/2019Price change$899,000-3.3%$241/sqft
    Source: LIV Sotheby's International Realty #7715871 Report a problem
    5/10/2019Price change$930,000-2.1%$249/sqft
    Source: LIV Sotheby's International Realty #7715871 Report a problem
    4/4/2019Price change$950,000-3.9%$255/sqft
    Source: LIV Sotheby's International Realty #7715871 Report a problem
    3/21/2019Listed for sale$989,000+57%$265/sqft
    Source: LIV Sotheby's International Realty #7715871 Report a problem
    6/3/2015Sold$630,000-0.8%$169/sqft
    Source: Agent Provided Report a problem
    4/7/2015Listed for sale$634,900$170/sqft
    Source: THE HUNTS REAL ESTATE GROUP #5039767 Report a problem

    Public tax history

    YearProperty taxesTax assessment
    2024$5,696 +20.3%$73,260 -4.5%
    2023$4,733 -0.4%$76,680 +28.2%
    2022$4,752 $59,790 -2.8%
    2021-- $61,510 +20%
    2020$3,747 +0.3%$51,270
    2019$3,734 $51,270 +11.7%
    2018$3,734 +14.7%$45,910 +7.6%
    2017$3,257 $42,680 -5%
    2016-- $44,940
    2015-- $44,940 +1.2%
    2014-- $44,420
    2013-- $44,420 +2%
    2012-- $43,570
    2011-- $43,570 -5.6%
    2010-- $46,160
    2009$3,182 $46,160

    Find assessor info on the county website

    Neighborhood: 80439

    Nearby schools

    GreatSchools rating
    Schools provided by the listing agent
    • Elementary: King Murphy
    • Middle: Clear Creek
    • High: Clear Creek
    • District: Clear Creek RE-1

    Source: The MLS. This data may not be complete. We recommend contacting the local school district to confirm school assignments for this home.

    Get a cash offer in 3 minutes
    Find out how much your home could sell for in as little as 3 minutes with a no-obligation cash offer.
    Estimated market value
    $1,326,400
    Get a cash offer in 3 minutes
    Find out how much your home could sell for in as little as 3 minutes with a no-obligation cash offer.
    Estimated market value
    $1,326,400