Nestled against the iconic red rocks of the Dakota Hogback, and just minutes away from Denver you will find The Club at Ravenna. Voted a top 100 residential golf course for 10 years running. Now we are offering the opportunity to own a modern new construction gem in the community with gorgeous views, and on the second fairway of this premier golf course. This cavernous 4 bedroom home offers luxury in a relaxing environment surrounded by endless outdoor activities. As you enter the open floor plan of the spacious and bright living room your eyes will take you up the grand fireplace to the tongue and groove ceilings towering above you. The chefs kitchen, with top of the line Thermador appliances, custom cabinets, and butlers pantry is all tied together with the oversized island that is sure to be a gathering place while entertaining. When you are ready to relax, let the primary bedroom suite do its job, featuring a massive walk in closet, cozy fire place, and a bathroom that would put local spas out of business. The ease of movement from the indoor to outdoor gathering spaces make this home an entertainers dream. The lower level boasts tons of natural light, two more bedrooms, an office, workout room, a huge family room with wet bar, and an extremely private walkout patio with firepit. The show stopping back deck offers picturesque sweeping views of the second fairway, and rolling hills. The Club at Ravenna offers a golf course, clubhouse, fitness center, and pool. Opportunities to purchase a home in this luxury community don't come often, schedule your showing today!
Sold for $2,800,000
$2,800,000
8003 Galileo Way, Littleton, CO 80125
4beds
5,267sqft
Single Family Residence
Built in 2023
0.28 Acres Lot
$2,729,000 Zestimate®
$532/sqft
$6,880 Estimated rent
Home value
$2,729,000
$2.57M - $2.92M
$6,880/mo
Zestimate® history
Owner options
List your home for rent
$6,880/mo
Rent Zestimate®
Find your next renter with Zillow Rental Manager. Plus, with online applications, you can quickly screen prospective tenants – for free.
$6,880/mo
Rent Zestimate®
Refinance and save
$17,646/mo
Est. payment
Refinancing to a lower rate could help reduce your monthly payments and save thousands over the life of the loan.
$17,646/mo
Est. payment
Explore your selling options
Work with a Zillow partner agent
Leverage their expertise and Zillow's premium Showcase listings to get your home seen by more buyers.
Get startedList with your own agent
Get your home in front of millions of buyers by listing it on Zillow.
Learn how to do itSell it yourself
Take full control of how buyers see your home on Zillow by listing For Sale by Owner (FSBO).
List your homeWhat's special
Zillow last checked:
Listing updated:
Listed by:
Matthew Wahl 720-416-7638 wahlornothing@gmail.com,
HomeSmart
Bought with:
Lisa Chirico, 972095
RE/MAX Professionals
Source: REcolorado as distributed by MLS GRID,MLS#: 4499625
Facts & features
Interior
Bedrooms & bathrooms
- Bedrooms: 4
- Bathrooms: 5
- Full bathrooms: 4
- 1/2 bathrooms: 1
- Main level bathrooms: 3
- Main level bedrooms: 2
Bedroom
- Description: Primary Suite
- Level: Main
Bedroom
- Description: Second Primary Suite
- Level: Main
Bedroom
- Level: Basement
Bedroom
- Level: Basement
Primary bathroom
- Level: Main
Bathroom
- Level: Main
Bathroom
- Level: Main
Bathroom
- Level: Basement
Bathroom
- Level: Basement
Exercise room
- Level: Basement
Family room
- Level: Basement
Gym
- Level: Basement
Kitchen
- Level: Main
Laundry
- Level: Main
Living room
- Level: Main
Mud room
- Level: Main
Office
- Level: Basement
Office
- Level: Basement
Heating
- Forced Air
Cooling
- Central Air
Appliances
- Included: Bar Fridge, Convection Oven, Dishwasher, Disposal, Dryer, Microwave, Range, Range Hood, Refrigerator, Washer
Features
- Built-in Features, High Ceilings, Kitchen Island, Open Floorplan, Pantry, Primary Suite, Quartz Counters, Smart Thermostat, T&G Ceilings, Walk-In Closet(s), Wet Bar
- Flooring: Wood
- Windows: Double Pane Windows
- Basement: Finished,Walk-Out Access
- Number of fireplaces: 2
- Fireplace features: Living Room, Master Bedroom
- Common walls with other units/homes: No Common Walls
Interior area
- Total structure area: 5,267
- Total interior livable area: 5,267 sqft
- Finished area above ground: 2,710
- Finished area below ground: 2,241
Property
Parking
- Total spaces: 3
- Parking features: Concrete, Dry Walled, Electric Vehicle Charging Station(s), Insulated Garage, Lighted, Oversized
- Attached garage spaces: 3
Features
- Levels: Two
- Stories: 2
- Patio & porch: Covered, Deck, Patio, Wrap Around
- Exterior features: Fire Pit, Lighting, Private Yard, Rain Gutters
- Has view: Yes
- View description: Golf Course, Mountain(s)
Lot
- Size: 0.28 Acres
- Features: Foothills, On Golf Course, Sprinklers In Front
Details
- Parcel number: R0470285
- Zoning: PDNU
- Special conditions: Standard
Construction
Type & style
- Home type: SingleFamily
- Architectural style: Contemporary
- Property subtype: Single Family Residence
Materials
- Stone, Stucco
- Roof: Membrane
Condition
- New Construction
- New construction: Yes
- Year built: 2023
Details
- Warranty included: Yes
Utilities & green energy
- Electric: 220 Volts
- Sewer: Public Sewer
- Water: Public
- Utilities for property: Cable Available, Electricity Connected, Natural Gas Connected
Green energy
- Energy efficient items: Appliances, Insulation, Thermostat
Community & HOA
Community
- Security: Carbon Monoxide Detector(s), Smoke Detector(s)
- Subdivision: Ravenna
HOA
- Has HOA: Yes
- Amenities included: Gated, Security
- Services included: On-Site Check In, Road Maintenance, Security, Snow Removal
- HOA fee: $317 monthly
- HOA name: Ravenna Homeowners Association
- HOA phone: 303-482-2213
Location
- Region: Littleton
Financial & listing details
- Price per square foot: $532/sqft
- Tax assessed value: $2,605,536
- Annual tax amount: $11,929
- Date on market: 9/22/2023
- Listing terms: Cash,Conventional,Jumbo,Other
- Exclusions: Sellers Personal Property, Any Staged Items
- Ownership: Builder
- Electric utility on property: Yes
- Road surface type: Paved
Price history
| Date | Event | Price |
|---|---|---|
| 11/27/2024 | Sold | $2,800,000-9.4%$532/sqft |
Source:  REcolorado as distributed by MLS GRID #4499625 Report a problem REcolorado as distributed by MLS GRID #4499625 Report a problem | ||
| 10/11/2024 | Contingent | $3,090,000$587/sqft |
Source:  HomeSmart #4499625 Report a problem HomeSmart #4499625 Report a problem | ||
| 10/11/2024 | Pending sale | $3,090,000$587/sqft |
Source: REcolorado as distributed by MLS GRID #4499625 Report a problem | ||
| 10/9/2024 | Listing removed | $14,880$3/sqft |
Source: HomeSmart Report a problem | ||
| 10/3/2024 | Price change | $14,880+10.2%$3/sqft |
Source: HomeSmart Report a problem | ||
| 9/21/2024 | Listed for rent | $13,500$3/sqft |
Source: HomeSmart Report a problem | ||
| 6/5/2024 | Price change | $3,090,000-3.1%$587/sqft |
Source: REcolorado as distributed by MLS GRID #4499625 Report a problem | ||
| 4/17/2024 | Price change | $3,188,000-0.1%$605/sqft |
Source: REcolorado as distributed by MLS GRID #4499625 Report a problem | ||
| 9/22/2023 | Listed for sale | $3,190,000+798.6%$606/sqft |
Source: REcolorado as distributed by MLS GRID #4499625 Report a problem | ||
| 4/21/2021 | Sold | $355,000-4.1%$67/sqft |
Source: Public Record Report a problem | ||
| 2/20/2020 | Listing removed | $370,000$70/sqft |
Source: Compass - Denver #3486752 Report a problem | ||
| 6/25/2019 | Price change | $370,000+12.1%$70/sqft |
Source: Compass - Denver #3486752 Report a problem | ||
| 7/6/2018 | Listed for sale | $330,000$63/sqft |
Source: LIV Sotheby's International Realty #3486752 Report a problem | ||
| 5/17/2017 | Listing removed | $330,000$63/sqft |
Source: LIV Sotheby's International Realty #3486752 Report a problem | ||
| 5/2/2017 | Listed for sale | $330,000$63/sqft |
Source: LIV Sotheby's International Realty #3486752 Report a problem | ||
| 7/6/2016 | Listing removed | $330,000$63/sqft |
Source: LIV Sotheby's International Realty #3486752 Report a problem | ||
| 10/9/2015 | Listed for sale | $330,000+8.2%$63/sqft |
Source: LIV Sotheby's International Realty #3486752 Report a problem | ||
| 7/2/2015 | Listing removed | $305,000$58/sqft |
Source: Coldwell Banker Residential Brokerage - Denver West #1242058 Report a problem | ||
| 10/19/2012 | Listed for sale | $305,000-45.5%$58/sqft |
Source: Coldwell Banker Residential Brokerage - Denver West #1242058 Report a problem | ||
| 1/23/2007 | Sold | $560,000$106/sqft |
Source: Public Record Report a problem | ||
Public tax history
| Year | Property taxes | Tax assessment |
|---|---|---|
| 2025 | $25,429 +341% | $162,840 -2.6% |
| 2024 | $5,766 -51.7% | $167,270 +307.9% |
| 2023 | $11,929 +3.6% | $41,010 -41.5% |
| 2022 | $11,513 | $70,080 +4.6% |
| 2021 | -- | $66,990 -13.9% |
| 2020 | $13,408 +0.6% | $77,800 +6.1% |
| 2019 | $13,335 0% | $73,330 -3.6% |
| 2018 | $13,335 +17.8% | $76,060 +5.8% |
| 2017 | $11,315 +572.9% | $71,860 +237.1% |
| 2016 | $1,682 +6.6% | $21,320 |
| 2015 | $1,577 -33.1% | $21,320 +39.3% |
| 2014 | $2,356 | $15,310 +254.4% |
| 2007 | -- | $4,320 |
Find assessor info on the county website
Neighborhood: 80125
Nearby homes
- $2,186,5004 bd5 ba7.5k sqft7989 Galileo Way, Littleton, CO 80125Off Market
- $3,710,0005 bd6 ba6k sqft8017 Galileo Way, Littleton, CO 80125Sold

- $2,033,0003 bd3 ba3.8k sqft8002 Galileo Way, Littleton, CO 80125Off Market
- $2,233,2005 bd6 ba4.8k sqft8014 Galileo Way, Littleton, CO 80125Off Market
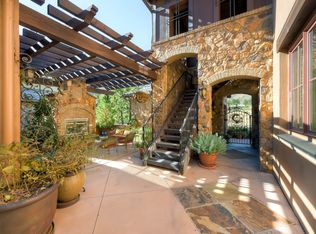
- $2,336,8005 bd6 ba4.5k sqft8033 Galileo Way, Littleton, CO 80125Off Market
- $3,215,0004 bd5 ba5.5k sqft7945 Galileo Way, Littleton, CO 80125Sold
- $2,923,3006 bd6 ba7.4k sqft8026 Galileo Way, Littleton, CO 80125Off Market
- $2,450,0003 bd5 ba5k sqft11385 Birolli Pl, Littleton, CO 80125Sold
Nearby schools
GreatSchools rating
- NARoxborough Elementary SchoolGrades: PK-2Distance: 1.3 mi
- 6/10Ranch View Middle SchoolGrades: 7-8Distance: 6.1 mi
- 9/10Thunderridge High SchoolGrades: 9-12Distance: 6.3 mi
Schools provided by the listing agent
- Elementary: Roxborough
- Middle: Ranch View
- High: Thunderridge
- District: Douglas RE-1
Source: REcolorado as distributed by MLS GRID. This data may not be complete. We recommend contacting the local school district to confirm school assignments for this home.
Get a cash offer in 3 minutes
Find out how much your home could sell for in as little as 3 minutes with a no-obligation cash offer.
Estimated market value
$2,729,000
Get a cash offer in 3 minutes
Find out how much your home could sell for in as little as 3 minutes with a no-obligation cash offer.
Estimated market value
$2,729,000
- Colorado
- Douglas County
- Littleton
- 80125
- 8003 Galileo Way
Nearby cities
Nearby neighborhoods
Nearby zip codes
Other Littleton Topics
