A majestic marvel comes to light in this captivating residence. A custom steel and glass front door leads inward to a luminous layout flowing w/ 7-inch white oak flooring, custom steel staircase and custom steel elements throughout. Vast floor-to-ceiling windows draw natural light into a great room grounded by a gas fireplace. The home chef is treated to a stunning kitchen showcasing a professional-grade Dacor appliance package, a custom range hood, quartzite countertops and a butler’s pantry. A wall of Evolve bi-fold doors open to a patio overlooking the fairway of the 2nd hole of the Ravenna golf course. A built-in grill and a spa w/ water and fire features complete the professionally landscaped outdoor oasis. A main-level primary suite flaunts foothills views plus a gas fireplace, luxe bath and patio access. Retreat to the upper level to find a loft connected to two amazing outdoor patio spaces and a den w/ views of the golf course and Pike National Forest beyond the golf greens. The Denver skyline can be viewed from the upper front patio. Downstairs, a lower level is encompassed by a media room, a game room w/ a wet bar, wine room, gym and two bedrooms.
Sold for $3,710,000
$3,710,000
8017 Galileo Way, Littleton, CO 80125
5beds
6,013sqft
Single Family Residence
Built in 2023
0.29 Acres Lot
$3,158,400 Zestimate®
$617/sqft
$7,367 Estimated rent
Home value
$3,158,400
$2.84M - $3.47M
$7,367/mo
Zestimate® history
Owner options
List your home for rent
$7,367/mo
Rent Zestimate®
Find your next renter with Zillow Rental Manager. Plus, with online applications, you can quickly screen prospective tenants – for free.
$7,367/mo
Rent Zestimate®
Refinance and save
$22,292/mo
Est. payment
Refinancing to a lower rate could help reduce your monthly payments and save thousands over the life of the loan.
$22,292/mo
Est. payment
Explore your selling options
Work with a Zillow partner agent
Leverage their expertise and Zillow's premium Showcase listings to get your home seen by more buyers.
Get startedList with your own agent
Get your home in front of millions of buyers by listing it on Zillow.
Learn how to do itSell it yourself
Take full control of how buyers see your home on Zillow by listing For Sale by Owner (FSBO).
List your homeWhat's special
Gas fireplaceFoothills viewsPatio accessCustom steel elementsMain-level primary suite
Zillow last checked:
Listing updated:
Listed by:
Mike Jones 720-260-2343,
DVX Properties LLC
Bought with:
Denise Franks, 100042722
LIV Sotheby's International Realty
Source: REcolorado as distributed by MLS GRID,MLS#: 2640129
Facts & features
Interior
Bedrooms & bathrooms
- Bedrooms: 5
- Bathrooms: 6
- Full bathrooms: 2
- 3/4 bathrooms: 3
- 1/2 bathrooms: 1
- Main level bathrooms: 3
- Main level bedrooms: 2
Primary bedroom
- Level: Main
Bedroom
- Level: Main
Bedroom
- Description: Staged As An Office But Could Be A Bedroom
- Level: Upper
Bedroom
- Level: Basement
Bedroom
- Level: Basement
Primary bathroom
- Description: Access To Laundry Room From Primary Closet
- Level: Main
Bathroom
- Level: Main
Bathroom
- Level: Main
Bathroom
- Level: Upper
Bathroom
- Level: Basement
Bathroom
- Level: Basement
Game room
- Description: With Wet Bar
- Level: Basement
Great room
- Level: Main
Kitchen
- Level: Main
Laundry
- Level: Main
Loft
- Description: With Access To 2 Separate Decks With Views Of Downtown And 2nd Fairway
- Level: Upper
Media room
- Description: Media Room/Family Room
- Level: Basement
Mud room
- Description: Off 2 Car Garage
- Level: Main
Mud room
- Description: Off 1 Car With Golf Cart
- Level: Main
Other
- Level: Basement
Heating
- Forced Air, Natural Gas
Cooling
- Central Air
Appliances
- Included: Bar Fridge, Convection Oven, Dishwasher, Disposal, Double Oven, Freezer, Microwave, Range Hood, Refrigerator, Self Cleaning Oven, Tankless Water Heater, Wine Cooler
Features
- Built-in Features, Ceiling Fan(s), Eat-in Kitchen, Entrance Foyer, Five Piece Bath, High Ceilings, Kitchen Island, Open Floorplan, Pantry, Primary Suite, Quartz Counters, Smoke Free, Walk-In Closet(s), Wet Bar
- Flooring: Carpet, Tile, Wood
- Windows: Double Pane Windows
- Basement: Daylight,Finished,Full,Sump Pump
- Number of fireplaces: 4
- Fireplace features: Basement, Bedroom, Gas, Gas Log, Great Room, Master Bedroom
Interior area
- Total structure area: 6,013
- Total interior livable area: 6,013 sqft
- Finished area above ground: 3,496
- Finished area below ground: 2,316
Property
Parking
- Total spaces: 3
- Parking features: Concrete, Dry Walled, Lighted, Oversized, Storage
- Attached garage spaces: 3
Features
- Levels: Two
- Stories: 2
- Patio & porch: Covered, Deck, Front Porch, Patio, Rooftop
- Exterior features: Balcony, Barbecue, Fire Pit, Gas Grill, Gas Valve, Lighting, Private Yard, Water Feature
- Has spa: Yes
- Spa features: Spa/Hot Tub
- Fencing: None
- Has view: Yes
- View description: City, Golf Course, Mountain(s)
Lot
- Size: 0.29 Acres
- Features: Foothills, Landscaped, Level, On Golf Course, Open Space, Sprinklers In Front, Sprinklers In Rear
Details
- Parcel number: R0470286
- Zoning: PDNU
- Special conditions: Standard
Construction
Type & style
- Home type: SingleFamily
- Architectural style: Contemporary
- Property subtype: Single Family Residence
Materials
- Frame, Stone, Stucco
- Foundation: Concrete Perimeter, Slab, Structural
- Roof: Membrane
Condition
- New Construction
- New construction: Yes
- Year built: 2023
Details
- Builder model: Custom Home
- Warranty included: Yes
Utilities & green energy
- Electric: 220 Volts
- Sewer: Public Sewer
- Water: Public
- Utilities for property: Cable Available, Electricity Connected, Internet Access (Wired), Natural Gas Connected, Phone Available
Community & HOA
Community
- Security: Carbon Monoxide Detector(s), Smoke Detector(s)
- Subdivision: Ravenna
HOA
- Has HOA: Yes
- Amenities included: Gated
- Services included: On-Site Check In, Road Maintenance, Security, Snow Removal, Trash
- HOA fee: $317 monthly
- HOA name: Ravenna Home Owners Association
- HOA phone: 303-482-2213
Location
- Region: Littleton
Financial & listing details
- Price per square foot: $617/sqft
- Tax assessed value: $2,482,859
- Annual tax amount: $12,210
- Date on market: 11/28/2023
- Listing terms: Cash,Conventional,Jumbo
- Exclusions: All Staging Furniture And Accessories.
- Ownership: Corporation/Trust
- Electric utility on property: Yes
- Road surface type: Paved
Price history
| Date | Event | Price |
|---|---|---|
| 2/14/2025 | Sold | $3,710,000+3.1%$617/sqft |
Source:  REcolorado as distributed by MLS GRID #2640129 Report a problem REcolorado as distributed by MLS GRID #2640129 Report a problem | ||
| 12/29/2024 | Pending sale | $3,599,900$599/sqft |
Source: REcolorado as distributed by MLS GRID #2640129 Report a problem | ||
| 3/25/2024 | Price change | $3,599,900-4%$599/sqft |
Source: REcolorado as distributed by MLS GRID #2640129 Report a problem | ||
| 11/28/2023 | Listed for sale | $3,750,000+1004.6%$624/sqft |
Source: REcolorado as distributed by MLS GRID #2640129 Report a problem | ||
| 5/21/2021 | Sold | $339,500-8.2%$56/sqft |
Source: Public Record Report a problem | ||
| 2/20/2020 | Listing removed | $370,000$62/sqft |
Source: Compass - Denver #3666734 Report a problem | ||
| 6/25/2019 | Price change | $370,000+12.1%$62/sqft |
Source: Compass - Denver #3666734 Report a problem | ||
| 7/6/2018 | Listed for sale | $330,000$55/sqft |
Source: LIV Sotheby's International Realty #3666734 Report a problem | ||
| 5/17/2017 | Listing removed | $330,000$55/sqft |
Source: LIV Sotheby's International Realty #3666734 Report a problem | ||
| 5/2/2017 | Listed for sale | $330,000$55/sqft |
Source: LIV Sotheby's International Realty #3666734 Report a problem | ||
| 7/6/2016 | Listing removed | $330,000$55/sqft |
Source: LIV Sotheby's International Realty #3666734 Report a problem | ||
| 6/24/2016 | Listed for sale | $330,000$55/sqft |
Source: LIV Sotheby's International Realty #3666734 Report a problem | ||
| 3/19/2016 | Listing removed | $330,000$55/sqft |
Source: LIV Sotheby's International Realty #3666734 Report a problem | ||
| 10/9/2015 | Listed for sale | $330,000+8.2%$55/sqft |
Source: LIV Sotheby's International Realty #3666734 Report a problem | ||
| 7/2/2015 | Listing removed | $305,000$51/sqft |
Source: Coldwell Banker Residential Brokerage - Denver West #1242059 Report a problem | ||
| 10/19/2012 | Listed for sale | $305,000$51/sqft |
Source: Coldwell Banker Residential Brokerage - Denver West #1242059 Report a problem | ||
Public tax history
| Year | Property taxes | Tax assessment |
|---|---|---|
| 2025 | $25,608 +198.6% | $155,180 -7.9% |
| 2024 | $8,577 -29.8% | $168,430 +184.6% |
| 2023 | $12,210 +3.6% | $59,190 -17.5% |
| 2022 | $11,785 | $71,730 +4.6% |
| 2021 | -- | $68,570 -14.2% |
| 2020 | $13,772 +1.7% | $79,910 +6.1% |
| 2019 | $13,545 0% | $75,330 -2.5% |
| 2018 | $13,545 +17.9% | $77,260 +5.9% |
| 2017 | $11,493 +583.5% | $72,990 +242.4% |
| 2016 | $1,682 +6.6% | $21,320 |
| 2015 | $1,577 -33.1% | $21,320 +39.3% |
| 2014 | $2,356 | $15,310 +254.4% |
| 2007 | -- | $4,320 |
Find assessor info on the county website
Neighborhood: 80125
Nearby homes
- $2,311,5005 bd6 ba4.5k sqft8033 Galileo Way, Littleton, CO 80125Off Market
- $2,800,0004 bd5 ba5.2k sqft8003 Galileo Way, Littleton, CO 80125Sold
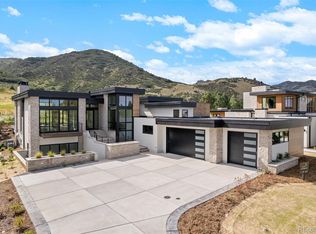
- $2,175,6002 bd3 ba2.9k sqft8049 Galileo Way, Littleton, CO 80125Off Market
- $2,910,0006 bd6 ba7.4k sqft8026 Galileo Way, Littleton, CO 80125Off Market
- $2,197,4005 bd6 ba4.8k sqft8014 Galileo Way, Littleton, CO 80125Off Market
- $2,144,2004 bd5 ba7.5k sqft7989 Galileo Way, Littleton, CO 80125Off Market
- $2,003,2003 bd3 ba3.8k sqft8002 Galileo Way, Littleton, CO 80125Off Market
- $2,550,0004 bd5 ba5.9k sqft8040 Galileo Way, Littleton, CO 80125Sold
Nearby schools
GreatSchools rating
- NARoxborough Elementary SchoolGrades: PK-2Distance: 1.3 mi
- 6/10Ranch View Middle SchoolGrades: 7-8Distance: 6.1 mi
- 9/10Thunderridge High SchoolGrades: 9-12Distance: 6.3 mi
Schools provided by the listing agent
- Elementary: Roxborough
- Middle: Ranch View
- High: Thunderridge
- District: Douglas RE-1
Source: REcolorado as distributed by MLS GRID. This data may not be complete. We recommend contacting the local school district to confirm school assignments for this home.
Get a cash offer in 3 minutes
Find out how much your home could sell for in as little as 3 minutes with a no-obligation cash offer.
Estimated market value
$3,158,400
Get a cash offer in 3 minutes
Find out how much your home could sell for in as little as 3 minutes with a no-obligation cash offer.
Estimated market value
$3,158,400
- Colorado
- Douglas County
- Littleton
- 80125
- 8017 Galileo Way
Nearby cities
Nearby neighborhoods
Nearby zip codes
Other Littleton Topics
