Experience the pinnacle of Colorado luxury in this breathtaking ranch-style residence, perfectly positioned within the exclusive gates of the Ravenna Golf Club with iconic red rock outcroppings and lush fairways of a world-class 18-hole course. Perched at the end of a private cul-de-sac and backing to a dramatic ravine, this home offers a front-row seat for enjoying Colorado’s crisp, fresh air while watching local wildlife traverse the natural expanse just below.
Inside, this semi-custom masterpiece seamlessly blends organic finishes with the rugged beauty of the outdoors. The great room’s soaring ceilings and massive windows frame inspiring views from nearly every corner, creating a bright, airy atmosphere. The chef’s kitchen serves as a sleek centerpiece, featuring a vast social island, high-end appliances, and a generous walk-in pantry. It flows effortlessly into the living area, where a commanding stone fireplace takes center stage and expansive glass doors lead to a sprawling covered deck overlooking the ravine.
The primary suite is a true sanctuary, complete with a cozy fireplace, serene vistas, and a spa-inspired bath featuring a deep soaking tub and a custom walk-in closet with dedicated laundry. The main level also hosts an inspiring study that opens to a private patio, providing the perfect space for a home office.
The finished walkout lower level is designed for hosting, boasting a built-in bar, a spacious lounge, and a flexible gym or studio space. You’ll also find a convenient second laundry room here to serve the lower level. Three additional bedrooms and two baths ensure plenty of comfort for guests. Complete with an oversized three-car garage—with room for a golf cart—and easy access to the private clubhouse, wellness center, pool, and miles of scenic trails, this home is a modern retreat in one of Colorado’s most coveted settings.
New construction
$2,849,900
11357 Birolli Place, Littleton, CO 80125
4beds
5,492sqft
Single Family Residence
Built in 2026
0.3 Acres Lot
$-- Zestimate®
$519/sqft
$340/mo HOA
What's special
- 6 days
- 414
- 44
Zillow last checked:
Listing updated:
Listed by:
Austin Schmidt 303-710-9044 Austinschmidt@compass.com,
Compass - Denver,
Mary Anschutz 303-881-8841,
Compass - Denver
Source: REcolorado as distributed by MLS GRID,MLS#: 7879769
Facts & features
Interior
Bedrooms & bathrooms
- Bedrooms: 4
- Bathrooms: 4
- Full bathrooms: 1
- 3/4 bathrooms: 2
- 1/2 bathrooms: 1
- Main level bathrooms: 2
- Main level bedrooms: 1
Bedroom
- Features: Primary Suite
- Level: Main
Bedroom
- Level: Basement
Bedroom
- Level: Basement
Bedroom
- Level: Basement
Bathroom
- Features: Primary Suite
- Level: Main
Bathroom
- Features: En Suite Bathroom
- Level: Main
Bathroom
- Features: En Suite Bathroom
- Level: Basement
Bathroom
- Level: Basement
Dining room
- Level: Main
Family room
- Level: Basement
Great room
- Level: Main
Gym
- Level: Basement
Kitchen
- Level: Main
Laundry
- Description: In Primary Suite Walk-In Closet
- Level: Main
Laundry
- Description: Spacious Laundry Room
- Level: Basement
Mud room
- Level: Main
Office
- Level: Main
Utility room
- Level: Basement
Heating
- Forced Air, Natural Gas
Cooling
- Central Air
Appliances
- Included: Bar Fridge, Cooktop, Dishwasher, Disposal, Double Oven, Freezer, Microwave, Range Hood, Refrigerator, Tankless Water Heater
Features
- Audio/Video Controls, Built-in Features, Entrance Foyer, Five Piece Bath, High Ceilings, Kitchen Island, Pantry, Primary Suite, Quartz Counters, Radon Mitigation System, Smart Thermostat, Sound System, Walk-In Closet(s), Wired for Data
- Flooring: Carpet, Tile, Wood
- Windows: Double Pane Windows
- Basement: Bath/Stubbed,Daylight,Exterior Entry,Finished,Full,Sump Pump,Walk-Out Access
- Number of fireplaces: 1
- Fireplace features: Living Room
Interior area
- Total structure area: 5,492
- Total interior livable area: 5,492 sqft
- Finished area above ground: 2,746
- Finished area below ground: 2,746
Property
Parking
- Total spaces: 3
- Parking features: Concrete, Dry Walled, Insulated Garage, Oversized, Oversized Door
- Attached garage spaces: 3
Features
- Levels: Two
- Stories: 2
- Patio & porch: Covered, Deck, Front Porch, Patio
- Exterior features: Balcony, Gas Valve, Private Yard, Rain Gutters
- Has view: Yes
- View description: Mountain(s)
Lot
- Size: 0.3 Acres
- Features: Foothills, Irrigated, Landscaped, Level, Mountainous, Open Space, Sprinklers In Front, Sprinklers In Rear
- Residential vegetation: Grassed, Other, Wooded
Details
- Parcel number: R0467218
- Zoning: PDNU
- Special conditions: Standard
Construction
Type & style
- Home type: SingleFamily
- Architectural style: Mountain Contemporary
- Property subtype: Single Family Residence
Materials
- Stone, Stucco, Wood Siding
- Roof: Membrane
Condition
- New Construction
- New construction: Yes
- Year built: 2026
Utilities & green energy
- Electric: 110V, 220 Volts in Garage
- Sewer: Public Sewer
- Water: Public
- Utilities for property: Cable Available, Electricity Connected, Natural Gas Connected, Phone Available
Community & HOA
Community
- Security: Carbon Monoxide Detector(s), Smoke Detector(s)
- Subdivision: The Club At Ravena
HOA
- Has HOA: Yes
- Amenities included: Gated, Security, Trail(s)
- Services included: Maintenance Grounds, On-Site Check In, Recycling, Road Maintenance, Security, Snow Removal, Trash
- HOA fee: $340 monthly
- HOA name: Ravenna Homeowners Master
- HOA phone: 303-482-2213
Location
- Region: Littleton
Financial & listing details
- Price per square foot: $519/sqft
- Tax assessed value: $444,108
- Annual tax amount: $18,488
- Date on market: 10/15/2026
- Listing terms: Cash,Conventional,Jumbo
- Exclusions: Staging
- Ownership: Corporation/Trust
- Electric utility on property: Yes
- Road surface type: Paved
Estimated market value
Not available
Estimated sales range
Not available
Not available
Price history
| Date | Event | Price |
|---|---|---|
| 10/15/2026 | Listed for sale | $2,849,900+586.7%$519/sqft |
Source:  REcolorado as distributed by MLS GRID #7879769 Report a problem | ||
| 6/3/2021 | Sold | $415,000$76/sqft |
Source: Public Record Report a problem | ||
Public tax history
| Year | Property taxes | Tax assessment |
|---|---|---|
| 2025 | $18,011 -0.4% | $119,910 +3.5% |
| 2024 | $18,090 +46.8% | $115,870 |
| 2023 | $12,322 +3.6% | $115,870 +60.1% |
| 2022 | $11,895 | $72,390 +4.6% |
| 2021 | -- | $69,210 -1.8% |
| 2020 | $12,147 +14.8% | $70,480 +6.2% |
| 2019 | $10,577 0% | $66,340 +10% |
| 2018 | $10,577 +17.7% | $60,330 +5.7% |
| 2017 | $8,986 +392.1% | $57,070 +148.1% |
| 2016 | $1,826 -46.3% | $23,000 |
| 2015 | $3,402 +213.8% | $23,000 +63.2% |
| 2014 | $1,084 | $14,090 |
| 2006 | -- | -- |
Find assessor info on the county website
Monthly payment
Est. payment
Payment breakdown
Explore the cost of this home by adjusting the details. Changes won't be saved.Climate risks
Neighborhood: 80125
Nearby schools
Schools provided by the listing agent
- Elementary: Roxborough
- Middle: Ranch View
- High: Thunderridge
- District: Douglas RE-1
Source: REcolorado as distributed by MLS GRID. This data may not be complete. We recommend contacting the local school district to confirm school assignments for this home.

Similar homes
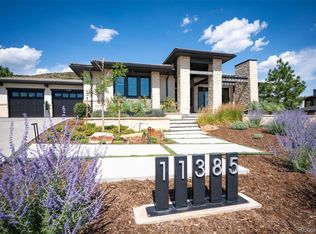
- $2,950,0004 bd6 ba5.7k sqft11415 Birolli Place, Littleton, CO 80125For Sale

 MLS ID #6500336, Jessica Lindenmier, Brokers Guild Homes. REcolorado as distributed by MLS GRID
- $2,299,0005 bd5 ba5.4k sqft7893 Raphael Ln, Littleton, CO 80125New Construction
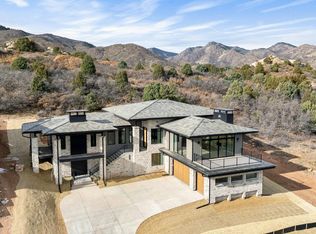
 MLS ID #1070962, Austin Schmidt, Compass-Denver. IRES as distributed by MLS GRID
- $2,195,0004 bd4 ba5.3k sqft8079 Galileo Way, Littleton, CO 80125For Sale
 MLS ID #1067208, Nick Schossow, Compass-Denver. IRES as distributed by MLS GRID
- $2,150,0005 bd6 ba5.5k sqft11197 Explorers Run, Littleton, CO 80125For Sale
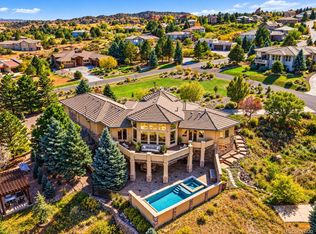 MLS ID #4647010, Ashley Behrens, Luxe Haven Realty. REcolorado as distributed by MLS GRID
- $3,299,0004 bd6 ba6.3k sqft8245 Raphael Lane, Littleton, CO 80125For SaleMLS ID #7940117, The Schossow Group, Compass - Denver. REcolorado as distributed by MLS GRID
- $3,445,0005 bd5 ba6.6k sqft7952 Dante Drive, Littleton, CO 80125For SaleMLS ID #9836448, Lisa Chirico, RE/MAX Professionals. REcolorado as distributed by MLS GRID
- $2,599,0004 bd6 ba6k sqft8103 Raphael Lane, Littleton, CO 80125For SaleMLS ID #8294361, The Schossow Group, Compass - Denver. REcolorado as distributed by MLS GRID
- $2,999,0005 bd6 ba6.2k sqft7912 Raphael Lane, Littleton, CO 80125For SaleMLS ID #3912683, Allison Rankin, Compass - Denver. REcolorado as distributed by MLS GRID
- $2,100,0004 bd4 ba5k sqft7912 Galileo Way, Littleton, CO 80125For SaleMLS ID #1511745, Lori Strausheim, Corcoran Perry & Co.. REcolorado as distributed by MLS GRID
- $2,145,0004 bd3 ba4.3k sqft8018 Donatello Court, Littleton, CO 80125For SaleMLS ID #8332914, Ashley Behrens, Luxe Haven Realty. REcolorado as distributed by MLS GRID
- $2,900,0004 bd4 ba5.4k sqft4636 N Ponderosa Trail, Littleton, CO 80125For SaleMLS ID #3803592, Amy Randolph, Compass - Denver. REcolorado as distributed by MLS GRID
- $2,499,0004 bd6 ba5.5k sqft8077 Raphael Lane, Littleton, CO 80125New ConstructionMLS ID #8667872, The Schossow Group, Compass - Denver. REcolorado as distributed by MLS GRID
- $2,195,0004 bd4 ba4.2k sqft8000 Raphael Lane, Littleton, CO 80125For SaleMLS ID #5144811, Todd & Tracy Cole, Realty One Group Premier Colorado. REcolorado as distributed by MLS GRID
- $1,425,0005 bd4 ba4.6k sqft6303 Willow Broom Trail, Littleton, CO 80125For SaleMLS ID #4627297, Phoebe Nason, Luxe Haven Realty. REcolorado as distributed by MLS GRID
- $2,699,0003 bd4 ba6k sqft4625 Coyote Run, Littleton, CO 80125For SaleMLS ID #1801516, Degrande Group, RE/MAX Synergy. REcolorado as distributed by MLS GRID
- $1,595,0004 bd3 ba4.3k sqft8122 Raphael Ln, Littleton, CO 80125For SaleMLS ID #1067756, Nick Schossow, Compass-Denver. IRES as distributed by MLS GRID
- $2,649,0004 bd4 ba5k sqft5044 Dakota Run, Littleton, CO 80125For SaleMLS ID #6596673, Laura Gilsdorf, Madison & Company Properties. REcolorado as distributed by MLS GRID
- $2,300,0004 bd4 ba4.3k sqft6243 Buffalo Run, Littleton, CO 80125For SaleMLS ID #6599453, Degrande Group, RE/MAX Synergy. REcolorado as distributed by MLS GRID
- $2,500,0004 bd5 ba5.6k sqftSterling Ranch, Littleton, CO 80125New ConstructionMLS ID #7304345, Amanda DiVito Parle, Real Broker, LLC DBA Real. REcolorado as distributed by MLS GRID
- $1,495,0004 bd3 ba4.9k sqft10562 Sandstone Run, Littleton, CO 80125For SaleMLS ID #6233375, Glenda Cadman, RE/MAX Professionals. REcolorado as distributed by MLS GRID
