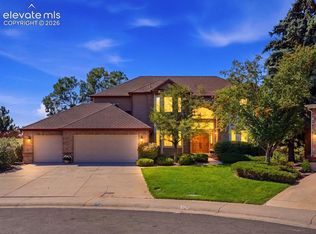
Set within the prestigious Hillcrest neighborhood, this custom Falcon Homes estate combines timeless architecture, quality craftsmanship and thoughtful spaces designed for both everyday living and entertaining. An architect-designed addition, rich cherry woodwork, multiple fireplaces and beautifully appointed finishes give the home a sense of warmth and character throughout. The two-story foyer opens to elegant formal living and dining rooms, while the executive study features cherry paneling, coffered ceilings, custom built-ins and a fireplace. At the heart of the home, the kitchen offers custom cherry cabinetry, granite countertops, Viking and Sub-Zero appliances, a butler’s pantry and easy access to the breakfast nook, hearth room and impressive two-story family room. A wet bar, built-ins and surround sound add to the home’s inviting gathering spaces, while a spacious laundry room and mudroom provide everyday functionality. The primary suite is a private retreat with a double-sided fireplace, high ceilings, custom cedar-lined closet and spa-inspired bath with soaking tub, dual vanities and European glass shower. Additional bedrooms feature ensuite baths for comfort and privacy. The finished lower level extends the living space with a home theater, billiards room with copper ceiling and fireplace, wet bar, wine cellar, fitness room, steam room, dry sauna, hot tub, additional bedrooms and full baths. Outside, mature landscaping creates a private setting with two tranquil ponds and waterfalls, an outdoor fireplace, built-in Viking grill, hot tub and wrought-iron fencing. Oversized garages and a distinctive concrete tile roof with copper gutters complete the property. Conveniently located near parks, shopping and everyday amenities, 9188 Buck Hill Dr. offers a refined home with exceptional spaces for living, working and entertaining.
For sale
$1,950,000
9188 Buck Hill Drive, Highlands Ranch, CO 80126
6beds
7,182sqft
Single Family Residence
Built in 1998
0.4 Acres Lot
$-- Zestimate®
$272/sqft
$58/mo HOA
What's special
- 32 days
- 1,342
- 91
Zillow last checked:
Listing updated:
Listed by:
Anne Dresser Kocur 303-893-3200 ADresser@LivSothebysRealty.com,
LIV Sotheby's International Realty
Source: REcolorado as distributed by MLS GRID,MLS#: 7645176
Facts & features
Interior
Bedrooms & bathrooms
- Bedrooms: 6
- Bathrooms: 8
- Full bathrooms: 5
- 3/4 bathrooms: 1
- 1/2 bathrooms: 2
- Main level bathrooms: 2
Bedroom
- Description: Secondary Upper Bedroom, Large Bay Window, Large Bypass Closet
- Level: Upper
- Area: 198 Square Feet
- Dimensions: 11 x 18
Bedroom
- Description: Secondary Upper Bedroom, Walk-In Closet
- Level: Upper
- Area: 132 Square Feet
- Dimensions: 12 x 11
Bedroom
- Description: Secondary Upper Bedroom, Large Window Seat, Walk-In Closet
- Level: Upper
- Area: 176 Square Feet
- Dimensions: 16 x 11
Bedroom
- Description: Double Door Entry, Double Sided Gas Fireplace, In-Ceiling Speakers, Walk-In Closet With Cherry Cabinetry
- Features: Primary Suite
- Level: Upper
- Area: 289 Square Feet
- Dimensions: 17 x 17
Bedroom
- Description: Large Bypass Closet, Dimmer Switches
- Level: Basement
- Area: 108 Square Feet
- Dimensions: 9 x 12
Bedroom
- Description: Guest Bedroom - Walk-In Closet And Dimmer Switches
- Level: Basement
- Area: 154 Square Feet
- Dimensions: 11 x 14
Bathroom
- Description: Main Floor Powder Bath
- Level: Main
Bathroom
- Description: Main Floor Powder Bath
- Level: Main
Bathroom
- Description: Dual Sink Vanity With Granite Countertops, Cherry Wood Cabinets, Separatet Tub/Toilet Area.
- Features: En Suite Bathroom
- Level: Upper
Bathroom
- Description: Full Bathroom With A Tub, Cherry Wood Vanity With Granite Countertop.
- Features: En Suite Bathroom
- Level: Upper
Bathroom
- Description: Cherry Vanity With Granite Counter, European Glass Enclosed Shower
- Features: En Suite Bathroom
- Level: Upper
Bathroom
- Description: Spa-Like Primary Bath With Double Vanities, European Glass Walk-In Shower, Double Sided Gas Fireplace And Sunken Soaking Tub.
- Features: En Suite Bathroom, Primary Suite
- Level: Upper
Bathroom
- Description: Cherry Wood Vanity With Granite Countertops, Two Wall Scones.
- Level: Basement
Bathroom
- Description: Full Bathroom With Tub, Granite Countertop
- Level: Basement
Bonus room
- Description: Hearthroom Features A Gas Fireplace, Slate Floors, 2 Doors Providing Access To Patio.
- Level: Main
- Area: 238 Square Feet
- Dimensions: 17 x 14
Bonus room
- Description: In-Home Spa Room - Unlock The Ultimate Way To Unwind In The Comfort Of Your Own Home.
- Level: Basement
- Area: 99 Square Feet
- Dimensions: 11 x 9
Bonus room
- Description: Steam Room Complete With Stone And Granite Finishes.
- Level: Basement
Bonus room
- Description: Dry Sauna Features Cedar Finishes, Glass Window Door And Dimmer Switches.
- Level: Basement
Dining room
- Description: Accessed From The Kitchen Through The Butler's Pantry - Rich Brown Walls And A Coffered Celing Present An Elegant Feel.
- Level: Main
- Area: 209 Square Feet
- Dimensions: 11 x 19
Family room
- Description: 2-Story Family Room With Floor To Ceiling Brick Fireplace And A Wall Of Windows.
- Level: Main
- Area: 504 Square Feet
- Dimensions: 24 x 21
Family room
- Description: Second Main Floor Family Room Offers Back Stair Case To The Upper Level, Vaulted Ceilings And A Gas Fireplace.
- Level: Main
- Area: 190 Square Feet
- Dimensions: 10 x 19
Game room
- Description: Billiards Room Has Solid Copper Ceilings, Wet Bar, Gas Fireplace And An Ideal Space For Your Favorite Game Table.
- Level: Basement
- Area: 322 Square Feet
- Dimensions: 14 x 23
Gym
- Description: Make Fitness A Priority With Your Own In-Home Gym! Rubber Mat Flooring, Ballet Bar And Mirrored Wall Give You A Full Gym Experience.
- Level: Basement
- Area: 180 Square Feet
- Dimensions: 12 x 15
Kitchen
- Description: Granite Counter-Tops, Stainless Steel Appliances, Center Island, Pantry.
- Level: Main
- Area: 221 Square Feet
- Dimensions: 13 x 17
Laundry
- Description: Convenient Main Level Laundry With Extra Storage Space And Utility Sink.
- Level: Main
- Area: 140 Square Feet
- Dimensions: 10 x 14
Living room
- Description: Formal Living With Large Bay Window.
- Level: Main
- Area: 210 Square Feet
- Dimensions: 14 x 15
Media room
- Description: Enjoy Your Favorite Movie Or Weekly Game Day On A 120" Fixed Screen, Complete With A Walk-Up Bar And Bar Fridge.
- Level: Basement
- Area: 324 Square Feet
- Dimensions: 18 x 18
Mud room
- Description: Built In Cubbies For Easy Organization And Storage + A Utility Sink
- Level: Main
- Area: 100 Square Feet
- Dimensions: 10 x 10
Office
- Description: Solid Cherry Raised Panel Walls And Coffered Ceiling, Gas Fireplace, Built-In Cherry Bookshelves All Set Behind Double French Doors.
- Level: Main
- Area: 168 Square Feet
- Dimensions: 14 x 12
Other
- Description: 200 Bottle Capacity For The Wine Connoisseur
- Level: Basement
Heating
- Forced Air
Cooling
- Central Air
Appliances
- Included: Bar Fridge, Cooktop, Dishwasher, Disposal, Dryer, Microwave, Oven, Refrigerator, Self Cleaning Oven, Warming Drawer, Washer, Water Softener
Features
- Audio/Video Controls, Built-in Features, Eat-in Kitchen, Five Piece Bath, Granite Counters, High Ceilings, Kitchen Island, Pantry, Primary Suite, Sauna, Sound System, Vaulted Ceiling(s), Walk-In Closet(s), Wet Bar
- Basement: Finished,Full,Interior Entry
Interior area
- Total structure area: 7,182
- Total interior livable area: 7,182 sqft
- Finished area above ground: 4,667
- Finished area below ground: 2,352
Video & virtual tour
Property
Parking
- Total spaces: 4
- Parking features: Concrete, Dry Walled, Floor Coating, Insulated Garage, Lighted, Oversized, Storage
- Attached garage spaces: 4
Features
- Levels: Two
- Stories: 2
- Patio & porch: Front Porch, Patio
- Exterior features: Balcony, Dog Run, Gas Grill, Gas Valve, Lighting, Private Yard, Rain Gutters, Smart Irrigation, Water Feature
- Has spa: Yes
- Spa features: Steam Room, Spa/Hot Tub, Heated
- Fencing: Full
Lot
- Size: 0.4 Acres
- Features: Corner Lot, Cul-De-Sac, Landscaped, Many Trees, Sprinklers In Front, Sprinklers In Rear
Details
- Parcel number: R0370014
- Zoning: PDU
- Special conditions: Standard
- Other equipment: Home Theater
Construction
Type & style
- Home type: SingleFamily
- Architectural style: Traditional
- Property subtype: Single Family Residence
Materials
- Brick, Cement Siding, Frame
- Roof: Concrete
Condition
- Year built: 1998
Utilities & green energy
- Sewer: Public Sewer
- Water: Public
- Utilities for property: Cable Available, Electricity Connected, Natural Gas Connected
Community & HOA
Community
- Security: Smart Security System
- Subdivision: Highlands Ranch
HOA
- Has HOA: Yes
- Amenities included: Fitness Center, Park, Playground, Pool, Spa/Hot Tub, Trail(s)
- Services included: Maintenance Grounds
- HOA fee: $174 quarterly
- HOA name: HRCA
- HOA phone: 303-791-2500
Location
- Region: Highlands Ranch
Financial & listing details
- Price per square foot: $272/sqft
- Tax assessed value: $1,842,765
- Annual tax amount: $11,399
- Date on market: 9/23/2026
- Listing terms: Cash,Conventional,Other
- Exclusions: Washer, Dryer, Outdoor Hot Tub, Bar Refrigerators X 2, All Kitchen Appliances Including Range, Wine Refrigerator, Oven, Microwave, Dishwasher, Theater Seats, All Window Coverings, Sonos System
- Ownership: Individual
- Electric utility on property: Yes
- Road surface type: Paved
Estimated market value
Not available
Estimated sales range
Not available
Not available
Price history
| Date | Event | Price |
|---|---|---|
| 9/23/2026 | Listed for sale | $1,950,000+336.4%$272/sqft |
Source:  REcolorado as distributed by MLS GRID #7645176 Report a problem | ||
| 8/25/1998 | Sold | $446,888$62/sqft |
Source: Public Record Report a problem | ||
Public tax history
| Year | Property taxes | Tax assessment |
|---|---|---|
| 2025 | $9,493 -6.1% | $115,180 +3.7% |
| 2024 | $10,106 +52% | $111,110 -1% |
| 2023 | $6,650 -3.9% | $112,190 +54.1% |
| 2022 | $6,917 | $72,790 -2.8% |
| 2021 | -- | $74,890 +12% |
| 2020 | $6,199 -1.2% | $66,840 |
| 2019 | $6,275 | $66,840 +0.7% |
| 2018 | $6,275 +9.8% | $66,400 |
| 2017 | $5,714 -4.1% | $66,400 -2.3% |
| 2016 | $5,960 -2.1% | $67,970 |
| 2015 | $6,088 +35.4% | $67,970 +46.6% |
| 2014 | $4,495 | $46,360 |
| 2013 | -- | $46,360 +2.3% |
| 2012 | -- | $45,330 |
| 2011 | -- | $45,330 -12.5% |
| 2010 | -- | $51,800 +2.9% |
| 2009 | $2,410 | $50,330 |
| 2008 | -- | $50,330 +14% |
| 2007 | -- | $44,130 |
| 2006 | $4,222 +5.1% | $44,130 +5.1% |
| 2004 | $4,018 -34.5% | $42,000 -4.7% |
| 2003 | $6,134 | $44,080 |
| 2002 | -- | $44,080 +15.4% |
| 2001 | $3,779 -2.4% | $38,210 0% |
| 2000 | $3,870 | $38,215 |
Find assessor info on the county website
Monthly payment
Est. payment
Payment breakdown
Explore the cost of this home by adjusting the details. Changes won't be saved.Climate risks
Neighborhood: 80126
Nearby schools
Schools provided by the listing agent
- Elementary: Cougar Run
- Middle: Cresthill
- High: Highlands Ranch
- District: Douglas RE-1
Source: REcolorado as distributed by MLS GRID. This data may not be complete. We recommend contacting the local school district to confirm school assignments for this home.
- $1,424,7005 bd5 ba5.2k sqft3909 White Bay Dr, Highlands Ranch, CO 80126Off Market
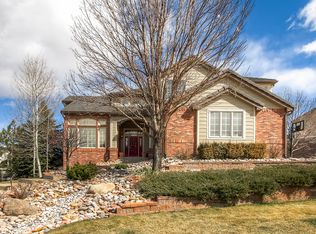
- $1,394,0005 bd5 ba5.9k sqft9178 Buck Hill Dr, Highlands Ranch, CO 80126Off Market

- $1,271,4005 bd5 ba4k sqft3850 White Bay Dr, Highlands Ranch, CO 80126Off Market
- $1,291,3004 bd4 ba5.4k sqft3870 White Bay Dr, Highlands Ranch, CO 80126Off Market

Similar homes
- $1,995,0005 bd6 ba7.1k sqft10523 Morningdew Court, Highlands Ranch, CO 80126For Sale
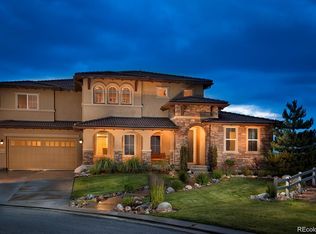
 MLS ID #2114033, Jason Lewis, Your Castle Real Estate Inc. REcolorado as distributed by MLS GRID
- $2,150,0005 bd6 ba5.5k sqft11197 Explorers Run, Littleton, CO 80125For Sale
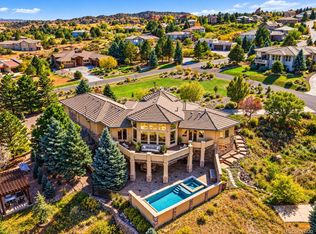 MLS ID #4647010, Ashley Behrens, Luxe Haven Realty. REcolorado as distributed by MLS GRID
- $1,950,0005 bd6 ba7.9k sqft2587 Black Pine Drive, Castle Rock, CO 80104For Sale
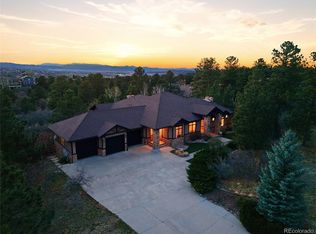 MLS ID #7031320, Regina Meyers, HomeSmart. REcolorado as distributed by MLS GRID
- $1,299,0006 bd5 ba5.3k sqft10583 Serengeti Dr, Littleton, CO 80124For Sale
 MLS ID #5788218, Ryann Muir, Exp Realty LLC. elevateMLS
- $1,875,0005 bd5 ba4.7k sqft5460 S Locust Street, Greenwood Village, CO 80111For SaleMLS ID #5583465, Elizabeth Hotz, Kentwood Real Estate DTC, LLC. REcolorado as distributed by MLS GRID
- $1,700,0006 bd6 ba7k sqft1287 Buffalo Ridge Road, Castle Pines, CO 80108For SaleMLS ID #2279846, Jay T Sandstrom, Your Castle Real Estate Inc. REcolorado as distributed by MLS GRID
- $2,000,0005 bd4 ba6.3k sqft3044 Elk Canyon Circle, Sedalia, CO 80135For SaleMLS ID #2413047, Ford Fountain Team, LIV Sotheby's International Realty. REcolorado as distributed by MLS GRID
- $2,225,0005 bd7 ba7.2k sqft981 Buffalo Ridge Road, Castle Pines, CO 80108For SaleMLS ID #5121699, Corrie Lee, Milehimodern. REcolorado as distributed by MLS GRID
- $1,100,0005 bd5 ba4.6k sqft869 Shadowstone Drive, Highlands Ranch, CO 80129For SaleMLS ID #9106291, Kaylie Curtis, The Gold Standard Brokerage. REcolorado as distributed by MLS GRID
- $1,750,0005 bd4 ba4k sqft6567 S Prince Street, Littleton, CO 80120For SaleMLS ID #2683920, Lisa Sagar, RE/MAX Leaders. REcolorado as distributed by MLS GRID
- $1,799,9005 bd5 ba6.2k sqft2224 S Queen Street, Lakewood, CO 80227For SaleMLS ID #9184419, Tessa Crist, JS Properties. REcolorado as distributed by MLS GRID
- $1,550,0005 bd5 ba5.1k sqft57 E Oak Hills Drive, Castle Rock, CO 80108For SaleMLS ID #4802876, Mitch Rivard, Your Castle Realty LLC. REcolorado as distributed by MLS GRID
- $1,560,0004 bd5 ba7.2k sqft7591 S Ensenada Court, Centennial, CO 80016For SaleMLS ID #3321071, Sarah Cook, Aspen Home Realty, LLC. REcolorado as distributed by MLS GRID
- $1,220,0005 bd5 ba5k sqft10899 Bobcat Terrace, Lone Tree, CO 80124For SaleMLS ID #2987198, Skaidrite Wallace, 8z Real Estate. REcolorado as distributed by MLS GRID
- $1,094,0006 bd4 ba5.1k sqft7705 Lebrun Court, Lone Tree, CO 80124For SaleMLS ID #4098655, Ken Greenfield, Corcoran Perry & Co.. REcolorado as distributed by MLS GRID
- $1,570,0006 bd6 ba6.9k sqft5165 Rialto Drive, Parker, CO 80134For SaleMLS ID #6208439, Jeffrey Kloenne, Compass - Denver. REcolorado as distributed by MLS GRID
- $2,700,0006 bd6 ba5.6k sqft135 Silver Fox Court, Greenwood Village, CO 80121For SaleMLS ID #7681082, Mitch Lazar, Compass - Denver. REcolorado as distributed by MLS GRID
- $1,774,0005 bd4 ba6.7k sqft7539 Stroh Road, Parker, CO 80134For SaleMLS ID #3488544, Phillip Booghier, LIV Sotheby's International Realty. REcolorado as distributed by MLS GRID
- $1,250,0004 bd4 ba3.6k sqft9720 Brook Hill Court, Lone Tree, CO 80124For SaleMLS ID #5934933, Scott Kimball, eXp Realty, LLC. REcolorado as distributed by MLS GRID
