Seller offering large buyer incentive.
Check out the 3D Tour of this spacious custom-built home in the Chenango Equestrian Community. Enter through a sunroom to the main level and onto the dramatic, atrium-style foyer with a live tree growing from the lower level to the upper-level skylight. The formal living room with gas fireplace and the separate office/study both have Rocky Mountain views. The formal dining room is spacious with a vaulted ceiling. The just remodeled Chef’s Kitchen includes a Jenn-Air double oven, microwave and cooktop as well as a Ruvati workstation sink, instant hot water tap, all soft-close cabinets and drawers, Sub Zero refrigerator/freezer, quartz counters, sun bench, and walk-in pantry. Large family room with gas fireplace, a wet bar with ice machine and wine cooler is just off of the kitchen. Spacious primary suite with private balcony, gas fireplace, skylights, and adjoining primary bath with his and hers walk-in closets, full-sized jacuzzi tub, dual head euro style shower, motorized skylight shades, marble tile and LED lighting. Large guest suite with large private bathroom. Two other bedrooms are joined by a newly remodeled Jack & Jill bath. New carpet and Italian Porcelain Tile throughout. Dual furnace/AC/humidifiers, Security/Fire monitored alarm system, WiFi system. Indoor rock garden with Koi Pond! Tons of natural light! Incredible outdoor space with views, mature evergreens and fruit trees, a gas firepit, 6-person spa, and privacy from the expansive steel frame maintenance free deck spanning the entire rear of the home. Huge lower-level walk-out. Heated oversized 3-car garage. Automatic sprinkler systems. Ride-on mower with attachments included. HOA features: bridle paths, horse arena, tennis/basketball/pickleball courts, playground, large park with picnic gazebo. Planned Prairie Point golf memberships. Cherry Creek School District. Direct all inquiries to Seller. Rick. 562-773-7225. Buyer to verify all information. No lockbox.
For sale
Price cut: $10K (6/23)
$1,575,000
7591 S Ensenada Court, Centennial, CO 80016
4beds
7,241sqft
:
Get pre-qualified$9,420/mo
Single Family Residence
Built in 1982
1.86 Acres Lot
$-- Zestimate®
$218/sqft
$100/mo HOA
What's special
Huge lower-level walk-outSpacious custom-built homeWalk-in pantryAutomatic sprinkler systemsSun benchQuartz countersMotorized skylight shades
- 130 days |
- 915 |
- 38 |
Zillow last checked:
Listing updated:
Listed by:
Kim Finnigan 720-339-8550,
KFinn Properties, LLC
Source: REcolorado as distributed by MLS GRID,MLS#: 8541827
Facts & features
Interior
Bedrooms & bathrooms
- Bedrooms: 4
- Bathrooms: 5
- Full bathrooms: 4
- 1/2 bathrooms: 1
- Main level bathrooms: 1
Bedroom
- Description: Primary Suite With Fireplace And Deck
- Features: Primary Suite
- Level: Upper
- Area: 342 Square Feet
- Dimensions: 18 x 19
Bedroom
- Description: Guest Suite
- Level: Upper
- Area: 238 Square Feet
- Dimensions: 14 x 17
Bedroom
- Level: Upper
- Area: 198.9 Square Feet
- Dimensions: 13 x 15.3
Bedroom
- Level: Upper
- Area: 201.5 Square Feet
- Dimensions: 13 x 15.5
Bathroom
- Description: Primary 5-Piece Bath With Skylight. See Floor Plan For Specific Measurements
- Features: Primary Suite
- Level: Upper
Bathroom
- Description: En-Suite Guest Bath
- Features: En Suite Bathroom
- Level: Upper
- Area: 91.53 Square Feet
- Dimensions: 8.1 x 11.3
Bathroom
- Description: Jack And Jill Bath
- Level: Upper
- Area: 59.28 Square Feet
- Dimensions: 7.6 x 7.8
Bathroom
- Description: Powder Room
- Level: Main
- Area: 34.8 Square Feet
- Dimensions: 6 x 5.8
Bathroom
- Description: Located In The Unfinished Part Of The Basement
- Level: Basement
Bathroom
- Description: In Unfinished Part Of The Basement
- Level: Basement
Family room
- Description: Wet Bar And Fireplace
- Level: Main
- Area: 483 Square Feet
- Dimensions: 21 x 23
Kitchen
- Description: Remodeled Chefs Kitchen
- Level: Main
- Area: 349.16 Square Feet
- Dimensions: 17.2 x 20.3
Laundry
- Description: With Utility Sink
- Level: Main
- Area: 63.28 Square Feet
- Dimensions: 5.6 x 11.3
Living room
- Description: Fireplace
- Level: Main
- Area: 468.99 Square Feet
- Dimensions: 19.3 x 24.3
Media room
- Description: Full Sun-Exposed Walk-Out Rec Room
- Level: Basement
- Area: 705.51 Square Feet
- Dimensions: 35.1 x 20.1
Media room
- Level: Basement
Office
- Description: Access To Sun Room!
- Level: Main
- Area: 181.65 Square Feet
- Dimensions: 10.5 x 17.3
Sun room
- Description: Heated And Cooled
- Level: Main
- Area: 374 Square Feet
- Dimensions: 11 x 34
Heating
- Forced Air
Cooling
- Attic Fan, Central Air
Appliances
- Included: Cooktop, Dishwasher, Disposal, Double Oven, Microwave, Refrigerator, Self Cleaning Oven, Wine Cooler
Features
- Ceiling Fan(s), Eat-in Kitchen, Entrance Foyer, Five Piece Bath, High Speed Internet, Jack & Jill Bathroom, Kitchen Island, Open Floorplan, Pantry, Primary Suite, Quartz Counters, Smoke Free, Walk-In Closet(s), Wet Bar, Wired for Data
- Flooring: Carpet, Tile
- Windows: Skylight(s)
- Basement: Finished,Full,Walk-Out Access
- Number of fireplaces: 3
- Fireplace features: Family Room, Gas, Living Room, Master Bedroom
Interior area
- Total structure area: 7,241
- Total interior livable area: 7,241 sqft
- Finished area above ground: 5,175
- Finished area below ground: 1,452
Video & virtual tour
Property
Parking
- Total spaces: 3
- Parking features: Heated Garage
- Attached garage spaces: 3
Features
- Levels: Two
- Stories: 2
- Patio & porch: Covered, Deck, Front Porch, Patio
- Exterior features: Balcony, Fire Pit, Lighting, Private Yard
- Has spa: Yes
- Spa features: Spa/Hot Tub, Heated
- Fencing: Full
- Has view: Yes
- View description: Meadow, Mountain(s)
Lot
- Size: 1.86 Acres
- Features: Cul-De-Sac, Irrigated, Level, Meadow, Secluded, Sprinklers In Front, Sprinklers In Rear
Details
- Parcel number: 031744920
- Zoning: R-PUD
- Special conditions: Standard
- Horses can be raised: Yes
Construction
Type & style
- Home type: SingleFamily
- Property subtype: Single Family Residence
Materials
- Brick, Stucco
- Roof: Spanish Tile
Condition
- Updated/Remodeled
- Year built: 1982
Utilities & green energy
- Electric: 220 Volts
- Water: Private, Well
- Utilities for property: Cable Available, Electricity Connected, Internet Access (Wired), Natural Gas Connected, Phone Available
Community & HOA
Community
- Subdivision: Chenango
HOA
- Has HOA: Yes
- Amenities included: Playground, Trail(s)
- HOA fee: $1,200 annually
- HOA name: Specialized Property Management
- HOA phone: 303-841-0456
Location
- Region: Centennial
Financial & listing details
- Price per square foot: $218/sqft
- Tax assessed value: $1,194,300
- Annual tax amount: $8,081
- Date on market: 3/20/2026
- Listing terms: Cash,Conventional
- Exclusions: Washer/Dryer, Bell On Front Walkway, Safe In Basement And Safes In The Closets, All Tools, Chest Freezer In The Basement, Air Compressor In The Garage.
- Ownership: Individual
- Electric utility on property: Yes
- Road surface type: Paved
Estimated market value
Not available
Estimated sales range
Not available
Not available
Price history
| Date | Event | Price |
|---|---|---|
| 6/23/2026 | Price change | $1,575,000-0.6%$218/sqft |
Source:  REcolorado as distributed by MLS GRID #8541827 Report a problem REcolorado as distributed by MLS GRID #8541827 Report a problem | ||
| 5/25/2026 | Price change | $1,585,000-0.9%$219/sqft |
Source: REcolorado as distributed by MLS GRID #8541827 Report a problem | ||
| 5/1/2026 | Price change | $1,599,500-1%$221/sqft |
Source: REcolorado as distributed by MLS GRID #8541827 Report a problem | ||
| 3/19/2026 | Listed for sale | $1,615,000+85.8%$223/sqft |
Source: REcolorado as distributed by MLS GRID #8541827 Report a problem | ||
| 9/19/2005 | Sold | $869,000$120/sqft |
Source: Public Record Report a problem | ||
Public tax history
| Year | Property taxes | Tax assessment |
|---|---|---|
| 2025 | $9,297 +13.7% | $74,644 -22.3% |
| 2024 | $8,180 +17.1% | $96,119 -4.6% |
| 2023 | $6,983 -0.5% | $100,772 +30.1% |
| 2022 | $7,019 | $77,444 -2.8% |
| 2021 | -- | $79,673 +10.6% |
| 2020 | $6,441 +12.6% | $72,051 |
| 2019 | $5,719 | $72,051 +14.9% |
| 2018 | $5,719 +1.3% | $62,683 |
| 2017 | $5,643 | $62,683 -4.8% |
| 2016 | -- | $65,845 |
| 2015 | -- | $65,845 +22.3% |
| 2014 | -- | $53,826 -10.1% |
| 2013 | $5,573 | $59,880 |
| 2012 | -- | $59,880 |
| 2011 | $6,365 +4.6% | $59,880 -9.7% |
| 2010 | $6,084 -2.6% | $66,280 |
| 2009 | $6,249 | $66,280 -1.6% |
| 2008 | -- | $67,374 |
| 2007 | -- | $67,374 -0.6% |
| 2006 | -- | $67,811 |
| 2005 | -- | $67,811 -1% |
| 2002 | $5,831 -1% | $68,480 +5.7% |
| 2001 | $5,891 | $64,770 |
Find assessor info on the county website
Monthly payment
Est. payment
Payment breakdown
Explore the cost of this home by adjusting the details. Changes won't be saved.Climate risks
Neighborhood: 80016
Nearby schools
GreatSchools rating
- 7/10Creekside Elementary SchoolGrades: PK-5Distance: 0.3 mi
- 6/10Liberty Middle SchoolGrades: 6-8Distance: 1.4 mi
- 9/10Grandview High SchoolGrades: 9-12Distance: 1.2 mi
Schools provided by the listing agent
- Elementary: Creekside
- Middle: Liberty
- High: Grandview
- District: Cherry Creek 5
Source: REcolorado as distributed by MLS GRID. This data may not be complete. We recommend contacting the local school district to confirm school assignments for this home.
- $1,928,0004 bd5 ba77k sqft7552 S Ensenada Ct, Centennial, CO 80016Off Market
- $1,303,1004 bd4 ba3.2k sqft7651 S Ensenada Ct, Centennial, CO 80016Off Market
- $1,471,4004 bd4 ba7.2k sqft7602 S Ensenada Ct, Centennial, CO 80016Off Market
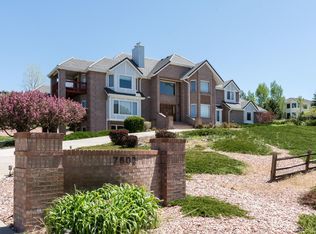
- $1,600,0004 bd4 ba5.8k sqft7630 S Dunkirk St, Centennial, CO 80016Pending
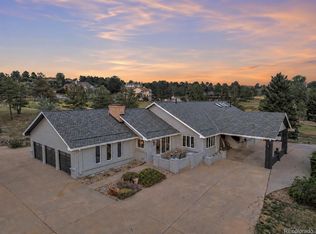
- $1,340,6003 bd4 ba3.3k sqft7590 S Dunkirk St, Centennial, CO 80016Off Market
- $1,370,6002 bd5 ba3k sqft19334 E Hinsdale Pl, Centennial, CO 80016Off Market
- $1,429,1005 bd5 ba6.2k sqft7711 S Ensenada Ct, Centennial, CO 80016Off Market
- $1,647,6006 bd4 ba7k sqft7670 S Dunkirk St, Centennial, CO 80016Off Market
A local agent can set up tours, give advice and negotiate with sellers.
Similar homes
- $1,428,0004 bd4 ba4.3k sqft7712 S Eudora Court, Littleton, CO 80122For Sale

 MLS ID #4504592, Matthew Yost, Realty One Group Platinum Elite Colorado. REcolorado as distributed by MLS GRID
 - $1,393,9804 bd5 ba4.6k sqft27386 E Jamison Circle, Aurora, CO 80016For Sale
 MLS ID #2765355, Teresa Moore, Keller Williams DTC. REcolorado as distributed by MLS GRID
 - $1,299,0006 bd5 ba6k sqft27208 E Jamison Place, Aurora, CO 80016For Sale
 MLS ID #9581284, Megan Atkins, Compass - Denver. REcolorado as distributed by MLS GRID
 - $1,350,0003 bd2 ba4.1k sqft7905 Ponderosa Lane, Parker, CO 80138For Sale
 MLS ID #3491433, Brendan Moran, Madison & Company Properties. REcolorado as distributed by MLS GRID
 - $1,774,0005 bd4 ba6.7k sqft7539 Stroh Road, Parker, CO 80134For SaleMLS ID #3488544, Phillip Booghier, LIV Sotheby's International Realty. REcolorado as distributed by MLS GRID
- $1,229,9005 bd5 ba5k sqftTallyns Reach, Aurora, CO 80016For SaleMLS ID #5533989, Daniel Gurzhiev, Fixed Rate Real Estate, LLC. REcolorado as distributed by MLS GRID
- $898,0002 bd2 ba3.8k sqft6785 S Pitkin Street, Foxfield, CO 80016For SaleMLS ID #5710834, John Miller, Listings.com. REcolorado as distributed by MLS GRID
- $1,425,0005 bd6 ba7.3k sqft12161 S Leaning Pine Court, Parker, CO 80134For SaleMLS ID #7312563, Pie Konchar, Madison & Company Properties. REcolorado as distributed by MLS GRID
- $1,049,0004 bd4 ba5k sqft14765 E Aberdeen Avenue E, Centennial, CO 80016For SaleMLS ID #3524098, David L Brandon, Custom Properties. REcolorado as distributed by MLS GRID
- $1,414,9005 bd6 ba7k sqft19984 E Crooked Pine Circle, Parker, CO 80134For SaleMLS ID #8050843, Wesley Hardin, RE/MAX Alliance. REcolorado as distributed by MLS GRID
- $915,0004 bd3 ba4.6k sqft8251 S Quatar Circle, Aurora, CO 80016For SaleMLS ID #8277083, Bob Calicchia, Total Realty Corp.. REcolorado as distributed by MLS GRID
- $1,450,0003 bd4 ba4.9k sqft7515 Crooked Oak Court, Parker, CO 80134For SaleMLS ID #6830214, Rachel Chaparro, Your Castle Real Estate Inc. REcolorado as distributed by MLS GRID
- $1,500,0005 bd5 ba6.7k sqft1111 Annabar Drive, Castle Rock, CO 80108For SaleMLS ID #9209148, Carol Van De Weghe, Brokers Guild Homes. REcolorado as distributed by MLS GRID
- $1,595,0004 bd5 ba5k sqft3125 Red Kit Road, Franktown, CO 80116For SaleMLS ID #5375024, Cindi Blicharz, EXIT Realty DTC, Cherry Creek, Pikes Peak.. REcolorado as distributed by MLS GRID
- $1,295,0004 bd4 ba4.7k sqft9980 Heather Drive, Castle Rock, CO 80108For SaleMLS ID #7312911, Deb Boyle, Coldwell Banker Realty 24. REcolorado as distributed by MLS GRID
- $880,0004 bd5 ba5.4k sqft4745 S Helena Way, Aurora, CO 80015For SaleMLS ID #2925378, Russell Brooks, NAV Real Estate. REcolorado as distributed by MLS GRID
- $1,695,0004 bd5 ba6.6k sqft11274 E Manitou Road, Franktown, CO 80116For SaleMLS ID #7373171, Shaun Long, LPT Realty. REcolorado as distributed by MLS GRID
- $1,090,0005 bd5 ba4.1k sqft1721 E Phillips Avenue, Centennial, CO 80122For SaleMLS ID #4149213, Jane Pearson, 1 Percent Lists Mile High. REcolorado as distributed by MLS GRID
- $975,0005 bd4 ba5.2k sqft26804 E Mineral Drive, Aurora, CO 80016For SaleMLS ID #4013667, KieAnn Brownell, RE/MAX Northwest Inc. REcolorado as distributed by MLS GRID
- $1,325,0005 bd4 ba4k sqft5373 E Links Circle, Centennial, CO 80122For SaleMLS ID #9081133, Anne Dresser Kocur, LIV Sotheby's International Realty. REcolorado as distributed by MLS GRID
