VIEWS! VIEWS! VIEWS! NO HOA! A rare opportunity for home ownership in the town of Foxfield. True country living set on over 2 acres of horse property. Brick ranch-style home overlooks the Rocky Mountains by day and city lights by night. Enjoy a cup of coffee or a glass of wine on the west facing, covered patio while the sun sets behind the mountain landscape. Located in the highly desirable Foxfield neighborhood, this recently remodeled home offers 2 bedrooms and 2 full bathrooms. The home features an open concept design with natural light from every direction. A stone fireplace adds a cozy ambiance on those cold winter days. The full unfinished basement is ready for a personal touch to create additional bedrooms, a full bathroom, wine cellar, a great room or an ADU for multi-generational living. Over 2 acres of blank canvas to add a barn for horses or chickens. Enjoy a low energy bill with OWNED solar panels. New roof and gutters in 2024. New exterior and interior paint. Live a country lifestyle while being conveniently located to shopping, restaurants and other amenities. Bring your family and animals to create new memories in this horse friendly neighborhood. Seller is offering $10,000 towards closing costs.
Accepting backups
Price cut: $49K (8/20)
$849,000
6785 S Pitkin Street, Foxfield, CO 80016
2beds
3,858sqft
Single Family Residence
Built in 1969
2.16 Acres Lot
$-- Zestimate®
$220/sqft
$-- HOA
What's special
- 181 days
- 825
- 33
Zillow last checked:
Listing updated:
Listed by:
John Miller JMiller@Listings.com,
Listings.com,
Denise Ingram 303-558-3100,
Listings.com
Source: REcolorado as distributed by MLS GRID,MLS#: 5710834
Facts & features
Interior
Bedrooms & bathrooms
- Bedrooms: 2
- Bathrooms: 2
- Full bathrooms: 1
- 3/4 bathrooms: 1
- Main level bathrooms: 2
- Main level bedrooms: 2
Bedroom
- Level: Main
Bedroom
- Level: Main
Bathroom
- Level: Main
Bathroom
- Level: Main
Dining room
- Level: Main
Family room
- Level: Main
Kitchen
- Level: Main
Laundry
- Level: Main
Living room
- Level: Main
Heating
- Radiant
Cooling
- Evaporative Cooling
Appliances
- Included: Dishwasher, Disposal, Dryer, Gas Water Heater, Microwave, Range, Refrigerator, Self Cleaning Oven, Washer
Features
- Granite Counters, Kitchen Island, Open Floorplan, Pantry, Smoke Free
- Flooring: Laminate, Wood
- Windows: Bay Window(s), Double Pane Windows, Window Coverings
- Basement: Unfinished
- Number of fireplaces: 1
- Fireplace features: Family Room, Wood Burning
Interior area
- Total structure area: 3,858
- Total interior livable area: 3,858 sqft
- Finished area above ground: 1,929
- Finished area below ground: 0
Property
Parking
- Total spaces: 2
- Parking features: Circular Driveway
- Attached garage spaces: 2
- Has uncovered spaces: Yes
Features
- Levels: One
- Stories: 1
- Patio & porch: Covered, Deck, Front Porch, Patio
- Exterior features: Fire Pit, Private Yard
- Fencing: Partial
- Has view: Yes
- View description: City, Mountain(s)
Lot
- Size: 2.16 Acres
- Residential vegetation: Brush, Grassed
Details
- Parcel number: 031740525
- Special conditions: Standard
- Horses can be raised: Yes
Construction
Type & style
- Home type: SingleFamily
- Architectural style: Traditional
- Property subtype: Single Family Residence
Materials
- Brick
- Foundation: Block, Concrete Perimeter
- Roof: Composition
Condition
- Updated/Remodeled
- Year built: 1969
Utilities & green energy
- Electric: 110V, 220 Volts
- Water: Public, Well
- Utilities for property: Cable Available, Electricity Connected, Natural Gas Connected
Green energy
- Energy efficient items: Appliances
Community & HOA
Community
- Security: Carbon Monoxide Detector(s), Smoke Detector(s)
- Subdivision: Foxfield
HOA
- Has HOA: No
Location
- Region: Foxfield
Financial & listing details
- Price per square foot: $220/sqft
- Tax assessed value: $766,600
- Annual tax amount: $4,934
- Date on market: 4/17/2026
- Listing terms: Cash,Conventional,Jumbo
- Exclusions: Upright Freezer
- Ownership: Individual
- Electric utility on property: Yes
- Road surface type: Paved
Estimated market value
Not available
Estimated sales range
Not available
Not available
Price history
| Date | Event | Price |
|---|---|---|
| 10/12/2026 | Pending sale | $849,000$220/sqft |
Source:  REcolorado as distributed by MLS GRID #5710834 Report a problem REcolorado as distributed by MLS GRID #5710834 Report a problem | ||
| 8/20/2026 | Price change | $849,000-5.5%$220/sqft |
Source: REcolorado as distributed by MLS GRID #5710834 Report a problem | ||
| 7/21/2026 | Price change | $898,000-5.5%$233/sqft |
Source: REcolorado as distributed by MLS GRID #5710834 Report a problem | ||
| 4/17/2026 | Listed for sale | $950,000$246/sqft |
Source: REcolorado as distributed by MLS GRID #5710834 Report a problem | ||
Public tax history
| Year | Property taxes | Tax assessment |
|---|---|---|
| 2025 | $4,864 +14% | $47,913 -8.5% |
| 2024 | $4,265 +17.3% | $52,367 -15.8% |
| 2023 | $3,635 -0.6% | $62,157 +46.8% |
| 2022 | $3,659 | $42,346 -2.8% |
| 2021 | -- | $43,565 +16.9% |
| 2020 | $3,166 0% | $37,280 |
| 2019 | $3,168 | $37,280 +1.7% |
| 2018 | $3,168 +1.3% | $36,662 |
| 2017 | $3,128 | $36,662 +27.6% |
| 2016 | -- | $28,736 |
| 2015 | -- | $28,736 +21.4% |
| 2014 | $2,934 +8.8% | $23,665 -3.3% |
| 2013 | $2,697 | $24,480 |
| 2012 | -- | $24,480 |
| 2011 | $2,718 +2.1% | $24,480 -1.7% |
| 2010 | $2,662 -27.8% | $24,900 |
| 2009 | $3,690 | $24,900 -27.4% |
| 2008 | -- | $34,300 |
| 2007 | -- | $34,300 +21.8% |
| 2006 | -- | $28,154 |
| 2005 | -- | $28,154 -2.5% |
| 2002 | $2,428 +6.8% | $28,880 +14.9% |
| 2001 | $2,272 | $25,130 |
Find assessor info on the county website
Monthly payment
Est. payment
Payment breakdown
Explore the cost of this home by adjusting the details. Changes won't be saved.Climate risks
Neighborhood: 80016
Nearby schools
Schools provided by the listing agent
- Elementary: Creekside
- Middle: Liberty
- High: Grandview
- District: Cherry Creek 5
Source: REcolorado as distributed by MLS GRID. This data may not be complete. We recommend contacting the local school district to confirm school assignments for this home.
Similar homes
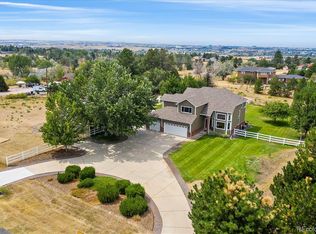
- $849,0003 bd3 ba2.3k sqftFoxfield, Aurora, CO 80016For Sale

 MLS ID #5413489, Trelora Realty Team, Trelora Realty, Inc.. REcolorado as distributed by MLS GRID
 - $899,9993 bd2 ba3.3k sqft12222 N 1st Street, Parker, CO 80134For Sale
 MLS ID #4716633, Deidra Christensen, HomeSmart. REcolorado as distributed by MLS GRID
 - $849,5004 bd3 ba2.8k sqft7855 S Wabash Court, Centennial, CO 80112For Sale
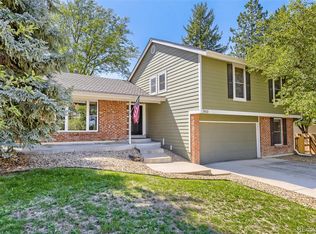 MLS ID #4702251, Ryan Borger, HomeSmart. REcolorado as distributed by MLS GRID
 - $725,0003 bd3 ba2.7k sqft6650 S Billings Way, Centennial, CO 80111For Sale
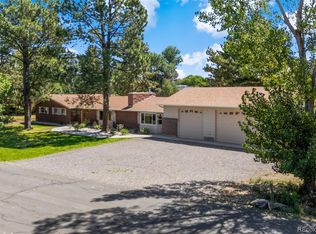 MLS ID #6092032, Suzanne Allen, Jason Mitchell Real Estate Colorado, LLC. REcolorado as distributed by MLS GRID
 - $675,0005 bd4 ba3.7k sqft15305 E Penwood Place, Aurora, CO 80015For SaleMLS ID #2042741, Alissa Dunn, HomeSmart Realty. REcolorado as distributed by MLS GRID
- $850,0003 bd2 ba2k sqft41646 Carol Court, Parker, CO 80138For SaleMLS ID #9420608, Jace Glick Sells Team, RE/MAX Alliance. REcolorado as distributed by MLS GRID
- $869,9994 bd3 ba3.6k sqft511 E 3rd Avenue, Castle Rock, CO 80108For SaleMLS ID #6174169, Krystal Vigil, HomeSmart. REcolorado as distributed by MLS GRID
- $899,0005 bd3 ba3.8k sqft2090 Helen Court, Parker, CO 80138For SaleMLS ID #8150746, Jessica Armstrong, Compass - Denver. REcolorado as distributed by MLS GRID
- $589,9003 bd3 ba2k sqft18099 E Orchard Place, Aurora, CO 80016For SaleMLS ID #4153095, Aziza Quraishi, NAV Real Estate. REcolorado as distributed by MLS GRID
- $775,0004 bd4 ba3k sqft8705 E Radcliff Avenue, Denver, CO 80237For SaleMLS ID #3779211, Angel Feng, Orchard Brokerage LLC. REcolorado as distributed by MLS GRID
- $699,0004 bd4 ba4.2k sqft5335 S Flanders Way, Centennial, CO 80015For SaleMLS ID #2126348, Theresa Ikeda, Equity Colorado Real Estate. REcolorado as distributed by MLS GRID
- $760,0005 bd4 ba3.8k sqft10510 Paxton Court, Parker, CO 80134For SaleMLS ID #3703910, Wendy Connolly, EXIT Realty DTC, Cherry Creek, Pikes Peak.. REcolorado as distributed by MLS GRID
- $940,0004 bd3 ba2.2k sqft3293 Green Mountain Cir, Parker, CO 80138For Sale
 MLS ID #4261320, James Krodel, Realty ONE Group Elevations. elevateMLS
 - $779,0004 bd3 ba2.3k sqft42593 London Drive, Parker, CO 80138For SaleMLS ID #1636176, Kyla Tyler, RE/MAX Professionals. REcolorado as distributed by MLS GRID
- $899,0005 bd4 ba3.7k sqft6751 S Lamar Street, Littleton, CO 80128For SaleMLS ID #1776292, Dominique Williams, Brokers Guild Homes. REcolorado as distributed by MLS GRID
- $775,0004 bd3 ba2.5k sqft6081 S Kearney Street, Centennial, CO 80111For SaleMLS ID #3497275, Tamila Aspen, Equity Colorado Real Estate. REcolorado as distributed by MLS GRID
- $765,0005 bd4 ba3.3k sqft7325 W Clifton Ave, Littleton, CO 80128For Sale
 MLS ID #1070189, Scott Matthias, Madison & Company Properties. IRES as distributed by MLS GRID
 - $839,0004 bd3 ba3.3k sqft1010 E Dartmouth Avenue, Englewood, CO 80113For SaleMLS ID #3722105, Marc Monaco, The Monaco Group Inc. REcolorado as distributed by MLS GRID
- $925,0005 bd4 ba3k sqft7096 S Kendall Boulevard, Littleton, CO 80128For SaleMLS ID #5683686, Courtney Poetter, Berkshire Hathaway HomeServices Colorado, LLC - Highlands Ranch Real Estate. REcolorado as distributed by MLS GRID
- $650,0003 bd3 ba2.5k sqft1845 Buttercup Road, Elizabeth, CO 80107For SaleMLS ID #1711893, The 303 Home Team, Coldwell Banker Realty 24. REcolorado as distributed by MLS GRID
