Skip main navigation
Off market
  • $983,600

    6735 S Pitkin St, Foxfield, CO 80016

    4beds
    3,772sqft
    SingleFamily
    Built in 1993
    2.12 Acres Lot
    $983,600 Zestimate®
    $261/sqft
    $4,431 Estimated rent

    Home value

    $983,600

    $925,000 - $1.04M

    $4,431/mo

    Zestimate® history
    Loading
    Loading...

    Owner options

    List your home for rent

    $4,431/mo

    Rent Zestimate®

    Find your next renter with Zillow Rental Manager. Plus, with online applications, you can quickly screen prospective tenants – for free.

    Learn more

    $4,431/mo

    Rent Zestimate®

    Refinance and save

    $5,638/mo

    Est. payment

    Refinancing to a lower rate could help reduce your monthly payments and save thousands over the life of the loan.

    See today's rates

    $5,638/mo

    Est. payment

    Explore your selling options

    Work with a Zillow partner agent

    Leverage their expertise and Zillow's premium Showcase listings to get your home seen by more buyers.

    Get started

    List with your own agent

    Get your home in front of millions of buyers by listing it on Zillow.

    Learn how to do it

    Sell it yourself

    Take full control of how buyers see your home on Zillow by listing For Sale by Owner (FSBO).

    List your home

    What's special

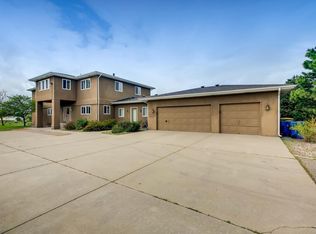
    True country living...in the City! Hurry to see this gorgeous two story home perfectly nestled on 2.12 flat acres of horse property that offers complete privacy with mature trees and a feeling of total seclusion. This remarkable home has so much to offer from the spectacular two story floor plan to the detached 4 car garage. This home has something for everyone. You will love the elegant circular drive entry that leads you up to this amazing home. The grand entry awaits with soaring ceilings and a wall of Anderson windows that floods the home with natural light. The extended hardwood floors will take you through the spacious floor plan where you will find a gourmet kitchen that offers upgraded cabinets, slab granite counters, stainless steel appliances and a bay window eating area. The perfectly located family room is the perfect size for the whole family and features a cozy stone faced gas fireplace. The formal living rooms and dining rooms are amazing spaces for entertaining or everyday enjoyment. The main floor is complete with a guest bathroom and convenient laundry area. The upper level boasts a luxurious master suite with a remodeled 5 piece en suite, walk-in closet and bonus retreat where you can enjoy coffee and take in the views. There are two additional bedrooms, a full bathroom and a loft area that is perfect for a home office or kid's space. The basement has been finished to add a full recreation room, bedroom, full bathroom, flex/tech area, and plenty of storage space. The outdoor living space is second to none. The property has a perfect blend of lush landscape and Colorado natural grasses and wild flowers. Relax in the included hot tub or sit and enjoy the water feature and pond and feed the Koi. Bring your toys or vehicles!!! You will find an attached 3 car garage and a 4 car (1000 sq.ft.) heated detached garage for all of your storage needs. Enjoy the cost saving well or elect to connect to City water as the tap has been paid. Cherry Creek Schools!

    This property is off market, which means it's not currently listed for sale or rent on Zillow. This may be different from what's available on other websites or public sources.

    Facts & features

    Interior

    Bedrooms & bathrooms
    • Bedrooms: 4
    • Bathrooms: 4
    • Full bathrooms: 2
    • 3/4 bathrooms: 1
    • 1/2 bathrooms: 1
    Heating
    • Forced air
    Cooling
    • Central
    Appliances
    • Included: Dishwasher, Garbage disposal, Microwave, Refrigerator
    Features
    • Ceiling Fan(s), Walk-In Closet(s), Vaulted Ceiling(s), Granite Counters, Eat-in Kitchen, Built-in Features, Entrance Foyer, Open Floorplan, Master Suite, Five Piece Bath
    • Flooring: Tile, Carpet, Hardwood
    • Windows: Window Coverings, Window Treatments
    • Basement: Finished
    • Has fireplace: Yes
    • Fireplace features: Family Room, Basement
    Interior area
    • Total interior livable area: 3,772 sqft
    • Finished area below ground: 1071.00

    Property

    Parking
    • Total spaces: 7
    • Parking features: Garage - Attached
    Features
    • Patio & porch: Deck, Patio, Covered
    • Exterior features: Wood, Brick
    • Has spa: Yes
    • Spa features: Private
    • Fencing: Partial
    • Has view: Yes
    • View description: Mountain
    Lot
    • Size: 2.12 Acres
    • Features: Level, Corner Lot, Landscaped, Many Trees, Sprinklers In Front, Sprinklers In Rear, Irrigated
    Details
    • Parcel number: 207328207008
    • Zoning description: RA

    Construction

    Type & style
    • Home type: SingleFamily
    Materials
    • Wood
    • Roof: Composition
    Condition
    • Year built: 1993

    Utilities & green energy

    • Sewer: Septic Tank
    • Water: Well

    Community & neighborhood

    Location
    • Region: Foxfield

    Other

    Other facts
    • Flooring: Wood, Carpet, Tile
    • Sewer: Septic Tank
    • Heating: Forced Air
    • RoadSurfaceType: Paved
    • WaterSource: Well
    • Appliances: Dishwasher, Refrigerator, Disposal, Double Oven, Microwave, Cooktop, Gas Water Heater, Self Cleaning Oven
    • AssociationYN: true
    • FireplaceYN: true
    • InteriorFeatures: Ceiling Fan(s), Walk-In Closet(s), Vaulted Ceiling(s), Granite Counters, Eat-in Kitchen, Built-in Features, Entrance Foyer, Open Floorplan, Master Suite, Five Piece Bath
    • Basement: Finished, Full
    • GarageYN: true
    • AttachedGarageYN: true
    • SpaYN: true
    • HeatingYN: true
    • PatioAndPorchFeatures: Deck, Patio, Covered
    • CoolingYN: true
    • FireplacesTotal: 2
    • RoomsTotal: 10
    • ConstructionMaterials: Frame, Wood Siding, Brick
    • Roof: Composition
    • FireplaceFeatures: Family Room, Basement
    • LotFeatures: Level, Corner Lot, Landscaped, Many Trees, Sprinklers In Front, Sprinklers In Rear, Irrigated
    • ExteriorFeatures: Balcony, Fire Pit, Water Feature, Private Yard
    • Fencing: Partial
    • RentIncludes: Water
    • WindowFeatures: Window Coverings, Window Treatments
    • CoveredSpaces: 7
    • Cooling: Central Air
    • SpaFeatures: Private
    • StructureType: House
    • BelowGradeFinishedArea: 1071.00
    • ZoningDescription: RA
    • CoListAgentFullName: Craig Hoover
    • MlsStatus: Pending
    • CoListAgentEmail: Craig@List1995.com
    • Road surface type: Paved

    Price history

    DateEventPrice
    11/19/2020Sold$777,600-2.8%$206/sqft
    Source: Public Record Report a problem
    9/26/2020Pending sale$799,900$212/sqft
    Source: Mb Bellissimo Homes #4540267 Report a problem
    9/19/2020Price change$799,900-5.8%$212/sqft
    Source: Mb Bellissimo Homes #4540267 Report a problem
    9/4/2020Listed for sale$849,000+193.8%$225/sqft
    Source: Mb Bellissimo Homes #4540267 Report a problem
    4/22/1998Sold$289,000$77/sqft
    Source: Public Record Report a problem

    Public tax history

    YearProperty taxesTax assessment
    2025$6,200 +14%$60,300 -9.7%
    2024$5,437 +19.6%$66,752 -6.1%
    2023$4,547 +27.3%$71,121 +34.3%
    2022$3,573 $52,966 +24.5%
    2021-- $42,543 -16.4%
    2020$4,324 +18.2%$50,908
    2019$3,659 $50,908 +20.2%
    2018$3,659 +1.3%$42,350
    2017$3,613 $42,350 +14.6%
    2016-- $36,950
    2015-- $36,950 +8.4%
    2014$3,773 -2.9%$34,093 +5.3%
    2013$3,886 $32,370
    2012-- $32,370
    2011$3,865 +2.1%$32,370 -8.6%
    2010$3,786 -12.2%$35,410
    2009$4,311 $35,410 -11.6%
    2008-- $40,079
    2007-- $40,079 +15.9%
    2006-- $34,594
    2005-- $34,594 +8%
    2002$2,692 +3.5%$32,020 +11.3%
    2001$2,602 $28,770

    Find assessor info on the county website

    Neighborhood: 80016

    Nearby schools

    GreatSchools rating
    Schools provided by the listing agent
    • Elementary: Creekside
    • Middle: Liberty
    • High: Grandview
    • District: Cherry Creek 5

    Source: The MLS. This data may not be complete. We recommend contacting the local school district to confirm school assignments for this home.

    Get a cash offer in 3 minutes
    Find out how much your home could sell for in as little as 3 minutes with a no-obligation cash offer.
    Estimated market value
    $983,600
    Get a cash offer in 3 minutes
    Find out how much your home could sell for in as little as 3 minutes with a no-obligation cash offer.
    Estimated market value
    $983,600