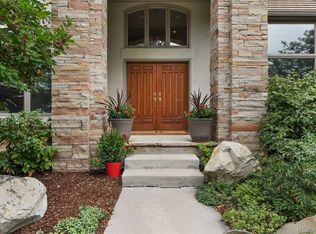
As you approach, a stately driveway welcomes you, leading to ample parking and a graceful turnaround space. Stepping through the leaded glass entry door, you're greeted by a grand foyer adorned with an elegant curved stairway and a sparkling crystal chandelier, setting the tone for the refined interiors. Entertain in style in the formal dining room, with doors opening to the front courtyard, or unwind in the formal living room/parlor featuring a majestic fireplace and ceiling-high bay windows. The chef's kitchen is a culinary masterpiece, featuring honed marble countertops, top-of-the-line appliances, and multiple appliance garages for a clutter-free space. A large kitchen island with seating for two and a light-filled breakfast nook overlooking the 7th tee box of the Country Club at Castle Pines, seamlessly connects to the window-lined family room, with a custom wine cabinet, fireplace and where panoramic views abound. The main floor also hosts an office with mountain and golf course vistas, access to the expansive covered deck, and exquisite built-in wood shelving. Upstairs, the luxurious primary suite boasts a private veranda and a spa-like bath with a jetted claw-foot tub, double sinks, and a spacious walk-in closet with custom built-ins. Three additional bedrooms, including a secondary wing with a shared bath, and bonus space for play room/studio offer ample accommodations for family and guests. The walk-out lower level presents a recreational haven, complete with a home theatre, gym, sauna, and full bar. An additional bedroom with ensuite bath ensures privacy, while abundant storage space caters to practical needs. Outside, tranquility reigns in the landscaped grounds adorned with large boulders and flagstone, enhancing the natural beauty of the surroundings. Comfortable yet refined, this home epitomizes casual elegance, offering a sanctuary for discerning buyers seeking the ultimate in Colorado luxury living.
Sold for $2,172,500
$2,172,500
947 Country Club Parkway, Castle Rock, CO 80108
5beds
5,437sqft
Single Family Residence
Built in 1998
0.53 Acres Lot
$2,076,900 Zestimate®
$400/sqft
$5,275 Estimated rent
Home value
$2,076,900
$1.95M - $2.22M
$5,275/mo
Zestimate® history
Owner options
List your home for rent
$5,275/mo
Rent Zestimate®
Find your next renter with Zillow Rental Manager. Plus, with online applications, you can quickly screen prospective tenants – for free.
$5,275/mo
Rent Zestimate®
Refinance and save
$10,707/mo
Est. payment
Refinancing to a lower rate could help reduce your monthly payments and save thousands over the life of the loan.
$10,707/mo
Est. payment
Explore your selling options
Work with a Zillow partner agent
Leverage their expertise and Zillow's premium Showcase listings to get your home seen by more buyers.
Get startedList with your own agent
Get your home in front of millions of buyers by listing it on Zillow.
Learn how to do itSell it yourself
Take full control of how buyers see your home on Zillow by listing For Sale by Owner (FSBO).
List your homeWhat's special
Zillow last checked:
Listing updated:
Listed by:
Ford Fountain Team 303-324-3379 FordFountain@livsothebysrealty.com,
LIV Sotheby's International Realty
Bought with:
Alan Larson, 000903505
Kentwood Real Estate DTC, LLC
Source: REcolorado as distributed by MLS GRID,MLS#: 9004378
Facts & features
Interior
Bedrooms & bathrooms
- Bedrooms: 5
- Bathrooms: 7
- Full bathrooms: 4
- 1/2 bathrooms: 3
- Main level bathrooms: 2
Primary bedroom
- Description: Beautiful Views, Large Private Deck, Cathedral Ceilings And Gas Fireplace
- Level: Upper
- Area: 336.49 Square Feet
- Dimensions: 20.9 x 16.1
Bedroom
- Description: En-Suite Bath And Mountain Views
- Level: Upper
- Area: 204.1 Square Feet
- Dimensions: 13 x 15.7
Bedroom
- Description: Part Of The Secondary Wing With A Shared Bath, And Bonus Space For Play Room/Studio
- Level: Upper
- Area: 176.7 Square Feet
- Dimensions: 11.4 x 15.5
Bedroom
- Description: Part Of The Secondary Wing With A Shared Bath, And Bonus Space For Play Room/Studio
- Level: Upper
- Area: 178.22 Square Feet
- Dimensions: 13.3 x 13.4
Bedroom
- Description: With Ensuite Bath And Walk-In Closet
- Level: Basement
- Area: 252.56 Square Feet
- Dimensions: 16.4 x 15.4
Primary bathroom
- Description: Spa-Like With A Jetted Claw-Foot Tub, Double Sinks, And A Spacious Walk-In Closet With Custom Built-Ins
- Level: Upper
- Area: 118.77 Square Feet
- Dimensions: 10.7 x 11.1
Bathroom
- Description: Conveniently Located Near Office And Front Entrance
- Level: Main
- Area: 44.25 Square Feet
- Dimensions: 7.5 x 5.9
Bathroom
- Description: En-Suite For Secondary Bedroom
- Level: Upper
- Area: 55 Square Feet
- Dimensions: 11 x 5
Bathroom
- Description: Shared Bath For The 2 Bedrooms In The Secondary Wing, Double Sinks
- Level: Upper
- Area: 123.6 Square Feet
- Dimensions: 12 x 10.3
Bathroom
- Description: Half Bath In Lower Level
- Level: Basement
- Area: 33.21 Square Feet
- Dimensions: 8.1 x 4.1
Bathroom
- Description: Ensuite Bath In Lower Level Bedroom
- Level: Basement
- Area: 48.45 Square Feet
- Dimensions: 5.1 x 9.5
Bathroom
- Description: Conveniently Located At Garage Entrance
- Level: Main
- Area: 27.03 Square Feet
- Dimensions: 5.1 x 5.3
Bonus room
- Description: Bonus Space For Play Room/Studio/Study In The Secondary Wing
- Level: Upper
- Area: 285 Square Feet
- Dimensions: 28.5 x 10
Bonus room
- Description: Sauna
- Level: Basement
- Area: 37.88 Square Feet
- Dimensions: 6.2 x 6.11
Dining room
- Description: Elegant With French Doors Leading To Front Courtyard And Swing Door To Butlers Pantry
- Level: Main
- Area: 207.01 Square Feet
- Dimensions: 15.11 x 13.7
Exercise room
- Description: Mirrored Wall, Barre Close To Sauna
- Level: Basement
- Area: 184.5 Square Feet
- Dimensions: 15 x 12.3
Family room
- Description: Window-Lined Overlooking The Golf Course, With A Custom Wine Cabinet, And Stately Fireplace.
- Level: Main
- Area: 413.56 Square Feet
- Dimensions: 21.1 x 19.6
Game room
- Description: Full Bar, Fireplace, Walk-Out, Deck Access
- Level: Basement
- Area: 926.78 Square Feet
- Dimensions: 31.1 x 29.8
Kitchen
- Description: Impeccable Design With Top Of The Line Appliances, Honed Marble Countertops And Rich Wood Cabinets
- Level: Main
- Area: 247.8 Square Feet
- Dimensions: 16.4 x 15.11
Laundry
- Description: Cabinets And Counter For Folding
- Level: Main
- Area: 85.47 Square Feet
- Dimensions: 11.1 x 7.7
Living room
- Description: Living Room/Parlor Featuring A Majestic Fireplace And Ceiling-High Bay Windows
- Level: Main
- Area: 222.72 Square Feet
- Dimensions: 12.8 x 17.4
Media room
- Description: Cozy Home Theatre
- Level: Basement
- Area: 111.6 Square Feet
- Dimensions: 12 x 9.3
Office
- Description: Private, Built In Shelving, Stunning Views And Access To The Back Deck
- Level: Main
- Area: 239.89 Square Feet
- Dimensions: 14.9 x 16.1
Heating
- Forced Air, Natural Gas
Cooling
- Central Air
Appliances
- Included: Cooktop, Dishwasher, Disposal, Double Oven, Dryer, Microwave, Refrigerator, Washer, Wine Cooler
Features
- Ceiling Fan(s), Eat-in Kitchen, Five Piece Bath, Jack & Jill Bathroom, Primary Suite, Walk-In Closet(s)
- Flooring: Carpet, Tile, Wood
- Basement: Finished,Full,Walk-Out Access
- Number of fireplaces: 5
- Fireplace features: Basement, Family Room, Living Room, Other, Master Bedroom
Interior area
- Total structure area: 5,437
- Total interior livable area: 5,437 sqft
- Finished area above ground: 3,589
- Finished area below ground: 1,391
Property
Parking
- Total spaces: 3
- Parking features: Floor Coating, Storage
- Attached garage spaces: 3
Features
- Levels: Two
- Stories: 2
- Patio & porch: Covered, Deck, Patio, Wrap Around
- Exterior features: Balcony, Barbecue
- Fencing: None
- Has view: Yes
- View description: Golf Course, Mountain(s)
Lot
- Size: 0.53 Acres
- Features: Landscaped, On Golf Course
Details
- Parcel number: R0404448
- Zoning: PDU
- Special conditions: Standard
Construction
Type & style
- Home type: SingleFamily
- Architectural style: Tudor
- Property subtype: Single Family Residence
Materials
- Rock, Stucco
- Foundation: Structural
- Roof: Concrete
Condition
- Year built: 1998
Utilities & green energy
- Sewer: Public Sewer
- Water: Public
- Utilities for property: Electricity Connected, Natural Gas Connected
Community & HOA
Community
- Security: Security System
- Subdivision: Castle Pines Village
HOA
- Has HOA: Yes
- Amenities included: Clubhouse, Fitness Center, Gated, Golf Course, Playground, Pond Seasonal, Pool, Security, Spa/Hot Tub, Tennis Court(s), Trail(s)
- Services included: Maintenance Grounds, Security, Trash
- HOA fee: $400 monthly
- HOA name: Castle Pines Master
- HOA phone: 303-814-1345
Location
- Region: Castle Rock
Financial & listing details
- Price per square foot: $400/sqft
- Tax assessed value: $1,652,309
- Annual tax amount: $13,277
- Date on market: 5/3/2024
- Listing terms: Cash,Conventional,VA Loan
- Exclusions: Sellers'personal Property. chandeliers Are Included, But Seller Will Keep If Buyer Does Not Want Them. Gym Equipment And Two Theater Chairs Are Negotiable
- Ownership: Individual
- Electric utility on property: Yes
- Road surface type: Paved
Price history
| Date | Event | Price |
|---|---|---|
| 7/1/2024 | Sold | $2,172,500-3.4%$400/sqft |
Source:  REcolorado as distributed by MLS GRID #9004378 Report a problem REcolorado as distributed by MLS GRID #9004378 Report a problem | ||
| 6/3/2024 | Pending sale | $2,250,000$414/sqft |
Source: REcolorado as distributed by MLS GRID #9004378 Report a problem | ||
| 5/3/2024 | Listed for sale | $2,250,000+136.8%$414/sqft |
Source: REcolorado as distributed by MLS GRID #9004378 Report a problem | ||
| 4/7/2010 | Sold | $950,000-17.4%$175/sqft |
Source: Public Record Report a problem | ||
| 12/18/2009 | Listing removed | $1,150,000$212/sqft |
Source: Prudential Real Estate #802720 Report a problem | ||
| 8/21/2009 | Listed for sale | $1,150,000+1346.5%$212/sqft |
Source: Prudential Real Estate #802720 Report a problem | ||
| 1/27/1999 | Sold | $79,500$15/sqft |
Source: Public Record Report a problem | ||
Public tax history
| Year | Property taxes | Tax assessment |
|---|---|---|
| 2025 | $13,172 -0.8% | $103,270 -11.2% |
| 2024 | $13,277 +46.9% | $116,290 -1% |
| 2023 | $9,040 -3.6% | $117,420 +48.2% |
| 2022 | $9,382 | $79,220 -2.8% |
| 2021 | -- | $81,500 +0.8% |
| 2020 | $9,335 -10.7% | $80,820 |
| 2019 | $10,452 0% | $80,820 -9.3% |
| 2018 | $10,452 +5.6% | $89,120 |
| 2017 | $9,899 +107.1% | $89,120 +5.1% |
| 2016 | $4,780 -1.7% | $84,820 |
| 2015 | $4,864 +24.8% | $84,820 +31.4% |
| 2014 | $3,896 | $64,550 |
| 2013 | -- | $64,550 -15.5% |
| 2012 | -- | $76,430 |
| 2011 | -- | $76,430 -2.4% |
| 2010 | -- | $78,330 -11.1% |
| 2009 | $10,523 | $88,120 |
| 2008 | -- | $88,120 +19.5% |
| 2007 | -- | $73,710 |
| 2006 | $8,758 +4.4% | $73,710 +2% |
| 2004 | $8,393 -36% | $72,280 -6.4% |
| 2003 | $13,124 | $77,250 |
| 2002 | -- | $77,250 +22.1% |
| 2001 | $7,327 +17.1% | $63,260 +18.6% |
| 2000 | $6,258 | $53,328 |
Find assessor info on the county website
Neighborhood: 80108
Nearby homes
- $1,669,1005 bd5 ba5.8k sqft946 Country Club Pkwy, Castle Rock, CO 80108Off Market

- $1,539,7005 bd6 ba5k sqft875 Wolverine Ct, Castle Rock, CO 80108Off Market
- $2,840,1004 bd5 ba6.1k sqft1046 Vintage Pl, Castle Rock, CO 80108Off Market
- $1,285,0006 bd5 ba5.2k sqft874 Wolverine Ct, Castle Rock, CO 80108Sold
- $3,900,0005 bd6 ba7.7k sqft1048 Vintage Pl, Castle Rock, CO 80108For Sale
- $1,969,5004 bd4 ba3.5k sqft940 Aztec Dr, Castle Rock, CO 80108Off Market
- $1,772,8005 bd5 ba5.7k sqft881 Wolverine Ct, Castle Rock, CO 80108Off Market
- $1,692,0005 bd5 ba6.4k sqft941 Aztec Dr, Castle Rock, CO 80108Off Market
Nearby schools
GreatSchools rating
- 6/10Buffalo Ridge Elementary SchoolGrades: PK-5Distance: 1.2 mi
- 8/10Rocky Heights Middle SchoolGrades: 6-8Distance: 4.2 mi
- 9/10Rock Canyon High SchoolGrades: 9-12Distance: 4.5 mi
Schools provided by the listing agent
- Elementary: Buffalo Ridge
- Middle: Rocky Heights
- High: Rock Canyon
- District: Douglas RE-1
Source: REcolorado as distributed by MLS GRID. This data may not be complete. We recommend contacting the local school district to confirm school assignments for this home.
Get a cash offer in 3 minutes
Find out how much your home could sell for in as little as 3 minutes with a no-obligation cash offer.
Estimated market value
$2,076,900
Get a cash offer in 3 minutes
Find out how much your home could sell for in as little as 3 minutes with a no-obligation cash offer.
Estimated market value
$2,076,900
- Colorado
- Douglas County
- Castle Rock
- 80108
- 947 Country Club Parkway
Nearby cities
Nearby neighborhoods
Nearby zip codes
Other Castle Rock Topics
