Skip main navigation
Sold for $1,285,000
  • $1,285,000

    874 Wolverine Court, Castle Rock, CO 80108

    6beds
    5,270sqft
    Single Family Residence
    Built in 1994
    0.44 Acres Lot
    $1,281,200 Zestimate®
    $244/sqft
    $5,313 Estimated rent

    Home value

    $1,281,200

    $1.22M - $1.35M

    $5,313/mo

    Zestimate® history
    Loading
    Loading...

    Owner options

    List your home for rent

    $5,313/mo

    Rent Zestimate®

    Find your next renter with Zillow Rental Manager. Plus, with online applications, you can quickly screen prospective tenants – for free.

    Learn more

    $5,313/mo

    Rent Zestimate®

    Refinance and save

    $7,986/mo

    Est. payment

    Refinancing to a lower rate could help reduce your monthly payments and save thousands over the life of the loan.

    See today's rates

    $7,986/mo

    Est. payment

    Explore your selling options

    Work with a Zillow partner agent

    Leverage their expertise and Zillow's premium Showcase listings to get your home seen by more buyers.

    Get started

    List with your own agent

    Get your home in front of millions of buyers by listing it on Zillow.

    Learn how to do it

    Sell it yourself

    Take full control of how buyers see your home on Zillow by listing For Sale by Owner (FSBO).

    List your home

    What's special

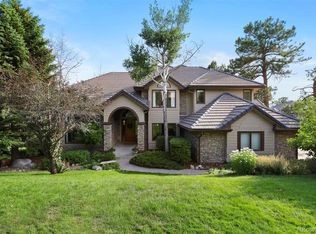
    Professionally landscaped yardGourmet kitchenRich hardwood floorsClassic traditional floor plan
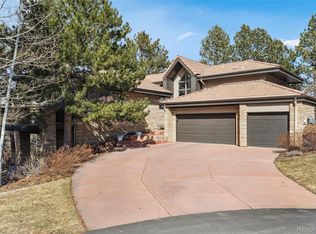
    Custom Luxury Living! Welcome to your dream home in the prestigious, gated golf course community of The Village at Castle Pines. Nestled among towering pines and lush natural surroundings, this exquisite 6 bedroom, 5-bath custom residence offers the perfect blend of privacy, luxury, and timeless design. Step inside to discover rich hardwood floors, a classic traditional floor plan, and spacious living areas ideal for both everyday living and entertaining. The gourmet kitchen opens to a cozy family room with a fireplace, while formal living and dining rooms add a touch of elegance. The private primary suite offers a peaceful retreat with serene views of the surrounding trees. Enjoy the Colorado lifestyle year-round with access to 4 community pools, a state-of-the-art fitness center, and miles of walking and biking trails. Golf enthusiasts will love the proximity to world-class courses. Families enjoy multiple parks, playgrounds, volleyball, tennis, pickle ball. Additional features include a 3-car garage, professionally landscaped yard, and 24-hour manned security in a gated setting. Conveniently located near upscale shops, dining, and just minutes from everything Castle Pines and Castle Rock have to offer, this home delivers luxury and lifestyle in one of Colorado’s most coveted communities. Don’t miss this rare opportunity to own a piece of paradise in The Village at Castle Pines!

    Zillow last checked:

    Listing updated:

    Listed by:

    Andrea Noufer ANDREA.NOUFER@SOTHEBYSREALTY.COM,

    LIV Sotheby's International Realty

    Bought with:

    Braden Braccio, 100107526

    Your Castle Realty LLC

    Source: REcolorado as distributed by MLS GRID,MLS#: 7216048MLS Logo

    Facts & features

    Interior

    Bedrooms & bathrooms
    • Bedrooms: 6
    • Bathrooms: 5
    • Full bathrooms: 4
    • 1/2 bathrooms: 1
    • Main level bathrooms: 1
    Bedroom
    • Level: Upper
    Bedroom
    • Level: Upper
    Bedroom
    • Level: Upper
    Bedroom
    • Level: Basement
    Bedroom
    • Description: 6th Bedroom
    • Level: Basement
    Bedroom
    • Description: 6th Bedroom, Can Also Be A Second Office Or Exercise Room
    • Level: Basement
    Bathroom
    • Level: Main
    Bathroom
    • Description: Jack N Jill
    • Level: Upper
    Bathroom
    • Level: Upper
    Bathroom
    • Level: Basement
    Other
    • Description: Grand Suite With Bay Windows, Built Ins, Wine Cooler
    • Level: Upper
    Other
    • Level: Upper
    Bonus room
    • Description: Can Be A 6th Bedroom, Office, Movie Theater
    • Level: Basement
    Dining room
    • Level: Main
    Family room
    • Description: Fireplace
    • Level: Main
    Great room
    • Description: Cathedral Ceiling
    • Level: Main
    Kitchen
    • Description: Stainless Steel Appliances, Double Ovens, Eat In
    • Level: Main
    Laundry
    • Level: Main
    Office
    • Description: Beautiful Woodwork And Built Ins
    • Level: Main
    Heating
    • Forced Air
    Cooling
    • Central Air
    Appliances
    • Included: Bar Fridge, Cooktop, Dishwasher, Disposal, Double Oven, Dryer, Gas Water Heater, Refrigerator, Washer
    Features
    • Built-in Features, Eat-in Kitchen, Entrance Foyer, Five Piece Bath, Granite Counters, High Ceilings, Jack & Jill Bathroom, Kitchen Island, Open Floorplan, Pantry, Primary Suite, Smoke Free, Vaulted Ceiling(s), Walk-In Closet(s)
    • Flooring: Carpet, Wood
    • Windows: Bay Window(s)
    • Basement: Daylight,Finished,Full,Walk-Out Access
    • Number of fireplaces: 2
    Interior area
    • Total structure area: 5,270
    • Total interior livable area: 5,270 sqft
    • Finished area above ground: 3,800
    • Finished area below ground: 1,073

    Property

    Parking
    • Total spaces: 3
    • Parking features: Garage - Attached
    • Attached garage spaces: 3
    Features
    • Levels: Two
    • Stories: 2
    • Patio & porch: Deck, Front Porch
    • Exterior features: Private Yard
    Lot
    • Size: 0.44 Acres
    • Features: Cul-De-Sac
    Details
    • Parcel number: R0378245
    • Zoning: PDU
    • Special conditions: Standard

    Construction

    Type & style
    • Home type: SingleFamily
    • Architectural style: Traditional
    • Property subtype: Single Family Residence
    Materials
    • Concrete, Frame, Stucco
    • Foundation: Structural
    • Roof: Concrete
    Condition
    • Year built: 1994
    Details
    • Builder name: Celebrity Homes

    Utilities & green energy

    • Sewer: Public Sewer
    • Water: Public
    • Utilities for property: Cable Available

    Community & neighborhood

    Security
    • Security features: Security System, Smoke Detector(s)
    Location
    • Region: Castle Rock
    • Subdivision: Castle Pines Village

    HOA & financial

    HOA
    • Has HOA: Yes
    • HOA fee: $400 monthly
    • Amenities included: Fitness Center, Gated, Golf Course, Playground, Pool, Security, Tennis Court(s), Trail(s)
    • Services included: Maintenance Grounds, Recycling, Security, Snow Removal, Trash
    • Association name: The Village at Castle Pines
    • Association phone: 303-814-1345

    Other

    Other facts
    • Listing terms: Cash,Conventional,Jumbo,VA Loan
    • Ownership: Individual
    • Road surface type: Paved

    Price history

    DateEventPrice
    2/26/2026Sold$1,285,000-1.1%$244/sqft
    Source: REcolorado as distributed by MLS GRID #7216048 Report a problem
    1/15/2026Pending sale$1,299,000$246/sqft
    Source: REcolorado as distributed by MLS GRID #7216048 Report a problem
    11/15/2025Price change$1,299,000-6.9%$246/sqft
    Source: REcolorado as distributed by MLS GRID #7216048 Report a problem
    9/16/2025Price change$1,395,000-2.1%$265/sqft
    Source: REcolorado as distributed by MLS GRID #7216048 Report a problem
    7/31/2025Listed for sale$1,425,000+90%$270/sqft
    Source: REcolorado as distributed by MLS GRID #7216048 Report a problem
    7/9/2013Sold$750,000$142/sqft
    Source: Agent Provided Report a problem
    5/3/2013Listed for sale$750,000-3.2%$142/sqft
    Source: KentwoodReal Estate #1182012 Report a problem
    7/11/2011Listing removed$775,000$147/sqft
    Source: Lori Corken & Company #949354 Report a problem
    11/20/2010Listed for sale$775,000+38.2%$147/sqft
    Source: Lori Corken & Company Report a problem
    9/1/1994Sold$560,825$106/sqft
    Source: Public Record Report a problem

    Public tax history

    YearProperty taxesTax assessment
    2025$11,405 -0.8%$92,470 -8.6%
    2024$11,495 +55%$101,170 -1%
    2023$7,415 -3.6%$102,150 +57.2%
    2022$7,696 $64,980 -2.8%
    2021-- $66,850 +0.6%
    2020$7,679 -0.5%$66,480
    2019$7,718 $66,480 +1%
    2018$7,718 +5.6%$65,810
    2017$7,310 +93.6%$65,810 -1.7%
    2016$3,775 -1.7%$66,980
    2015$3,841 +52.6%$66,980 +34.9%
    2014$2,517 $49,660
    2013-- $49,660 -9.2%
    2012-- $54,670
    2011-- $54,670 -19.6%
    2010-- $67,980 -3.8%
    2009$4,696 $70,680
    2008-- $70,680 +6.3%
    2007-- $66,470
    2006$7,898 -1.4%$66,470 -3.7%
    2004$8,012 -31.9%$69,000 -0.4%
    2003$11,773 $69,300 +1.6%
    2002-- $68,200 +7.6%
    2001$7,338 -1.3%$63,360 0%
    2000$7,435 $63,361

    Find assessor info on the county website

    Neighborhood: 80108

    Nearby schools

    GreatSchools rating
    Schools provided by the listing agent
    • Elementary: Buffalo Ridge
    • Middle: Rocky Heights
    • High: Rock Canyon
    • District: Douglas RE-1

    Source: REcolorado as distributed by MLS GRID. This data may not be complete. We recommend contacting the local school district to confirm school assignments for this home.

    Get a cash offer in 3 minutes
    Find out how much your home could sell for in as little as 3 minutes with a no-obligation cash offer.
    Estimated market value
    $1,281,200
    Get a cash offer in 3 minutes
    Find out how much your home could sell for in as little as 3 minutes with a no-obligation cash offer.
    Estimated market value
    $1,281,200