Skip main navigation
Off market
  • $1,494,000

    880 Wolverine Ct, Castle Rock, CO 80108

    6beds
    5,485sqft
    SingleFamily
    Built in 1995
    0.43 Acres Lot
    $1,494,000 Zestimate®
    $272/sqft
    $5,385 Estimated rent

    Home value

    $1,494,000

    $1.39M - $1.61M

    $5,385/mo

    Zestimate® history
    Loading
    Loading...

    Owner options

    List your home for rent

    $5,385/mo

    Rent Zestimate®

    Find your next renter with Zillow Rental Manager. Plus, with online applications, you can quickly screen prospective tenants – for free.

    Learn more

    $5,385/mo

    Rent Zestimate®

    Refinance and save

    $9,120/mo

    Est. payment

    Refinancing to a lower rate could help reduce your monthly payments and save thousands over the life of the loan.

    See today's rates

    $9,120/mo

    Est. payment

    Explore your selling options

    Work with a Zillow partner agent

    Leverage their expertise and Zillow's premium Showcase listings to get your home seen by more buyers.

    Get started

    List with your own agent

    Get your home in front of millions of buyers by listing it on Zillow.

    Learn how to do it

    Sell it yourself

    Take full control of how buyers see your home on Zillow by listing For Sale by Owner (FSBO).

    List your home

    What's special

    Bring an offer! Buyer got cold feet before inspection. Great home on one of the best streets in The Village at Castle Pines. Dramatic windows, vaulted ceilings and a fresh coat of paint make this home so inviting. Totally remodeled gourmet kitchen with top of the line appliances, dark wood cabinets, granite counters, and center island. The family room is open concept with fireplace, and entrance to the outdoors with large Trex deck. The office and living room have been updated to lighter and modern aesthetics. The Master Suite has a remodeled En-Suite with glass shower doors, freestanding tub, and walk in closet. From this room, you can see the tops of the Rocky Mountains! The lower level is a walk out, completely finished with a great room, perfect for entertainment, plus 2 additional bedrooms and a bathroom. Both furnaces, hot water heaters, and A/C replaced in 2018. Over $150,000 in upgrades/remodel on kitchen 3 years ago! Last year, new and refinished hardwood floors on main level, and staircase was refinished with railing in place of dry wall. The back yard is quite spacious, with grass, trees, a covered patio and room to play! There is a deck off the main living areas, suited ideally for dinner parties.

    This property is off market, which means it's not currently listed for sale or rent on Zillow. This may be different from what's available on other websites or public sources.

    Facts & features

    Interior

    Bedrooms & bathrooms
    • Bedrooms: 6
    • Bathrooms: 5
    • Full bathrooms: 4
    • 1/2 bathrooms: 1
    Heating
    • Forced air
    Cooling
    • Central
    Appliances
    • Included: Dishwasher, Dryer, Garbage disposal, Microwave, Range / Oven, Washer
    • Laundry: In Unit
    Features
    • Kitchen Island, Walk-In Closet(s), Vaulted Ceiling(s), Granite Counters, Breakfast Nook, Eat-in Kitchen, Built-in Features, Entrance Foyer, Open Floorplan, Jack & Jill Bath, Master Suite, Five Piece Bath, Smoke Free
    • Flooring: Tile, Carpet, Hardwood
    • Windows: Double Pane Windows
    • Basement: Finished
    • Has fireplace: Yes
    • Fireplace features: Gas, Family Room
    Interior area
    • Total interior livable area: 5,485 sqft
    • Finished area below ground: 1505.00

    Property

    Parking
    • Total spaces: 3
    • Parking features: Garage - Attached
    Features
    • Patio & porch: Deck, Patio, Covered, Front Porch
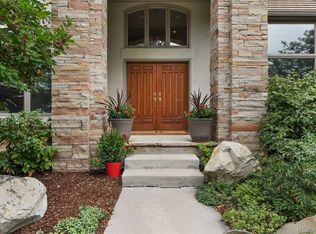
    • Exterior features: Stone
    • Has spa: Yes
    Lot
    • Size: 0.43 Acres
    • Features: Cul-de-Sac
    Details
    • Parcel number: 235108401048
    • Zoning description: PDU

    Construction

    Type & style
    • Home type: SingleFamily
    • Architectural style: Traditional
    Materials
    • Frame
    • Roof: Shake / Shingle
    Condition
    • Year built: 1995

    Utilities & green energy

    • Sewer: Public Sewer
    • Water: Public

    Community & neighborhood

    Security
    • Security features: Security System, Smoke Detector(s), Carbon Monoxide Detector(s), Radon Mitigation System
    Community
    • Community features: Fitness Center
    Location
    • Region: Castle Rock

    HOA & financial

    HOA
    • Has HOA: Yes
    • HOA fee: $300 monthly
    • Amenities included: Spa/Hot Tub, Gated, Pool, Security, Tennis Court(s), Fitness Center, Playground, Trail(s), Park, Pond Seasonal
    • Services included: Snow Removal, Trash, Security, Road Maintenance, Recycling

    Other

    Other facts
    • Flooring: Wood, Carpet, Tile
    • Sewer: Public Sewer
    • WaterSource: Public
    • Heating: Forced Air
    • Roof: Concrete
    • Appliances: Dishwasher, Disposal, Dryer, Microwave, Washer, Self Cleaning Oven, Range Hood, Oven
    • AssociationYN: true
    • FireplaceYN: true
    • GarageYN: true
    • AttachedGarageYN: true
    • HeatingYN: true
    • PatioAndPorchFeatures: Deck, Patio, Covered, Front Porch
    • CoolingYN: true
    • FireplaceFeatures: Gas, Family Room
    • FireplacesTotal: 1
    • AssociationFeeIncludes: Snow Removal, Trash, Security, Road Maintenance, Recycling
    • RoomsTotal: 18
    • ConstructionMaterials: Frame, Stone
    • WindowFeatures: Double Pane Windows
    • ArchitecturalStyle: Traditional
    • ExteriorFeatures: Balcony, Lighting, Gas Grill, Private Yard
    • LotFeatures: Cul-de-Sac
    • InteriorFeatures: Kitchen Island, Walk-In Closet(s), Vaulted Ceiling(s), Granite Counters, Breakfast Nook, Eat-in Kitchen, Built-in Features, Entrance Foyer, Open Floorplan, Jack & Jill Bath, Master Suite, Five Piece Bath, Smoke Free
    • RentIncludes: Water
    • CoveredSpaces: 3
    • Cooling: Central Air
    • SecurityFeatures: Security System, Smoke Detector(s), Carbon Monoxide Detector(s), Radon Mitigation System
    • Basement: Walk-Out Access
    • StructureType: House
    • AssociationAmenities: Spa/Hot Tub, Gated, Pool, Security, Tennis Court(s), Fitness Center, Playground, Trail(s), Park, Pond Seasonal
    • LaundryFeatures: In Unit
    • BelowGradeFinishedArea: 1505.00
    • IrrigationSource: Sprinkler-Pivot
    • CoListAgentEmail: CBrennan@livsothebysrealty.com
    • CoListAgentFullName: Caitlin Brennan
    • MlsStatus: Pending
    • ZoningDescription: PDU

    Price history

    DateEventPrice
    1/5/2021Sold$1,090,000+0.3%$199/sqft
    Source: Public Record Report a problem
    12/6/2020Pending sale$1,086,650$198/sqft
    Source: Liv Sotheby's International Realty #2650974 Report a problem
    11/12/2020Price change$1,086,650-3.7%$198/sqft
    Source: Liv Sotheby's International Realty #2650974 Report a problem
    11/2/2020Listed for sale$1,128,000$206/sqft
    Source: Liv Sotheby's International Realty #2650974 Report a problem
    10/29/2020Pending sale$1,128,000$206/sqft
    Source: Liv Sotheby's International Realty #2650974 Report a problem
    10/20/2020Price change$1,128,000-1.9%$206/sqft
    Source: Liv Sotheby's International Realty #2650974 Report a problem
    9/28/2020Price change$1,150,000-2.1%$210/sqft
    Source: Liv Sotheby's International Realty #2650974 Report a problem
    9/5/2020Price change$1,175,000-2.1%$214/sqft
    Source: Liv Sotheby's International Realty #2650974 Report a problem
    7/28/2020Listed for sale$1,200,000+30.7%$219/sqft
    Source: Liv Sotheby's International Realty #2650974 Report a problem
    4/5/2017Sold$918,000-3.4%$167/sqft
    Source: Public Record Report a problem
    2/28/2017Pending sale$950,000$173/sqft
    Source: Kentwood Real Estate #8311335 Report a problem
    2/16/2017Listed for sale$950,000+22.6%$173/sqft
    Source: Kentwood Real Estate #8311335 Report a problem
    9/6/2013Sold$775,000-2.5%$141/sqft
    Source: Public Record Report a problem
    2/1/2013Listed for sale$795,000+37.8%$145/sqft
    Source: Kentwood Companies #1156817 Report a problem
    7/26/1995Sold$576,900$105/sqft
    Source: Public Record Report a problem

    Public tax history

    YearProperty taxesTax assessment
    2025$11,012 -0.8%$96,070 -1.8%
    2024$11,099 +47.4%$97,820 -1%
    2023$7,530 -3.7%$98,770 +49.7%
    2022$7,817 $65,990 -2.8%
    2021-- $67,900 +1.6%
    2020$7,716 +0.6%$66,800
    2019$7,668 0%$66,800 +2.2%
    2018$7,668 +5.6%$65,380
    2017$7,262 +92.4%$65,380 -2.4%
    2016$3,774 -50.9%$66,970
    2015$7,681 +25.3%$66,970 +31.9%
    2014$6,129 $50,770
    2013-- $50,770 -12.9%
    2012-- $58,270
    2011-- $58,270 -15.4%
    2010-- $68,860 -3.6%
    2009-- $71,460
    2008-- $71,460 +4.1%
    2007-- $68,660
    2006$8,158 -1.9%$68,660 -4.1%
    2004$8,314 -31.1%$71,600 +0.7%
    2003$12,074 $71,070
    2002-- $71,070 +9.4%
    2001$7,527 -1.3%$64,990 +0%
    2000$7,626 $64,986

    Find assessor info on the county website

    Neighborhood: 80108

    Nearby schools

    GreatSchools rating
    Schools provided by the listing agent
    • Elementary: Buffalo Ridge
    • Middle: Rocky Heights
    • High: Rock Canyon
    • District: Douglas RE-1

    Source: The MLS. This data may not be complete. We recommend contacting the local school district to confirm school assignments for this home.

    Get a cash offer in 3 minutes
    Find out how much your home could sell for in as little as 3 minutes with a no-obligation cash offer.
    Estimated market value
    $1,494,000
    Get a cash offer in 3 minutes
    Find out how much your home could sell for in as little as 3 minutes with a no-obligation cash offer.
    Estimated market value
    $1,494,000