Skip main navigation
Off market
  • $1,482,600

    873 Wolverine Ct, Castle Rock, CO 80108

    5beds
    5baths
    5,576sqft
    SingleFamily
    Built in 1994
    0.34 Acres Lot
    $1,482,600 Zestimate®
    $266/sqft
    $5,283 Estimated rent

    Home value

    $1,482,600

    $1.38M - $1.60M

    $5,283/mo

    Zestimate® history
    Loading
    Loading...

    Owner options

    List your home for rent

    $5,283/mo

    Rent Zestimate®

    Find your next renter with Zillow Rental Manager. Plus, with online applications, you can quickly screen prospective tenants – for free.

    Learn more

    $5,283/mo

    Rent Zestimate®

    Refinance and save

    $9,028/mo

    Est. payment

    Refinancing to a lower rate could help reduce your monthly payments and save thousands over the life of the loan.

    See today's rates

    $9,028/mo

    Est. payment

    Explore your selling options

    Work with a Zillow partner agent

    Leverage their expertise and Zillow's premium Showcase listings to get your home seen by more buyers.

    Get started

    List with your own agent

    Get your home in front of millions of buyers by listing it on Zillow.

    Learn how to do it

    Sell it yourself

    Take full control of how buyers see your home on Zillow by listing For Sale by Owner (FSBO).

    List your home

    What's special

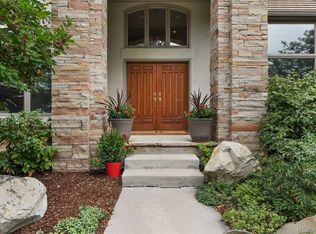
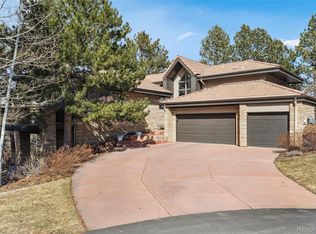
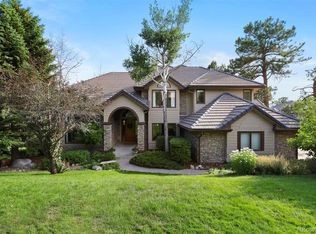
    $20K PRICE REDUCTION! Incredible value for dream home in forested paradise of enchanting Castle Pines Village! Open main level complete with formal living and dining, gourmet kitchen overlooking family room, laundry, study/den, and updated powder bath. Sensational finishes and upgrades such as master with dual California closets & spa-like master bath, many new Anderson windows, new paint, re-done flooring, refinished covered deck, lighted art niches, finished basement with walk-out access to covered patio and serene outdoors... the list goes on! Enjoy the bucolic serenity of this private lot where deer come to grab a fresh sip of water from the waterfall/pond in your very own backyard, while embracing the Colorado lifestyle offered by Castle Pines Village such as swimming, rec centers, golf courses & more! This dazzling beauty located on quiet cul-de-sac near multi-million-dollar homes offers peace away from the hustle and bustle of the city yet perfect proximity to every amenity!

    This property is off market, which means it's not currently listed for sale or rent on Zillow. This may be different from what's available on other websites or public sources.
    Facts & features

    Interior

    Bedrooms & bathrooms
    • Bedrooms: 5
    • Bathrooms: 5
    Heating
    • Forced air, Gas
    Cooling
    • Central
    Appliances
    • Included: Dishwasher, Garbage disposal, Microwave, Refrigerator
    Features
    • Eating Space / Kitchen, Open Floor Plan, Five Piece Bath, Kitchen Island, Master Bath, Master Suite, Updated, Speakers, Built-in, Jack & Jill Bath, Pantry, Built-Ins, Utility Sink, Exercise Room, Foyer/Entry
    • Flooring: Tile, Carpet, Hardwood
    • Basement: Finished
    • Has fireplace: Yes
    Interior area
    • Total interior livable area: 5,576 sqft

    Property

    Parking
    • Total spaces: 3
    • Parking features: Garage - Attached
    Features
    • Exterior features: Stone, Wood
    Lot
    • Size: 0.34 Acres
    Details
    • Parcel number: 235108401041

    Construction

    Type & style
    • Home type: SingleFamily
    • Architectural style: Traditional
    Materials
    • Frame
    • Roof: Tile
    Condition
    • Year built: 1994

    Utilities & green energy

    • Sewer: Community
    • Water: Community

    Community & neighborhood

    Community
    • Community features: Fitness Center
    Location
    • Region: Castle Rock

    HOA & financial

    HOA
    • Has HOA: Yes
    • HOA fee: $275 monthly
    • Services included: Community Pool, Clubhouse, Trash Removal, Recycling, Tennis Courts, Road Maintenance, Common Area Grounds Maintenance

    Other

    Other facts
    • Cooling: Ceiling Fan
    • Exterior Features: Professional Landscaping, Water Feature, Yard
    • Property Type: Residential
    • Structural Style: 2 Story
    • School District: Douglas RE-1
    • Construction Materials: Wood Siding, Stone
    • Construction Methods: Frame
    • Interior Features: Eating Space / Kitchen, Open Floor Plan, Five Piece Bath, Kitchen Island, Master Bath, Master Suite, Updated, Speakers, Built-in, Jack & Jill Bath, Pantry, Built-Ins, Utility Sink, Exercise Room, Foyer/Entry
    • Kitchen Appliances: Cook Top, Double Oven
    • Site Features: Adjacent to Open Space, Cul-de-Sac, Golf Community
    • Association Fee Frequency: Monthly
    • Association Fee Includes: Community Pool, Clubhouse, Trash Removal, Recycling, Tennis Courts, Road Maintenance, Common Area Grounds Maintenance
    • Laundry Availability: W/D Hookups in Unit
    • Architectural Style: Traditional
    • Water Source: Community
    • Sewer: Community
    • Partial Ownership Type: Not Applicable
    • MLS: REcolorado

    Price history

    DateEventPrice
    7/13/2018Sold$930,000-4.1%$167/sqft
    Source: Public Record Report a problem
    5/30/2018Pending sale$969,500$174/sqft
    Source: RE/MAX Cherry Creek #9572298 Report a problem
    5/16/2018Price change$969,500-2%$174/sqft
    Source: RE/MAX Cherry Creek #9572298 Report a problem
    4/5/2018Listed for sale$989,500+4.3%$177/sqft
    Source: RE/MAX Cherry Creek #9572298 Report a problem
    10/31/2017Listing removed$949,000$170/sqft
    Source: LIV Sotheby's International Realty #5351976 Report a problem
    10/25/2017Listed for sale$949,000$170/sqft
    Source: LIV Sotheby's International Realty #5351976 Report a problem
    10/25/2017Pending sale$949,000$170/sqft
    Source: LIV Sotheby's International Realty #5351976 Report a problem
    8/30/2017Price change$949,000-3.7%$170/sqft
    Source: LIV Sotheby's International Realty #5351976 Report a problem
    8/3/2017Listed for sale$985,000+17.6%$177/sqft
    Source: LIV Sotheby's International Realty #5351976 Report a problem
    7/16/2012Listing removed$4,000$1/sqft
    Source: Hotpads for Rent Report a problem
    6/16/2012Listed for rent$4,000$1/sqft
    Source: Hotpads for Rent Report a problem
    5/31/2001Sold$837,500+44%$150/sqft
    Source: Public Record Report a problem
    11/20/1995Sold$581,600$104/sqft
    Source: Public Record Report a problem

    Public tax history

    YearProperty taxesTax assessment
    2025$10,151 -0.8%$98,130 +8.5%
    2024$10,231 +44.5%$90,450 -10%
    2023$7,082 -3.7%$100,460 +61.9%
    2022$7,350 $62,060 -2.8%
    2021-- $63,850 +8.8%
    2020$6,779 -4.7%$58,690
    2019$7,114 0%$58,690 -3.2%
    2018$7,114 +5.6%$60,660
    2017$6,738 +93.7%$60,660 -1.7%
    2016$3,479 -1.7%$61,720
    2015$3,540 -36.2%$61,720 +34.3%
    2014$5,547 $45,950
    2013-- $45,950 -9.6%
    2012-- $50,810
    2011-- $50,810 -15.6%
    2010-- $60,180 -0.4%
    2009$7,219 $60,450
    2008-- $60,450 +5.4%
    2007$6,818 +0%$57,360
    2006$6,816 -5.8%$57,360 -8%
    2004$7,237 -41.2%$62,320 -14%
    2003$12,305 $72,430 +1.5%
    2002-- $71,330 +7.6%
    2001$7,680 -1.3%$66,310 +0%
    2000$7,781 $66,305

    Find assessor info on the county website

    Neighborhood: 80108

    Nearby schools

    GreatSchools rating
    Schools provided by the listing agent
    • Elementary: Buffalo Ridge
    • Middle: Rocky Heights
    • High: Rock Canyon
    • District: Douglas RE-1

    Source: The MLS. This data may not be complete. We recommend contacting the local school district to confirm school assignments for this home.

    Get a cash offer in 3 minutes
    Find out how much your home could sell for in as little as 3 minutes with a no-obligation cash offer.
    Estimated market value
    $1,482,600
    Get a cash offer in 3 minutes
    Find out how much your home could sell for in as little as 3 minutes with a no-obligation cash offer.
    Estimated market value
    $1,482,600