OPEN SUN 12-4 MOTIVATED SELLER! QUICK POSSESSION
Luxury Masterpiece located within the Village at Castle Pines, 1.3 acres of privacy and landscaped terrain
bordered by open space. This MAME Award winning floor plan consists of vaulted ceilings,
massive wooden beams, custom features and finishes throughout. Includes a 3-car garage with
workshop, enclosed dog-run, private drive and abundant storage. The 2-story great room
features open and airy panoramic window views, fireplace and opens to an elevated stamped
concrete deck, pergola and gas fire table. This home offers spectacular Colorado views and
entertaining areas.
The formal living and dining rooms boast a limestone fireplace, hardwood floors, custom-built
buffet and large picture windows. The kitchen is a Chef’s dream with a sky-lit dining area, huge
great room, granite countertops, stainless appliances, 6-burner gas range dual wine coolers,
double-ovens & large pantry.
The primary suite is a true retreat with 2-sided fireplace, private balcony, custom walk-in closet
& spa-inspired bath featuring heated flooring, steam shower, dual vanities, soaking tub &
custom finishes. A second master suite, equally impressive, features a 5-piece bath and walk-in
closet.
The lower level features a family/game room, laundry room and a walkout lower level to the garden level
patio. A large guest suite includes custom built-in desk and cabinets, large walk-in closet and a
spacious full bath complete the lower level.
This stunning home is located north of Castle Rock within the Village at Castle Pines, enjoys the
security of 24/7 gated & staffed emergency services. Amenities include multiple pools, a
premier fitness facility, tennis, pickleball courts, parks and trails and is home to 2 of
Colorado’s premier private golf clubs. Close proximity to the DTC, hospitals, and top rated
Douglas County schools; including top-tier private & public schools: American
Academy, Regis & Valor Christian High School.
Sold for $1,725,000
$1,725,000
388 Titan Place, Castle Rock, CO 80108
3beds
5,605sqft
Single Family Residence
Built in 1992
1.31 Acres Lot
$1,717,900 Zestimate®
$308/sqft
$4,827 Estimated rent
Home value
$1,717,900
$1.63M - $1.80M
$4,827/mo
Zestimate® history
Owner options
List your home for rent
$4,827/mo
Rent Zestimate®
Find your next renter with Zillow Rental Manager. Plus, with online applications, you can quickly screen prospective tenants – for free.
$4,827/mo
Rent Zestimate®
Refinance and save
$8,639/mo
Est. payment
Refinancing to a lower rate could help reduce your monthly payments and save thousands over the life of the loan.
$8,639/mo
Est. payment
Explore your selling options
Work with a Zillow partner agent
Leverage their expertise and Zillow's premium Showcase listings to get your home seen by more buyers.
Get startedList with your own agent
Get your home in front of millions of buyers by listing it on Zillow.
Learn how to do itSell it yourself
Take full control of how buyers see your home on Zillow by listing For Sale by Owner (FSBO).
List your homeWhat's special
Zillow last checked:
Listing updated:
Listed by:
Lisa M. Taylor 303-882-2000 lisa@homes4saledenver.com,
Compass - Denver
Bought with:
David DiPetro, 100073648
Compass - Denver
Source: REcolorado as distributed by MLS GRID,MLS#: 3083530
Facts & features
Interior
Bedrooms & bathrooms
- Bedrooms: 3
- Bathrooms: 4
- Full bathrooms: 3
- 1/2 bathrooms: 1
- Main level bathrooms: 1
Bedroom
- Level: Upper
- Area: 258.03 Square Feet
- Dimensions: 14.1 x 18.3
Bedroom
- Features: Primary Suite
- Level: Upper
- Area: 365.2 Square Feet
- Dimensions: 22 x 16.6
Bedroom
- Features: Primary Suite
- Level: Basement
- Area: 357.78 Square Feet
- Dimensions: 17.8 x 20.1
Bedroom
- Features: Primary Suite
- Level: Upper
- Area: 365.2 Square Feet
- Dimensions: 22 x 16.6
Bedroom
- Level: Upper
Bedroom
- Level: Basement
- Area: 357.78 Square Feet
- Dimensions: 17.8 x 20.1
Bathroom
- Level: Main
- Area: 33.6 Square Feet
- Dimensions: 6 x 5.6
Bathroom
- Features: En Suite Bathroom
- Level: Upper
- Area: 94.77 Square Feet
- Dimensions: 11.7 x 8.1
Bathroom
- Level: Upper
- Area: 15.89 Square Feet
- Dimensions: 5.11 x 3.11
Bathroom
- Features: En Suite Bathroom, Primary Suite
- Level: Upper
- Area: 377.91 Square Feet
- Dimensions: 22.1 x 17.1
Bathroom
- Features: En Suite Bathroom
- Level: Basement
Bathroom
- Features: En Suite Bathroom
- Level: Upper
Bathroom
- Level: Main
Bathroom
- Features: En Suite Bathroom
- Level: Upper
Bathroom
- Level: Upper
Bathroom
- Level: Basement
Dining room
- Level: Main
- Area: 133.2 Square Feet
- Dimensions: 12 x 11.1
Dining room
- Level: Main
- Area: 133.2 Square Feet
- Dimensions: 12 x 11.1
Family room
- Level: Main
- Area: 505.68 Square Feet
- Dimensions: 25.8 x 19.6
Family room
- Level: Main
- Area: 505.68 Square Feet
- Dimensions: 25.8 x 19.6
Great room
- Level: Basement
- Area: 853.44 Square Feet
- Dimensions: 33.6 x 25.4
Kitchen
- Level: Main
- Area: 309.16 Square Feet
- Dimensions: 23.6 x 13.1
Kitchen
- Level: Main
- Area: 309.16 Square Feet
- Dimensions: 23.6 x 13.1
Laundry
- Level: Basement
- Area: 140.94 Square Feet
- Dimensions: 17.4 x 8.1
Living room
- Level: Main
- Area: 603.23 Square Feet
- Dimensions: 33.7 x 17.9
Living room
- Level: Basement
- Area: 853.44 Square Feet
- Dimensions: 33.6 x 25.4
Living room
- Level: Main
- Area: 603.23 Square Feet
- Dimensions: 33.7 x 17.9
Office
- Level: Main
- Area: 261.95 Square Feet
- Dimensions: 15.5 x 16.9
Office
- Level: Main
- Area: 261.95 Square Feet
- Dimensions: 15.5 x 16.9
Heating
- Forced Air
Cooling
- Central Air
Appliances
- Included: Dishwasher, Disposal, Double Oven, Dryer, Microwave, Range, Range Hood, Refrigerator, Washer, Wine Cooler
Features
- Built-in Features, Entrance Foyer, Five Piece Bath, Granite Counters, High Ceilings, Kitchen Island, Pantry, Primary Suite, Stone Counters, Vaulted Ceiling(s), Walk-In Closet(s)
- Flooring: Carpet, Tile, Wood
- Windows: Double Pane Windows, Window Coverings
- Basement: Crawl Space,Daylight,Finished,Walk-Out Access
- Number of fireplaces: 3
- Fireplace features: Gas, Great Room, Living Room, Master Bedroom
Interior area
- Total structure area: 5,605
- Total interior livable area: 5,605 sqft
- Finished area above ground: 4,005
- Finished area below ground: 1,520
Property
Parking
- Total spaces: 3
- Parking features: Dry Walled, Exterior Access Door, Floor Coating, Lighted, Oversized, Storage
- Has garage: Yes
- Carport spaces: 3
Features
- Levels: Two
- Stories: 2
- Patio & porch: Deck, Front Porch, Wrap Around
- Exterior features: Balcony, Dog Run
- Fencing: None
Lot
- Size: 1.31 Acres
- Features: Cul-De-Sac, Landscaped, Many Trees, Sloped
Details
- Parcel number: R0279460
- Zoning: PDU
- Special conditions: Standard
Construction
Type & style
- Home type: SingleFamily
- Property subtype: Single Family Residence
Materials
- Stucco
- Roof: Concrete
Condition
- Year built: 1992
Utilities & green energy
- Sewer: Public Sewer
- Water: Public
Community & HOA
Community
- Subdivision: Castle Pines Village
HOA
- Has HOA: Yes
- HOA fee: $455 monthly
- HOA name: Village at Castle Pines
- HOA phone: 303-814-1345
Location
- Region: Castle Rock
Financial & listing details
- Price per square foot: $308/sqft
- Tax assessed value: $2,001,776
- Annual tax amount: $15,806
- Date on market: 10/6/2025
- Listing terms: Cash,Conventional,Jumbo
- Exclusions: Personal Property.
- Ownership: Individual
- Road surface type: Paved
Price history
| Date | Event | Price |
|---|---|---|
| 4/3/2026 | Sold | $1,725,000-13.5%$308/sqft |
Source:  REcolorado as distributed by MLS GRID #3083530 Report a problem REcolorado as distributed by MLS GRID #3083530 Report a problem | ||
| 3/12/2026 | Pending sale | $1,995,000$356/sqft |
Source: REcolorado as distributed by MLS GRID #3083530 Report a problem | ||
| 9/30/2025 | Listed for sale | $1,995,000+2.3%$356/sqft |
Source: REcolorado as distributed by MLS GRID #3083530 Report a problem | ||
| 6/12/2023 | Sold | $1,950,000+124.8%$348/sqft |
Source: Public Record Report a problem | ||
| 8/1/2018 | Sold | $867,500-0.6%$155/sqft |
Source: Public Record Report a problem | ||
| 6/8/2018 | Pending sale | $872,500$156/sqft |
Source: RE/MAX Professionals #4900992 Report a problem | ||
| 5/15/2018 | Price change | $872,500-8.2%$156/sqft |
Source: RE/MAX Professionals #4900992 Report a problem | ||
| 2/21/2018 | Price change | $950,000-13.2%$169/sqft |
Source: RE/MAX Professionals #4900992 Report a problem | ||
| 1/11/2018 | Listed for sale | $1,095,000$195/sqft |
Source: RE/MAX Professionals #2818572 Report a problem | ||
Public tax history
| Year | Property taxes | Tax assessment |
|---|---|---|
| 2025 | $15,101 -0.8% | $125,110 -5.8% |
| 2024 | $15,221 +56.7% | $132,780 -1% |
| 2023 | $9,711 -3.7% | $134,070 +57.5% |
| 2022 | $10,080 | $85,100 -2.8% |
| 2021 | -- | $87,560 +8.7% |
| 2020 | $9,306 -1.1% | $80,570 |
| 2019 | $9,405 +9.9% | $80,570 +0.5% |
| 2018 | $8,561 +5.6% | $80,190 |
| 2017 | $8,108 +67.4% | $80,190 -6.7% |
| 2016 | $4,843 -50.9% | $85,930 |
| 2015 | $9,856 +17.6% | $85,930 +23.8% |
| 2014 | $8,380 | $69,420 |
| 2013 | -- | $69,420 -12.7% |
| 2012 | -- | $79,520 |
| 2011 | -- | $79,520 -26.1% |
| 2010 | -- | $107,570 +24.8% |
| 2009 | $5,148 | $86,220 |
| 2008 | -- | $86,220 +11.7% |
| 2007 | -- | $77,170 |
| 2006 | $9,170 -0.9% | $77,170 -3.1% |
| 2004 | $9,251 -23.5% | $79,670 +11.9% |
| 2003 | $12,098 | $71,210 |
| 2002 | -- | $71,210 +6.7% |
| 2001 | $7,727 -1.3% | $66,720 +0% |
| 2000 | $7,828 | $66,712 |
Find assessor info on the county website
Neighborhood: 80108
Nearby homes
- $2,036,3001 bd2 ba3.6k sqft391 Starmine Pl, Castle Rock, CO 80108Off Market
- $1,933,0004 bd4 ba4.4k sqft387 Titan Pl, Castle Rock, CO 80108Off Market
- $1,676,2005 bd3 ba6.1k sqft389 Castle Pines Dr S, Castle Rock, CO 80108Off Market
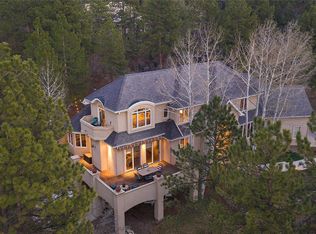
- $2,050,0004 bd5 ba7.2k sqft392 Starmine Pl, Castle Rock, CO 80108Sold
- $2,037,3003 bd6 ba6.9k sqft386 Castle Pines Dr S, Castle Rock, CO 80108Off Market
- $1,917,4003 bd5 ba5.9k sqft390 Starmine Pl, Castle Rock, CO 80108Off Market
- $1,612,5001 bd2 ba3.6k sqft393 Starmine Pl, Castle Rock, CO 80108Off Market
- $1,564,5003 bd4 ba3.7k sqft385 Castle Pines Dr S, Castle Rock, CO 80108Off Market
Nearby schools
GreatSchools rating
- 6/10Buffalo Ridge Elementary SchoolGrades: PK-5Distance: 2 mi
- 8/10Rocky Heights Middle SchoolGrades: 6-8Distance: 5.7 mi
- 9/10Rock Canyon High SchoolGrades: 9-12Distance: 6 mi
Schools provided by the listing agent
- Elementary: Buffalo Ridge
- Middle: Rocky Heights
- High: Rock Canyon
- District: Douglas RE-1
Source: REcolorado as distributed by MLS GRID. This data may not be complete. We recommend contacting the local school district to confirm school assignments for this home.
Get a cash offer in 3 minutes
Find out how much your home could sell for in as little as 3 minutes with a no-obligation cash offer.
Estimated market value
$1,717,900
Get a cash offer in 3 minutes
Find out how much your home could sell for in as little as 3 minutes with a no-obligation cash offer.
Estimated market value
$1,717,900
- Colorado
- Douglas County
- Castle Rock
- 80108
- 388 Titan Place
Nearby cities
Nearby neighborhoods
Nearby zip codes
Other Castle Rock Topics
