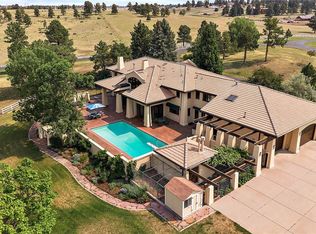
An extraordinary opportunity to own two homes and two barns on 53 acres of Colorado countryside with a significant 142 acre feet of water rights, just ten minutes from downtown Parker. Combining two distinctive residences, premier equestrian facilities, versatile outbuildings, and breathtaking natural surroundings, this rare offering is ideal for a private family compound, multigenerational living, or luxury equestrian retreat. Rolling hills, mature trees, picturesque gulches, sprawling pastures, and panoramic mountain views create a spectacular setting. The custom Zen Mission-style main residence showcases timeless architecture, a dramatic barrel-vaulted ceiling, Dover cedar windows, wood plantation shutters, and solid wood doors. The gourmet kitchen features Sub-Zero, JennAir, and Bosch appliances, wet bar, and walk-through pantry. A luxurious primary suite offers a striking Latilla ceiling, fireplace, spa-inspired bath, and French doors to a resort-style backyard with heated lap pool, newer hot tub, and generously appointed outdoor entertaining areas. Multiple workspaces, fitness room, and four-car garage complete the home. The heated Morton-built barn features seven 12x12 stalls with individual runs and automatic waterers, plus heated office, kitchen, bathroom, feed, and tack rooms. An outdoor riding arena, fenced and cross-fenced pastures, and water hydrants provide exceptional equestrian functionality. A separate Southwestern-style guest/caretaker residence offers three main-level bedrooms, including a spacious primary suite, plus a finished lower level with private exterior entrance, full kitchen, living area, bedroom, and bath. Ideal for extended family, guests, or on-site staff. Additional outbuildings accommodate horses, equipment, and recreational storage. Incredible water rights included. Two residences, 52.97 expansive acres, established equestrian infrastructure, and an unparalleled location create a rare opportunity for a Colorado legacy estate.
For sale
$5,500,000
10443 & 10445 Tomahawk Road, Parker, CO 80138
4beds
5,517sqft
Single Family Residence
Built in 1995
52.97 Acres Lot
$-- Zestimate®
$997/sqft
$-- HOA
What's special
Two homesMature treesPanoramic mountain viewsWater hydrantsTimeless architectureOutdoor riding arenaTwo barns
- 14 days
- 637
- 59
Zillow last checked:
Listing updated:
Listed by:
Karen Anderson 303-917-8656 karen@madisonprops.com,
Madison & Company Properties,
Cathy Ross 720-236-6880,
BTT Real Estate
Source: REcolorado as distributed by MLS GRID,MLS#: 5652640
Facts & features
Interior
Bedrooms & bathrooms
- Bedrooms: 4
- Bathrooms: 5
- Full bathrooms: 3
- 1/2 bathrooms: 2
- Main level bathrooms: 3
- Main level bedrooms: 1
Bedroom
- Description: Luxurious Primary Retreat With Latillo Ceilings And French Doors To Pool Deck
- Features: Primary Suite
- Level: Main
Bedroom
- Description: Spacious Bedroom Adjacent To Full Bath
- Level: Upper
Bedroom
- Description: Spacious Upper Level Bedroom
- Level: Upper
Bedroom
- Description: Sliding Door To Private Courtyard And Ensuite Bath
- Level: Upper
Bathroom
- Description: Marble Tile Flooring, Large Soaking Tub And Stone Countertops
- Features: En Suite Bathroom, Primary Suite
- Level: Main
Bathroom
- Description: Powder Room Off Kitchen
- Level: Main
Bathroom
- Description: Full Bathroom With Separate Vanity Area
- Level: Upper
Bathroom
- Description: Private Ensuite Bathroom
- Features: En Suite Bathroom
- Level: Upper
Bathroom
- Description: Conveniently Located Just Inside Pool Deck
- Level: Main
Den
- Description: Soundproof Office Space Or Music Room
- Level: Main
Dining room
- Description: Large Dining Space Adjacent To Kitchen With Doors To Pool Deck
- Level: Main
Kitchen
- Description: Well Appointed, Gourmet Kitchen With Walk-Through Pantry
- Level: Main
Living room
- Description: Two Story Great Room With Fireplace And An Abundance Of Natural Light
- Level: Main
Mud room
- Description: Walk-In Coat Closet And Tile Flooring
- Level: Main
Office
- Description: Built-In Wood Bookshelves And Desk
- Level: Upper
Heating
- Forced Air
Cooling
- Central Air
Appliances
- Included: Bar Fridge, Cooktop, Dishwasher, Disposal, Dryer, Gas Water Heater, Microwave, Oven, Range, Refrigerator, Washer
Features
- Built-in Features, Ceiling Fan(s), Entrance Foyer, Five Piece Bath, Granite Counters, High Ceilings, Kitchen Island, Open Floorplan, Pantry, Primary Suite, Smoke Free, Vaulted Ceiling(s), Walk-In Closet(s), Wet Bar
- Flooring: Carpet, Tile
- Windows: Double Pane Windows, Window Coverings
- Has basement: No
- Number of fireplaces: 2
- Fireplace features: Living Room, Master Bedroom
Interior area
- Total structure area: 5,517
- Total interior livable area: 5,517 sqft
- Finished area above ground: 5,517
Property
Parking
- Total spaces: 5
- Parking features: Concrete, Dry Walled, Exterior Access Door, Heated Garage, Insulated Garage, Lighted, Oversized, Storage
- Attached garage spaces: 4
- Details: RV Spaces: 1
Features
- Levels: Two
- Stories: 2
- Patio & porch: Covered, Front Porch, Patio
- Exterior features: Barbecue, Garden, Gas Grill, Gas Valve, Lighting, Private Yard, Rain Gutters
- Has private pool: Yes
- Pool features: Outdoor Pool, Private
- Has spa: Yes
- Spa features: Spa/Hot Tub
- Fencing: Fenced,Full
- Has view: Yes
- View description: Meadow, Mountain(s)
Lot
- Size: 52.97 Acres
- Features: Irrigated, Landscaped, Many Trees, Meadow, Open Space, Secluded, Sloped, Sprinklers In Front, Sprinklers In Rear
Details
- Parcel number: R0398015
- Zoning: A1
- Special conditions: Standard
- Horses can be raised: Yes
- Horse amenities: Arena, Palpation Chute, Corral(s), Loafing Shed, Paddocks, Pasture, Tack Room, Well Allows For
Construction
Type & style
- Home type: SingleFamily
- Property subtype: Single Family Residence
Materials
- Frame, Metal Siding, Stucco
- Roof: Concrete
Condition
- Updated/Remodeled
- Year built: 1995
Utilities & green energy
- Water: Private, Well
- Utilities for property: Electricity Connected, Natural Gas Connected
Community & HOA
Community
- Security: Carbon Monoxide Detector(s), Security Entrance, Smoke Detector(s)
- Subdivision: Parker
HOA
- Has HOA: No
Location
- Region: Parker
Financial & listing details
- Price per square foot: $997/sqft
- Annual tax amount: $12,425
- Date on market: 10/3/2026
- Listing terms: Cash,Conventional,Jumbo
- Exclusions: Personal Property.
- Ownership: Corporation/Trust
- Has irrigation water rights: Yes
- Electric utility on property: Yes
- Road surface type: Paved
Estimated market value
Not available
Estimated sales range
Not available
Not available
Price history
| Date | Event | Price |
|---|---|---|
| 10/3/2026 | Listed for sale | $5,500,000$997/sqft |
Source:  REcolorado as distributed by MLS GRID #5652640 Report a problem REcolorado as distributed by MLS GRID #5652640 Report a problem | ||
Public tax history
Tax history is unavailable.
Monthly payment
Est. payment
Payment breakdown
Explore the cost of this home by adjusting the details. Changes won't be saved.Climate risks
Neighborhood: 80138
Nearby schools
Schools provided by the listing agent
- Elementary: Pioneer
- Middle: Cimarron
- High: Legend
- District: Douglas RE-1
Source: REcolorado as distributed by MLS GRID. This data may not be complete. We recommend contacting the local school district to confirm school assignments for this home.
Similar homes
- $3,250,0004 bd5 ba5.5k sqft10445 Tomahawk Road, Parker, CO 80138For Sale
 MLS ID #3166920, Karen Anderson, Madison & Company Properties. REcolorado as distributed by MLS GRID
 - $4,950,0005 bd6 ba7.1k sqft10559 Democrat Rd, Parker, CO 80134For Sale

 MLS ID #9885807, Elaine Susan Stucy, LIV Sotheby's International-Castle Pines. elevateMLS
 - $--4 bd4 ba6.1k sqft2808 Haystack Rd, Castle Rock, CO 80104Auction
 Auction.com 2
 - $5,500,0004 bd5 ba8.2k sqft39848 Swift Creek Cir, Elizabeth, CO 80107For Sale
 MLS ID #3681657, Andrea Price, Price & Co. Real Estate. elevateMLS
 - $4,299,0006 bd7 ba7.7k sqft8475 Lost Reserve Court, Parker, CO 80134For SaleMLS ID #8404181, Derek Thomas, Compass - Denver. REcolorado as distributed by MLS GRID
- $4,750,0005 bd6 ba6.7k sqft11498 Evening Hunt Road, Franktown, CO 80116For SaleMLS ID #6030216, Laura Bowers, RE/MAX Alliance. REcolorado as distributed by MLS GRID
- $4,150,0005 bd6 ba6.3k sqft7614 Preservation Trail, Parker, CO 80134For SaleMLS ID #7269660, Andrea Noufer, LIV Sotheby's International Realty. REcolorado as distributed by MLS GRID
- $2,849,9006 bd6 ba6.7k sqft9645 Canyon Wind Place, Parker, CO 80138For SaleMLS ID #7885580, Chris Jackson, Madison & Company Properties. REcolorado as distributed by MLS GRID
- $4,250,0003 bd4 ba4.5k sqft39681 Swift Creek Circle, Elizabeth, CO 80107For SaleMLS ID #4394437, Andrea Price, Price & Co. Real Estate. REcolorado as distributed by MLS GRID
- $3,250,0004 bd5 ba5.8k sqft7273 Lemon Gulch Way, Castle Rock, CO 80108For SaleMLS ID #4499868, Janice Nelson, RE/MAX Alliance. REcolorado as distributed by MLS GRID
- $3,300,0005 bd7 ba5.2k sqft5858 Lemon Gulch Road, Castle Rock, CO 80108For SaleMLS ID #5931967, Lauren Kettle, Compass - Denver. REcolorado as distributed by MLS GRID
- $4,100,0005 bd6 ba5.3k sqft26 Wedge Way, Littleton, CO 80123For SaleMLS ID #7867130, Will McKinlay, Capital Property Group LLC. REcolorado as distributed by MLS GRID
- $4,800,0004 bd6 ba8.1k sqft7997 Forest Keep Circle, Parker, CO 80134New ConstructionMLS ID #5476063, Deviree Vallejo, LIV Sotheby's International Realty. REcolorado as distributed by MLS GRID
- $4,400,0004 bd6 ba6.6k sqft7251 Eagle Moon Court, Parker, CO 80134New ConstructionMLS ID #9331069, Kimberly Pitaniello, RE/MAX Alliance. REcolorado as distributed by MLS GRID
- $4,000,0004 bd6 ba7.7k sqft10378 Grande Vista Court, Lone Tree, CO 80124For SaleMLS ID #2279347, Stacie Chadwick, LIV Sotheby's International Realty. REcolorado as distributed by MLS GRID
- $2,974,5006 bd7 ba7.5k sqft13171 Frannys Way, Parker, CO 80138For SaleMLS ID #8457606, Jessica Drummond, Coldwell Banker Realty 44. REcolorado as distributed by MLS GRID
- $2,995,0004 bd6 ba6.4k sqft2934 Hidden Den Court, Franktown, CO 80116New ConstructionMLS ID #8080226, Paige McLaughlin, RE/MAX Alliance. REcolorado as distributed by MLS GRID
- $4,400,0005 bd6 ba7.5k sqft7497 Fox Creek Trail, Franktown, CO 80116New ConstructionMLS ID #2662101, Elaine Stucy, LIV Sotheby's International Realty. REcolorado as distributed by MLS GRID
- $4,750,0003 bd4 ba5.2k sqft6 Village Road, Cherry Hills Village, CO 80113For SaleMLS ID #5311806, Gregory Strompolos, Serhant Colorado LLC. REcolorado as distributed by MLS GRID
- $3,650,0005 bd6 ba6.8k sqft15 Glenmoor Circle, Cherry Hills Village, CO 80113For SaleMLS ID #3666202, Marla Strick, RE/MAX Professionals. REcolorado as distributed by MLS GRID
