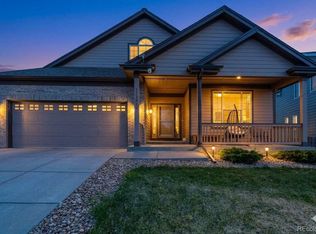
Come see this beautiful 2 story home that is tucked away in the popular Canterberry Crossing neighborhood. This home is located on a quiet street next to a cul de sac giving you the opportunity to enjoy all of the benefits cul de sac living has to offer. Walk up to the home and notice the covered front porch. Step inside to discover a bright, airy main level with lots of natural light. The spacious open floor plan features a living room and dining area for formal entertaining. The family room has vaulted ceilings and offers enough room for the entire family to gather. The kitchen is well appointed and has ample cabinet space and a large pantry. There is an eating space off of the kitchen for casual everyday meals. As you travel through the home you’ll find the flow of this home makes it ideal for everyday living as well as casual entertaining. Walk outside and you’ll find an extended deck with lots of extra space allowing you to bring your indoor entertaining outside. On the side of the home you’ll find a storage shed with ample space to store all those extra items needed to keep the back yard in perfect condition. The upstairs features a primary suite complete with a dedicated primary bath walk in closet and an extra linen closet. The three additional bedrooms upstairs provide plenty of space for family, guests, or a home office. Downstairs, the partially finished basement adds fantastic versatility to the property. It has a convenient 3/4 bath, making it an ideal setup for a media room, home gym, home office or even a teen suite. The 2 additional walk in closets and unfinished storage area offer extra space for all your seasonal gear. Villages of Parker offers lots of amenities including miles of trails. Head to Downtown Parker where you can enjoy entertainment, shopping and dining.
For sale
$639,999
11126 Glenmoor Place, Parker, CO 80138
4beds
2,911sqft
Single Family Residence
Built in 2000
6,621 Square Feet Lot
$-- Zestimate®
$220/sqft
$109/mo HOA
What's special
- 12 days |
- 348 |
- 31 |
Zillow last checked:
Listing updated:
Listed by:
Lisa Schwandt 303-884-5864 lisas@exitrealtydtc.com,
EXIT Realty DTC, Cherry Creek, Pikes Peak.
Source: REcolorado as distributed by MLS GRID,MLS#: 3778110
Facts & features
Interior
Bedrooms & bathrooms
- Bedrooms: 4
- Bathrooms: 4
- Full bathrooms: 2
- 3/4 bathrooms: 1
- 1/2 bathrooms: 1
- Main level bathrooms: 1
Bedroom
- Features: Primary Suite
- Level: Upper
Bedroom
- Level: Upper
Bedroom
- Features: Primary Suite
- Level: Upper
Bedroom
- Level: Upper
Bathroom
- Features: Primary Suite
- Level: Upper
Bathroom
- Level: Upper
Bathroom
- Level: Main
Bathroom
- Level: Basement
Dining room
- Level: Main
Family room
- Level: Main
Living room
- Level: Main
Heating
- Forced Air, Natural Gas
Cooling
- Central Air
Appliances
- Included: Dishwasher, Disposal, Dryer, Microwave, Range, Refrigerator, Washer
Features
- Ceiling Fan(s), Pantry, Vaulted Ceiling(s), Walk-In Closet(s)
- Flooring: Carpet, Tile, Wood
- Windows: Bay Window(s)
- Basement: Bath/Stubbed,Finished,Partial
- Number of fireplaces: 1
- Fireplace features: Family Room
Interior area
- Total structure area: 2,911
- Total interior livable area: 2,911 sqft
- Finished area above ground: 2,072
- Finished area below ground: 755
Video & virtual tour
Property
Parking
- Total spaces: 2
- Parking features: Garage - Attached
- Attached garage spaces: 2
Features
- Levels: Two
- Stories: 2
- Patio & porch: Deck, Front Porch
Lot
- Size: 6,621 Square Feet
- Features: Landscaped, Sprinklers In Front, Sprinklers In Rear
Details
- Parcel number: R0418674
- Special conditions: Standard
Construction
Type & style
- Home type: SingleFamily
- Architectural style: Traditional
- Property subtype: Single Family Residence
Materials
- Frame, Wood Siding
- Foundation: Structural
- Roof: Composition
Condition
- Year built: 2000
Utilities & green energy
- Sewer: Public Sewer
- Water: Public
Community & HOA
Community
- Security: Carbon Monoxide Detector(s), Smoke Detector(s)
- Subdivision: Canterberry Crossing
HOA
- Has HOA: Yes
- Services included: Recycling, Trash
- HOA fee: $72 quarterly
- HOA name: Palmetto HOA
- HOA phone: 303-841-8658
- Second HOA fee: $255 quarterly
- Second HOA name: Canterberry Crossing
- Second HOA phone: 303-841-8658
Location
- Region: Parker
Financial & listing details
- Price per square foot: $220/sqft
- Tax assessed value: $584,637
- Annual tax amount: $4,104
- Date on market: 8/7/2026
- Listing terms: Cash,Conventional,FHA,VA Loan
- Exclusions: Staging Items
- Ownership: Individual
Estimated market value
Not available
Estimated sales range
Not available
Not available
Price history
| Date | Event | Price |
|---|---|---|
| 8/7/2026 | Listed for sale | $639,999+28%$220/sqft |
Source:  REcolorado as distributed by MLS GRID #3778110 Report a problem REcolorado as distributed by MLS GRID #3778110 Report a problem | ||
| 12/9/2020 | Sold | $500,000+0%$172/sqft |
Source: Public Record Report a problem | ||
| 11/4/2020 | Pending sale | $499,900$172/sqft |
Source: Mb Bellissimo Homes #8421950 Report a problem | ||
| 10/30/2020 | Listed for sale | $499,900+125.8%$172/sqft |
Source: Mb Bellissimo Homes #8421950 Report a problem | ||
| 6/1/2000 | Sold | $221,357$76/sqft |
Source: Public Record Report a problem | ||
Public tax history
| Year | Property taxes | Tax assessment |
|---|---|---|
| 2025 | $4,207 -1% | $36,540 -18.1% |
| 2024 | $4,249 +25.4% | $44,590 -1% |
| 2023 | $3,388 -3.7% | $45,020 +43.8% |
| 2022 | $3,519 | $31,300 -2.8% |
| 2021 | -- | $32,200 +16.1% |
| 2020 | $3,059 +7% | $27,730 |
| 2019 | $2,859 | $27,730 +15% |
| 2018 | $2,859 +5.9% | $24,120 |
| 2017 | $2,700 +9.6% | $24,120 +11.2% |
| 2016 | $2,464 +89.8% | $21,700 |
| 2015 | $1,298 +11.3% | $21,700 +21.2% |
| 2014 | $1,166 | $17,900 |
| 2013 | -- | $17,900 -2.1% |
| 2012 | -- | $18,290 |
| 2011 | -- | $18,290 -6.6% |
| 2010 | -- | $19,580 -8.4% |
| 2009 | -- | $21,380 |
| 2008 | -- | $21,380 +5.5% |
| 2007 | -- | $20,270 |
| 2006 | $2,691 +5.2% | $20,270 +5.2% |
| 2004 | $2,559 -47.7% | $19,260 -0.5% |
| 2003 | $4,896 | $19,350 |
| 2002 | -- | $19,350 +14.6% |
| 2001 | $2,144 +531.5% | $16,880 +543.8% |
| 2000 | $340 | $2,622 |
Find assessor info on the county website
Monthly payment
Est. payment
Payment breakdown
Explore the cost of this home by adjusting the details. Changes won't be saved.Climate risks
Neighborhood: 80138
Nearby schools
GreatSchools rating
- 7/10Frontier Valley Elementary SchoolGrades: PK-5Distance: 0.9 mi
- 8/10Cimarron Middle SchoolGrades: 6-8Distance: 1.6 mi
- 10/10Legend High SchoolGrades: 9-12Distance: 2 mi
Schools provided by the listing agent
- Elementary: Frontier Valley
- Middle: Cimarron
- High: Legend
- District: Douglas RE-1
Source: REcolorado as distributed by MLS GRID. This data may not be complete. We recommend contacting the local school district to confirm school assignments for this home.
- $611,5003 bd3 ba3k sqft11136 Glenmoor Pl, Parker, CO 80138Off Market
- $659,4005 bd4 ba2.6k sqft11116 Glenmoor Pl, Parker, CO 80138Off Market
- $584,4004 bd3 ba2k sqft11146 Glenmoor Pl, Parker, CO 80138Off Market
- $670,9005 bd4 ba2.6k sqft11106 Glenmoor Pl, Parker, CO 80138Off Market
- $550,6003 bd3 ba1.7k sqft11127 Glenmoor Pl, Parker, CO 80138Off Market
- $664,1004 bd3 ba2.6k sqft11156 Glenmoor Cir, Parker, CO 80138Off Market
- $563,7003 bd3 ba1.9k sqft11137 Glenmoor Pl, Parker, CO 80138Off Market
- $569,5003 bd2 ba1.6k sqft11147 Glenmoor Pl, Parker, CO 80138Off Market
A local agent can set up tours, give advice and negotiate with sellers.
Similar homes
- $689,9004 bd4 ba3.1k sqft23981 Glenmoor Drive, Parker, CO 80138For Sale

 MLS ID #8763934, Hoffmans Homes, Engel and Volkers: Castle Rock & Castle Pines. REcolorado as distributed by MLS GRID
 - $670,0004 bd3 ba3.2k sqft11341 S Lost Creek Circle, Parker, CO 80138For Sale
 MLS ID #9123657, James Mayl, One Avenue Realty. REcolorado as distributed by MLS GRID
 - $615,0003 bd4 ba2.1k sqft11090 Tim Tam Way, Parker, CO 80138For Sale
 MLS ID #9476786, Todd Landgrave, Kentwood Real Estate DTC, LLC. REcolorado as distributed by MLS GRID
 - $750,0004 bd5 ba3.7k sqft22240 Pebble Brook Lane, Parker, CO 80138For Sale
 MLS ID #4154743, Amy Kriegbaum, MB Homes by Amy K. REcolorado as distributed by MLS GRID
 - $580,0004 bd3 ba2.8k sqft17608 Peyton Drive, Parker, CO 80134For SaleMLS ID #6341379, Brett Reasoner, Serhant Colorado LLC. REcolorado as distributed by MLS GRID
- $668,0005 bd3 ba3.4k sqft16792 E Prairie Wind Avenue, Parker, CO 80134For SaleMLS ID #5055285, Jiewen Yuan, Sunshine Realty Group. REcolorado as distributed by MLS GRID
- $950,0004 bd4 ba2.6k sqft43120 London Drive, Parker, CO 80138For SaleMLS ID #3362566, Gina Viveiros, Discover Real Estate LLC. REcolorado as distributed by MLS GRID
- $610,0004 bd4 ba2.4k sqft5360 Rhyolite Way, Parker, CO 80134For SaleMLS ID #26-1148, Shurie Anderson, Re/Max Resorts Of Grand County. GCBOR
- $735,0003 bd4 ba2.7k sqft7787 Windfont Row, Parker, CO 80134For SaleMLS ID #3109884, Next Chapter Partners Team, Real Broker, LLC DBA Real. REcolorado as distributed by MLS GRID
- $789,0004 bd3 ba2.3k sqft42593 London Drive, Parker, CO 80138For SaleMLS ID #1636176, Kyla Tyler, RE/MAX Professionals. REcolorado as distributed by MLS GRID
- $599,9905 bd4 ba3.1k sqftAnthology, Parker, CO 80134For SaleMLS ID #1531876, Shannon Dudnick, Realty One Group Elevations, LLC. REcolorado as distributed by MLS GRID
- $720,0004 bd4 ba3.2k sqft9832 Amber Rock Drive, Parker, CO 80134For SaleMLS ID #4344405, Jennifer Routon, LIV Sotheby's International Realty. REcolorado as distributed by MLS GRID
- $650,0005 bd4 ba3.2k sqft20906 E Berry Avenue, Centennial, CO 80015For SaleMLS ID #4506975, Jennifer Stenbak, Compass - Denver. REcolorado as distributed by MLS GRID
- $719,0004 bd3 ba3.2k sqft10130 Lodestone Way, Parker, CO 80134For SaleMLS ID #5145935, Illona Gerlock, Coldwell Banker Realty 18. REcolorado as distributed by MLS GRID
- $620,0005 bd3 ba3.7k sqft10894 Willow Reed Circle, Parker, CO 80134For SaleMLS ID #5968835, Joan Pratt, RE/MAX Professionals. REcolorado as distributed by MLS GRID
- $825,0006 bd4 ba4.1k sqft23350 Mill Valley Place, Parker, CO 80138For SaleMLS ID #5681278, Christine Rodgers, RE/MAX Professionals. REcolorado as distributed by MLS GRID
- $659,9003 bd3 ba3.4k sqft8419 Dove Ridge Way, Parker, CO 80134For SaleMLS ID #8662601, Mike Duggan, RE/MAX Professionals. REcolorado as distributed by MLS GRID
- $875,0005 bd6 ba3.7k sqft11608 Sagewood Lane, Parker, CO 80138For SaleMLS ID #5102333, Jennifer Arvizu, Epique Realty. REcolorado as distributed by MLS GRID
- $729,9004 bd4 ba4k sqft10548 Oakmoor Lane, Parker, CO 80134For SaleMLS ID #1750160, Elizabeth Lowey, Marrs Realty and Management. REcolorado as distributed by MLS GRID
- $880,0004 bd3 ba3.6k sqft1740 Territory Circle, Parker, CO 80138For SaleMLS ID #4951858, Mary Yingling, Relax Real Estate Pros. REcolorado as distributed by MLS GRID
