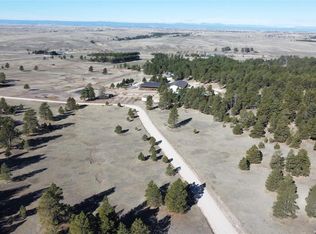
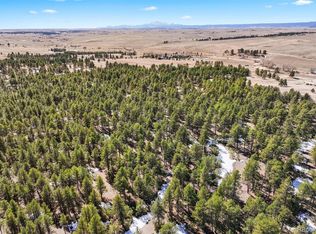
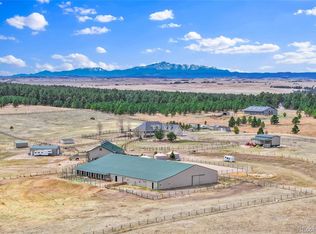
Most people go their whole lives searching for that ‘one thing.’ Out here, you just step outside and find it—155 acres of open sky, rolling pasture, and the majesty of Pikes Peak. Welcome to Discovery Farm, where life balances between peaceful retreat and fully functioning ranch. Two barns anchor the equestrian facilities, while guest houses, caretaker quarters, and utility buildings expand the possibilities for multigenerational living or retreat-style use, all tucked securely behind a gated entry. The main residence captures the essence of Colorado living, with mountain views that never grow old and comfort that becomes a way of life.
Inside, the home blends mid-century character with modern refinement. Vaulted ceilings and walls of glass bring scale and light, while details like the open-riser staircase and wide-plank wood floors ground the space in warmth. The kitchen is a centerpiece, with a massive marble waterfall island and peninsula with breakfast bar seating, Wolf and Sub-Zero appliances, a bright windowed dining nook, and a separate scullery with commercial-grade refrigeration. The main-floor primary suite enjoys its own fireplace, a private patio, and spa-like bath with refined finishes. Upstairs, two ensuite bedrooms and a loft with built-in beds provide exceptional guest accommodations, while a main-floor den offers flexibility for work or retreat.
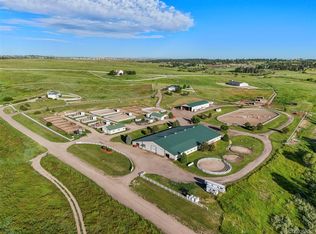
The equestrian amenities elevate the property to professional standards, with two barns offering 20+ stalls, tack rooms, and wash bays, alongside an 11,000 sqft. indoor arena, utility building, and multiple sheds. An outdoor arena, trails, and fenced pastures stretch the landscape, supported by water rights that sustain pasture and livestock.
Located 5 mins. from Elizabeth, 25 mins. from Castle Rock, and under an hour from DIA or Colorado Springs Airport, Discovery Farm delivers seclusion with ease of access. Paved roads bring you to the gate—beyond it, every sunrise and sunset is yours to claim!
For sale
Price cut: $300K (5/20)
$3,900,000
30886 County Road 17/21, Elizabeth, CO 80107
3beds
5,344sqft
:
Get pre-qualified$24,619/mo
Single Family Residence
Built in 1985
155.68 Acres Lot
$-- Zestimate®
$730/sqft
$-- HOA
What's special
Outdoor arenaGated entryMain-floor primary suiteVaulted ceilingsLoft with built-in bedsWalls of glassBright windowed dining nook
- 415 days |
- 375 |
- 17 |
Zillow last checked:
Listing updated:
Listed by:
Elaine Stucy 720-881-5718 estucy@livsothebysrealty.com,
LIV Sotheby's International Realty,
Mckinze Casey 720-539-4547,
LIV Sotheby's International Realty
Source: REcolorado as distributed by MLS GRID,MLS#: 4339317
Facts & features
Interior
Bedrooms & bathrooms
- Bedrooms: 3
- Bathrooms: 4
- Full bathrooms: 3
- 3/4 bathrooms: 1
- Main level bathrooms: 2
- Main level bedrooms: 1
Bedroom
- Description: Spacious With Sitting Area, Multiple Closets, Ensuite Bath.
- Level: Upper
Bedroom
- Description: Spacious With Sitting Area, Ensuite Bath.
- Level: Upper
Bathroom
- Description: Beautifully Updated Bathroom.
- Level: Main
Bathroom
- Description: Ensuite.
- Level: Upper
Bathroom
- Level: Upper
Other
- Description: Vaulted Primary Bedroom With Double-Door Entry, Wide-Plank Wood Floors, Gas Fireplace With Floor-To-Ceiling Stone Tile, Dual Closets With Automatic Lighting, Wet Bar With Drink Fridge And Built-Ins, Wall-To-Wall Windows Overlooking The Forest, And Sliding Door To A Private Patio.
- Level: Main
Other
- Description: Spa-Style Bathroom With Heated Floors, Dual Entries To Private Vanities And Walk-In Closets, Two Water Closets (One With Bidet), A Freestanding Tub With Tile Feature Wall And Live-Edge Shelf, Marble Walk-In Shower With Five Showerheads, Honed Marble Vanities, Backlit Mirrors, A Full-Length Mirrored Pocket Door For Added Privacy, And Tall Ceilings With Skylight And Modern Lighting.
- Level: Main
Den
- Description: Vaulted Den/Office With Wall Of Windows Overlooking The Pasture And Walk-Out To The Front Patio, Board And Batten Feature Wall With Perimeter Book Ledge, Built-In Storage And Entertainment Nook, Large Closet, Ceiling Fan, And Crawl Space Access.
- Level: Main
Dining room
- Description: Formal Dining Area Adjacent To The Kitchen, Featuring A Spacious Layout, A Beautiful Chandelier, And A Built-In Buffet Storage With Live-Edge Wood Countertop.
- Level: Main
Great room
- Description: Expansive Pikes Peak And Pasture Views Out Large Windows, Statement Fireplace, Vaulted Two-Story Ceiling With White Tongue-And-Groove And Beam Detailing, Stunning Wide Plank Hardwood Floors Across The Main Level, Open To The Kitchen And Dining Areas, Built-In Storage With Live-Edge Wood Countertop, And Open Riser Staircase With Under-Stair Reading Nook.
- Level: Main
Kitchen
- Description: Spacious Kitchen Featuring A Massive Marble Waterfall Island And Peninsula With Breakfast Bar Seating, High-End Wolf And Sub-Zero Appliances, Extensive Prep And Storage Space, Dual Soapstone Sinks, A Bright Breakfast Nook With Fireplace And Walk-Out To The Covered Patio, And Adjacent Scullery Adds Prep Space, Storage, And Second Sub-Zero® Fridge/Freezer And Dishwasher.
- Level: Main
Loft
- Description: All-Glass Staircase With Pikes Peak Views, Sleeping Loft With Two Built-In Beds.
- Level: Upper
Heating
- Baseboard, Forced Air
Cooling
- None
Appliances
- Included: Bar Fridge, Cooktop, Dishwasher, Disposal, Double Oven, Dryer, Freezer, Range Hood, Refrigerator, Warming Drawer, Washer
Features
- Built-in Features, Ceiling Fan(s), Eat-in Kitchen, Entrance Foyer, Five Piece Bath, High Ceilings, Kitchen Island, Open Floorplan, Pantry, Primary Suite, Smoke Free, Vaulted Ceiling(s), Walk-In Closet(s)
- Flooring: Wood
- Windows: Double Pane Windows
- Has basement: No
- Number of fireplaces: 2
- Fireplace features: Great Room, Master Bedroom
Interior area
- Total structure area: 5,344
- Total interior livable area: 5,344 sqft
- Finished area above ground: 4,560
Video & virtual tour
Property
Parking
- Total spaces: 2
- Parking features: Garage - Attached
- Attached garage spaces: 2
Features
- Levels: Two
- Stories: 2
- Patio & porch: Covered, Front Porch, Patio
- Fencing: Fenced,Full
- Has view: Yes
- View description: Meadow, Mountain(s)
Lot
- Size: 155.68 Acres
- Features: Level, Many Trees, Subdividable, Suitable For Grazing
- Residential vegetation: Grassed, Natural State, Partially Wooded
Details
- Parcel number: R119725
- Zoning: A
- Special conditions: Standard
- Horses can be raised: Yes
- Horse amenities: Arena, Corral(s), Loafing Shed, Paddocks, Pasture, Round Pen, Tack Room, Well Allows For
Construction
Type & style
- Home type: SingleFamily
- Architectural style: Mid-Century Modern
- Property subtype: Single Family Residence
Materials
- Frame, Stucco
- Foundation: Slab
- Roof: Composition
Condition
- Year built: 1985
Utilities & green energy
- Water: Well
- Utilities for property: Electricity Connected, Propane
Community & HOA
Community
- Security: Security System
- Subdivision: Discovery Farm
HOA
- Has HOA: No
Location
- Region: Elizabeth
Financial & listing details
- Price per square foot: $730/sqft
- Annual tax amount: $11,870
- Date on market: 6/11/2025
- Listing terms: Cash,Conventional
- Exclusions: Seller's Personal Property.
- Ownership: Estate
- Has irrigation water rights: Yes
- Electric utility on property: Yes
- Road surface type: Paved
Estimated market value
Not available
Estimated sales range
Not available
Not available
Price history
| Date | Event | Price |
|---|---|---|
| 5/20/2026 | Price change | $3,900,000-7.1%$730/sqft |
Source:  REcolorado as distributed by MLS GRID #4339317 Report a problem REcolorado as distributed by MLS GRID #4339317 Report a problem | ||
| 3/6/2026 | Pending sale | $4,200,000$786/sqft |
Source: REcolorado as distributed by MLS GRID #4339317 Report a problem | ||
| 10/29/2025 | Price change | $4,200,000-16%$786/sqft |
Source: REcolorado as distributed by MLS GRID #4339317 Report a problem | ||
| 6/11/2025 | Listed for sale | $5,000,000$936/sqft |
Source: REcolorado as distributed by MLS GRID #4339317 Report a problem | ||
Public tax history
Tax history is unavailable.
Monthly payment
Est. payment
Payment breakdown
Explore the cost of this home by adjusting the details. Changes won't be saved.Climate risks
Neighborhood: 80107
Nearby schools
GreatSchools rating
- 5/10Running Creek Elementary SchoolGrades: K-5Distance: 2.9 mi
- 5/10Elizabeth Middle SchoolGrades: 6-8Distance: 3.9 mi
- 6/10Elizabeth High SchoolGrades: 9-12Distance: 4 mi
Schools provided by the listing agent
- Elementary: Running Creek
- Middle: Elizabeth
- High: Elizabeth
- District: Elizabeth C-1
Source: REcolorado as distributed by MLS GRID. This data may not be complete. We recommend contacting the local school district to confirm school assignments for this home.
- $8,5102 bd1 ba994 sqft4999 County Road 124, Elizabeth, CO 80107Off Market
- $542,5002 bd1 ba1.1k sqft31041 Private Road 23, Elizabeth, CO 80107Off Market
- $530,00057 Acres30951 Private Road 23, Elizabeth, CO 80107Sold
- $455,00035.1 Acres4570 Homestead Cir, Elizabeth, CO 80107Sold
- $467,2003 bd2 ba2.2k sqft31051 Private Road 23, Elizabeth, CO 80107Off Market
- $510,00035.1 Acres4625 County Road 124, Elizabeth, CO 80107Sold
- $1,519,4005 bd3 ba531 sqft30886 County Road 17 #21, Elizabeth, CO 80107Off Market
- $2,447,4136 bd6 ba336 sqft30885 County Road 17 #21, Elizabeth, CO 80107Off Market
A local agent can set up tours, give advice and negotiate with sellers.
Similar homes
- $3,500,0004 bd3 ba4.6k sqft5350 Taylor Renee Circle, Elizabeth, CO 80107For Sale
 MLS ID #3026936, Brian Hartley, Live Water Properties. REcolorado as distributed by MLS GRID
 - $4,250,0003 bd4 ba4.5k sqft39681 Swift Creek Circle, Elizabeth, CO 80107For Sale
 MLS ID #4394437, Andrea Price, Price & Co. Real Estate. REcolorado as distributed by MLS GRID
 - $2,200,0005 bd4 ba5.4k sqft10 Bozeman Trail, Elizabeth, CO 80107For Sale
 MLS ID #7702218, Kimberly Wills, Berkshire Hathaway HomeServices Colorado Real Estate, LLC. REcolorado as distributed by MLS GRID
 - $3,950,0005 bd7 ba7.2k sqft10914 Remmick Ridge Road, Parker, CO 80134For Sale
 MLS ID #4562482, Danzic Knaub, Compass - Denver. REcolorado as distributed by MLS GRID
 - $3,849,0005 bd7 ba4.1k sqft46753 County Road 9, Parker, CO 80138For SaleMLS ID #5723586, Jennifer Singer, RE/MAX Professionals. REcolorado as distributed by MLS GRID
- $2,295,0005 bd3 ba6k sqft23 Yucca Hills Rd, Castle Rock, CO 80109For Sale
 MLS ID #3650555, Elaine Susan Stucy, LIV Sotheby's International-Castle Pines. elevateMLS
 - $2,000,0003 bd3 ba4.7k sqft7014 Nautique Cir, Larkspur, CO 80118For SaleMLS ID #9670935, Grant Dolby, Dolby Haas. elevateMLS
- $2,800,0004 bd4 ba4.2k sqft4166 S Castlewood Canyon Road, Castle Rock, CO 80104For SaleMLS ID #6686540, Corrie Massey, RE/MAX Accord. REcolorado as distributed by MLS GRID
- $3,999,0004 bd3 ba3.1k sqft5525 E State Highway 86, Franktown, CO 80116For Sale
 MLS ID #1010944, Karen Mikkelson, Mason & Morse Ranch Company. IRES as distributed by MLS GRID
 - $3,250,0004 bd5 ba5.8k sqft7273 Lemon Gulch Way, Castle Rock, CO 80108For SaleMLS ID #4499868, Janice Nelson, RE/MAX Alliance. REcolorado as distributed by MLS GRID
- $3,250,0004 bd5 ba5.5k sqft10445 Tomahawk Road, Parker, CO 80138For SaleMLS ID #3166920, Karen Anderson, Madison & Company Properties. REcolorado as distributed by MLS GRID
- $2,300,0004 bd4 ba5.9k sqft1140 Lake Gulch Road, Castle Rock, CO 80104For SaleMLS ID #6214794, John Chrisbens, Compass - Denver. REcolorado as distributed by MLS GRID
- $2,700,0005 bd5 ba5.5k sqft19755 N Elbert Rd, Peyton, CO 80831For SaleMLS ID #8634973, Charles Tomlinson, Coldwell Banker Realty. elevateMLS
- $2,025,0004 bd3 ba3.8k sqft6213 Lake Gulch Road, Castle Rock, CO 80104For SaleMLS ID #2604896, Camille Courtney, Courtney Associates. REcolorado as distributed by MLS GRID
- $2,300,0004 bd5 ba6k sqft25995 Cave Spring Trl, Elbert, CO 80106For SaleMLS ID #3731576, Jill McFeron CRS , Keller Williams Partners. elevateMLS
- $5,500,0005 bd6 ba6k sqft10559 Democrat Rd, Parker, CO 80134For SaleMLS ID #9885807, Elaine Susan Stucy, LIV Sotheby's International-Castle Pines. elevateMLS
- $2,950,0003 bd3 ba4.7k sqft8857 E Parker Road, Parker, CO 80138For SaleMLS ID #2816488, Jewel Brown, LIV Sotheby's International Realty. REcolorado as distributed by MLS GRID
- $2,150,0004 bd3 ba3.3k sqft7675 Fox Glen Drive, Franktown, CO 80116For SaleMLS ID #8912282, Kathleen Baccarini, Coldwell Banker Realty 54. REcolorado as distributed by MLS GRID
- $2,999,5004 bd2 ba3.2k sqft22624 County Road 5, Elbert, CO 80106For SaleMLS ID #6315020, Douglas McLaughlin, RE/MAX Alliance. elevateMLS
- $2,750,0005 bd5 ba5.1k sqft2380 Fox View Trail, Franktown, CO 80116For SaleMLS ID #6182370, Paige McLaughlin, RE/MAX Alliance. REcolorado as distributed by MLS GRID
