Experience one of Colorado's truly exceptional legacy estates, where breathtaking views, towering timber, and unmatched privacy come together to create an extraordinary mountain retreat. Encompassing 66 pristine acres, this remarkable property showcases panoramic views of the Rocky Mountain Front Range, with the iconic Pikes Peak perfectly framed from nearly every vantage point. The land is richly forested with majestic Ponderosa pines, many estimated to be more than 150 years old, creating a setting that is both timeless and awe-inspiring. Perched atop a dramatic rimrock ridge overlooking Kiowa Creek, the custom-built five-bedroom, five-bath residence is thoughtfully positioned to capture the property's spectacular natural beauty. A finished three-car garage complements the home, while expansive windows invite Colorado's stunning landscape inside. Designed for both luxury living and functionality, the estate also features two custom barns, offering endless possibilities for equestrian pursuits, hobbies, equipment storage, or future enhancements. Adding to its rarity, the property includes over 100 acre-feet of groundwater rights, presenting exceptional long-term value and the potential for future subdivision or the addition of guest homes, equestrian facilities, or a private family compound. Located in the coveted area known as "Pilots' Row," this private retreat offers the perfect balance of seclusion and accessibility, with convenient access to both Colorado Springs Airport and Denver International Airport in approximately 30 to 40 minutes. Whether envisioned as a luxury mountain residence, equestrian estate, private family retreat, or investment in one of Colorado's most remarkable landscapes, this is a once-in-a-generation opportunity to own a property that will be treasured for generations to come.
For sale
Price cut: $210K (9/21)
$2,490,000
19755 N Elbert Rd, Peyton, CO 80831
5beds
5,558sqft
Single Family Residence
Built in 1995
65.96 Acres Lot
$-- Zestimate®
$448/sqft
$-- HOA
What's special
- 103 days
- 326
- 27
Zillow last checked:
Listing updated:
Listed by:
Charles Tomlinson 719-629-6155,
Coldwell Banker Realty,
John David Nix 719-661-7878
Source: elevateMLS,MLS#: 8634973
Facts & features
Interior
Bedrooms & bathrooms
- Bedrooms: 5
- Bathrooms: 5
- Full bathrooms: 1
- 3/4 bathrooms: 1
- 1/2 bathrooms: 3
Other
- Level: Main
- Area: 256 Square Feet
- Dimensions: 16 x 16
Heating
- Hot Water, Propane, Wood
Cooling
- Central Air
Appliances
- Included: 220v in Kitchen, Dishwasher, Disposal, Microwave, Refrigerator, Self Cleaning Oven
- Laundry: Main Level
Features
- 5-Pc Bath, 9Ft + Ceilings, Great Room, Breakfast Bar, High Speed Internet, Wet Bar
- Flooring: Carpet
- Windows: Window Coverings
- Basement: Full,Partially Finished
- Has fireplace: Yes
- Fireplace features: Basement, Free Standing
Interior area
- Total structure area: 5,558
- Total interior livable area: 5,558 sqft
- Finished area above ground: 2,779
- Finished area below ground: 2,779
Property
Parking
- Total spaces: 3
- Parking features: Attached, Garage Door Opener, Gravel Driveway, Paved Driveway
- Attached garage spaces: 3
Accessibility
- Accessibility features: Stairs to front entrance, Stairs to garage
Features
- Patio & porch: Composite
- Exterior features: Electric Gate
- Fencing: Full
- Has view: Yes
- View description: Panoramic, Mountain(s), View of Pikes Peak, View of Rock Formations
Lot
- Size: 65.96 Acres
- Features: Flag Lot, Foothill, Hillside, Meadow, Rural, Wooded, Horses(Zoned for 2 or more), Front Landscaped
Details
- Additional structures: Barn(s), Workshop
Construction
Type & style
- Home type: SingleFamily
- Architectural style: Ranch
- Property subtype: Single Family Residence
Materials
- Stucco, Frame
- Foundation: Walk Out
- Roof: Composite Shingle
Condition
- Existing Home
- New construction: No
- Year built: 1995
Utilities & green energy
- Water: Water Rights, Well
- Utilities for property: Cable Connected, Electricity Connected, Propane, Phone Available
Community & HOA
Location
- Region: Peyton
Financial & listing details
- Price per square foot: $448/sqft
- Annual tax amount: $2,404
- Date on market: 7/4/2026
- Listing terms: Cash,Conventional,VA Loan
- Electric utility on property: Yes
Estimated market value
Not available
Estimated sales range
Not available
Not available
Price history
| Date | Event | Price |
|---|---|---|
| 9/21/2026 | Price change | $2,490,000-7.8%$448/sqft |
Source:  elevateMLS #8634973 Report a problem elevateMLS #8634973 Report a problem | ||
| 7/4/2026 | Listed for sale | $2,700,000$486/sqft |
Source: elevateMLS #8634973 Report a problem | ||
Public tax history
Tax history is unavailable.
Monthly payment
Est. payment
Payment breakdown
Explore the cost of this home by adjusting the details. Changes won't be saved.Climate risks
Neighborhood: 80831
Nearby schools
Schools provided by the listing agent
- District: Peyton 23JT
Source: elevateMLS. This data may not be complete. We recommend contacting the local school district to confirm school assignments for this home.
Similar homes
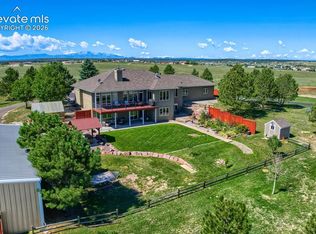
- $2,450,0005 bd4 ba4.8k sqft16325 Eastonville Rd, Elbert, CO 80106For Sale
 MLS ID #6834564, Jill McFeron CRS , Keller Williams Partners. elevateMLS
 - $2,900,0004 bd3 ba3.6k sqft14200 Judge Orr Rd, Peyton, CO 80831For Sale
 MLS ID #6237993, Tina Kepenach MRP , The Innovative Group, LLC. elevateMLS
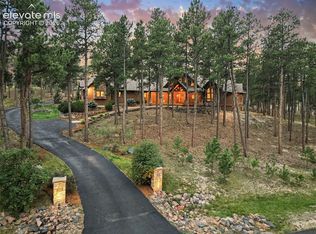
 - $2,300,0005 bd6 ba6.2k sqft4945 Saxton Hollow Rd, Colorado Springs, CO 80908For Sale
 MLS ID #4466139, Mike MacGuire, The Platinum Group. elevateMLS
 - $2,100,0005 bd4 ba5.4k sqft10 Bozeman Trail, Elizabeth, CO 80107For Sale

 MLS ID #7702218, Kimberly Wills, Berkshire Hathaway HomeServices Colorado Real Estate, LLC. REcolorado as distributed by MLS GRID
 - $2,100,0004 bd4 ba4.4k sqft11771 E Smith Rd, Elbert, CO 80106For SaleMLS ID #8915458, Jim Digby, Hayden Outdoors LLC. elevateMLS
- $2,000,0005 bd4 ba5.1k sqft16280 Prairie Vista Ln, Peyton, CO 80831New ConstructionMLS ID #2893441, Dawn Haisley CRS , REMAX PROPERTIES. elevateMLS
- $2,100,0006 bd4 ba5.3k sqft10547 Gillian Avenue, Franktown, CO 80116For SaleMLS ID #6517128, Andrea Price, Price & Co. Real Estate. REcolorado as distributed by MLS GRID
- $2,000,0003 bd3 ba4.7k sqft7014 Nautique Cir, Larkspur, CO 80118For SaleMLS ID #1490431, Bill Hourigan CRS GRI , The Platinum Group. elevateMLS
- $1,800,0004 bd3 ba2.8k sqft8735 Palomino Ridge Vw, Peyton, CO 80831For SaleMLS ID #4068328, Josh Hayles, Joshua Hayles. elevateMLS
- $1,750,0006 bd4 ba5.7k sqft6950 Hodgen Rd, Colorado Springs, CO 80908For SaleMLS ID #4773708, Kellie Foral, Colorado Home and Ranch Inc. elevateMLS
- $2,385,0005 bd5 ba4.1k sqft16575 Roller Coaster Rd, Colorado Springs, CO 80921For SaleMLS ID #1722967, Priscilla Koch, HomeSmart. elevateMLS
- $1,490,0003 bd2 ba2.8k sqft18673 N Elbert Rd, Elbert, CO 80106For SaleMLS ID #7641258, Charles Tomlinson, Coldwell Banker Realty. elevateMLS
- $2,250,0004 bd5 ba5.7k sqft378 Conestoga Road, Franktown, CO 80116For SaleMLS ID #6848315, Sharon Culbertson, Brokers Guild Real Estate. REcolorado as distributed by MLS GRID
- $1,799,0005 bd6 ba5.8k sqft18030 Bankhurst Ct, Monument, CO 80132For SaleMLS ID #1835104, Aimee Fletcher CLHMS GRI , Exp Realty LLC. elevateMLS
- $2,500,0004 bd5 ba6.8k sqft1250 Dolan Dr, Monument, CO 80132For SaleMLS ID #1094193, Camellia Coray, Coldwell Banker Realty. elevateMLS
- $2,350,0005 bd5 ba6.1k sqft10593 Alamar Way, Colorado Springs, CO 80908New ConstructionMLS ID #5836765, Caprice King, REMAX PROPERTIES. elevateMLS
- $2,095,0005 bd4 ba5.5k sqft13273 Furrow Rd, Larkspur, CO 80118For SaleMLS ID #1603831, Erin Susser, Compass. elevateMLS
- $2,595,0006 bd6 ba5.9k sqft5470 Old Stagecoach Rd, Colorado Springs, CO 80908For SaleMLS ID #1969588, Michael Turner, LIV Sotheby's International Realty CO Springs. elevateMLS
- $2,100,0005 bd4 ba5.3k sqft10 Bozeman Trl, Franktown, CO 80116For SaleMLS ID #9550362, Kimberly Wills, Berkshire Hathaway HomeServices Colorado Real Estate, LLC. elevateMLS
