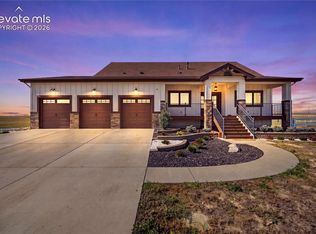
Two Homes on 35 Acres — Peyton, CO: Ideal for Multi-Generational or In-Law setup: A rare opportunity: two separate, newer modern-farmhouse homes on one 35-acre parcel — each fully independent with its own utilities and separate meters. An ideal multi-generational or in-law setup: live in one and keep the second as a private in-law residence, guest home, or rental — all under wide-open Colorado sky with Pikes Peak mountain views to the west. Combined Highlights: 7 bedrooms, 4.5 baths, 4,786 finished sq ft total, 6 car garage, shared well & septic, and 35.41 acres zoned A-35 with room for horses, equipment, and RV/toy storage (two outbuildings in place - small barn + storage shed). The main home (8720) — ~2,871 sq ft, 4 bedrooms, 2.5 baths across a bright main level (11–12 ft ceilings, 8 ft doorways), 3 car garage, and a fully finished basement. The vaulted, window-wrapped great room puts the kitchen, dining, and living all in front of the mountains — white cabinetry, quartz island, gas cooktop, double ovens, and two dishwashers — anchored by a fireplace and a striking carved-wood barn door. The main-level primary suite features a freestanding soaking tub, tiled walk-in shower, and walk-in closet, and the main mudroom is fitted with two full-size washers and two full-size dryers. The finished lower level adds three bedrooms, a full bath with double sinks, and a roomy family area. Two covered porches — a hanging swing on each, front and back — complete it. The second home (8735) — a complete residence in its own right: ~1,915 sq ft of easy single-level living with 3 bedrooms, 2 baths, a 3 car garage, an open great room, and a kitchen built to gather around (island seating, butcher-block bar, built-in oven, microwave, gas cooktop, farmhouse sink, custom wood hood). The primary bath offers a jetted tub and a tiled walk-in shower. Its signature is a three-way wraparound covered porch with a tongue-and-groove wood ceiling — a sunset porch you'll love.
For sale
$1,800,000
8735 Palomino Ridge Vw, Peyton, CO 80831
4beds
2,871sqft
Single Family Residence
Built in 2020
35 Acres Lot
$-- Zestimate®
$627/sqft
$-- HOA
What's special
Open great roomVaulted window-wrapped great roomSunset porchIsland seatingButcher-block barStriking carved-wood barn door
- 139 days
- 426
- 35
Zillow last checked:
Listing updated:
Listed by:
Josh Hayles 409-739-7709,
Joshua Hayles
Source: elevateMLS,MLS#: 4068328
Facts & features
Interior
Bedrooms & bathrooms
- Bedrooms: 4
- Bathrooms: 3
- Full bathrooms: 2
- 1/2 bathrooms: 1
Other
- Level: Main
- Area: 224 Square Feet
- Dimensions: 14 x 16
Heating
- Propane
Cooling
- Central Air, Electric
Appliances
- Included: Dishwasher, Double Oven, Gas in Kitchen, Oven, Refrigerator
- Laundry: Main Level
Features
- Great Room, See Prop Desc Remarks
- Flooring: Vinyl/Linoleum
- Basement: Full,Finished
- Has fireplace: Yes
- Fireplace features: Gas
Interior area
- Total structure area: 2,871
- Total interior livable area: 2,871 sqft
- Finished area above ground: 1,804
- Finished area below ground: 1,067
Video & virtual tour
Property
Parking
- Total spaces: 3
- Parking features: Attached
- Attached garage spaces: 3
Features
- Patio & porch: Covered
- Has view: Yes
- View description: Panoramic, Mountain(s), View of Pikes Peak
Lot
- Size: 35 Acres
- Features: See Remarks
Details
- Additional structures: Barn(s), Workshop, Storage
- Parcel number: 4200000428
Construction
Type & style
- Home type: SingleFamily
- Architectural style: Ranch
- Property subtype: Single Family Residence
Materials
- Alum/Vinyl/Steel, Wood Siding, Other, Frame
- Roof: Composite Shingle
Condition
- Existing Home
- New construction: No
- Year built: 2020
Details
- Builder name: Hi-point Home Builders
Utilities & green energy
- Water: Well
- Utilities for property: Cable Connected, Electricity Connected, Natural Gas Connected
Community & HOA
Location
- Region: Peyton
Financial & listing details
- Price per square foot: $627/sqft
- Tax assessed value: $1,395,606
- Annual tax amount: $3,853
- Date on market: 5/30/2026
- Listing terms: Cash,Conventional
- Electric utility on property: Yes
Estimated market value
Not available
Estimated sales range
Not available
Not available
Price history
| Date | Event | Price |
|---|---|---|
| 5/30/2026 | Listed for sale | $1,800,000+4.7%$627/sqft |
Source:  elevateMLS #4068328 Report a problem elevateMLS #4068328 Report a problem | ||
| 8/11/2025 | Listing removed | $1,720,000$599/sqft |
Source: elevateMLS #8020240 Report a problem | ||
| 7/25/2025 | Listed for sale | $1,720,000-1.1%$599/sqft |
Source: elevateMLS #8020240 Report a problem | ||
| 7/14/2025 | Listing removed | $1,740,000$606/sqft |
Source: elevateMLS #8020240 Report a problem | ||
| 5/29/2025 | Price change | $1,740,000-2.8%$606/sqft |
Source: elevateMLS #8020240 Report a problem | ||
| 5/12/2025 | Price change | $1,790,000-2.7%$623/sqft |
Source: elevateMLS #8020240 Report a problem | ||
| 4/21/2025 | Price change | $1,840,000-2.6%$641/sqft |
Source: elevateMLS #8020240 Report a problem | ||
| 3/30/2025 | Listed for sale | $1,890,000+980.6%$658/sqft |
Source: elevateMLS #8020240 Report a problem | ||
| 6/4/2020 | Sold | $174,900$61/sqft |
Source: Public Record Report a problem | ||
Public tax history
| Year | Property taxes | Tax assessment |
|---|---|---|
| 2025 | $3,853 +6.6% | $98,390 +5.7% |
| 2024 | $3,614 +5.5% | $93,080 |
| 2023 | $3,425 +385.2% | $93,080 +24.9% |
| 2022 | $706 | $74,540 +404.7% |
| 2021 | -- | $14,770 |
Find assessor info on the county website
Monthly payment
Est. payment
Payment breakdown
Explore the cost of this home by adjusting the details. Changes won't be saved.Climate risks
Neighborhood: 80831
Nearby schools
Schools provided by the listing agent
- District: Peyton 23JT
Source: elevateMLS. This data may not be complete. We recommend contacting the local school district to confirm school assignments for this home.
Similar homes
- $1,175,0004 bd5 ba4.1k sqft16525 Judge Orr Rd, Peyton, CO 80831For Sale
 MLS ID #2587415, Ashley Wilson ABR MRP , Real Broker, LLC DBA Real. elevateMLS
 - $1,500,0004 bd3 ba3.8k sqft5430 Murr Rd, Peyton, CO 80831For Sale
 MLS ID #8583981, Ethan Janicki. REALSTACK
 - $1,650,0003 bd2 ba1.4k sqft14855 E Highway 24, Peyton, CO 80831For Sale
 MLS ID #8445921, Alberto Castro SRES , Blue Picket Realty. elevateMLS
 - $1,399,0006 bd4 ba4k sqft11987 Peyton Hwy, Peyton, CO 80831For Sale
 MLS ID #1986089, Camille Courtney, Courtney Associates. elevateMLS
 - $1,150,0003 bd3 ba2.4k sqft3455 J D Johnson Rd, Peyton, CO 80831For SaleMLS ID #1646860, Laura Midkiff, Midkiff & Associates, LLC. elevateMLS
- $910,0004 bd3 ba3.6k sqft2660 N Peyton Hwy, Peyton, CO 80831For SaleMLS ID #5871201, Tanya Walter C2EX MRP RENE SRES , ERA Shields Real Estate. elevateMLS
- $999,0005 bd4 ba3.6k sqft8524 Towner Ave, Peyton, CO 80831For SaleMLS ID #6307622, Aimee Fletcher CLHMS GRI , Exp Realty LLC. elevateMLS
- $1,149,9002 bd3 ba2.4k sqft21295 E Highway 24, Peyton, CO 80831For SaleMLS ID #9895413, Gregory Tomlinson ABR PSA , The Innovative Group, LLC. elevateMLS
- $1,149,9002 bd3 ba2.4k sqft21295 E US Highway 24, Peyton, CO 80831For Sale
 MLS ID #2754515, Gregory Tomlinson, The Innovative Group LLC. REcolorado as distributed by MLS GRID
 - $1,300,0004 bd5 ba3.6k sqft17430 Esmeralda Dr, Peyton, CO 80831New ConstructionMLS ID #2061948, Cole Underwood GRI , REMAX PROPERTIES. elevateMLS
- $950,0004 bd3 ba3.7k sqft11180 Palmer Peak Pl, Peyton, CO 80831For SaleMLS ID #6945671, Aimee Fletcher CLHMS GRI , Exp Realty LLC. elevateMLS
- $1,395,0006 bd7 ba3.6k sqft12124 Oregon Wagon Trl, Elbert, CO 80106For SaleMLS ID #9005439, Diane Lynn Gonzales MRP , Your Castle Real Estate LLC. elevateMLS
- $1,220,0006 bd4 ba4.2k sqft13147 Crescent Creek Dr, Peyton, CO 80831For SaleMLS ID #6831730, Denise Vondy GRI , The Innovative Group, LLC. elevateMLS
- $995,0003 bd2 ba3.7k sqft8815 Jae Lynn Dr, Peyton, CO 80831New ConstructionMLS ID #4102765, Amie Streater ABR CLHMS CRS GRI MRP RENE , Iconic Colorado Properties, LLC. elevateMLS
- $2,000,0004 bd3 ba4.2k sqft6050 Mountain Shadow Vw, Colorado Springs, CO 80908For SaleMLS ID #9884984, Shannon Dudnick, Realty ONE Group Elevations. elevateMLS
- $1,450,0004 bd4 ba3.9k sqft7337 Walker Dr, Colorado Springs, CO 80920For SaleMLS ID #5065409, Melissa Neukom, Worth Clark Realty. elevateMLS
- $1,149,9004 bd3 ba3.4k sqft10424 Aspen Valley Rd, Colorado Springs, CO 80908New ConstructionMLS ID #8610071, Alexia Giesbrecht, New Home Star LLC. elevateMLS
- $989,0004 bd3 ba3.3k sqft8175 Mohawk Rd, Colorado Springs, CO 80908For SaleMLS ID #9433323, Wally Roy, Blue Picket Realty. elevateMLS
