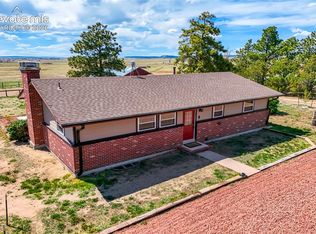
VA Assumable with substitution! Come and see this 75-acre Peyton ranch with everything you need starting from day one. Discover a well-appointed home, 42 x 72 Morton Building, 38 x 76 horse stable with three Priefert stalls, another 38 x 46 livestock barn, plus plenty more. This property features 5 fenced pasture areas with US 24 frontage, yet all the buildings are situated just the right distance back for peace and quiet. The updated home enjoys amazing mountain views and new windows and doors. The kitchen boasts Corian tops, Wolf cooktop, Thermador oven and cherry cabinets. The large owner’s suite has its own bath with a zero-entry shower. The finished basement presents another bath, large rec room, bedroom and storage. If you’ve priced buildings lately, you’ll appreciate what this property offers even more! Consider the Morton Building’s concrete floor, power, finished 10 x 22 office, storage above and bathroom with its own septic. There’s also a 12 x 36 loafing shed with enclosed storage, a woodshed and a chicken coop connected to a large, enclosed pen. For watering convenience, there are 9 hydrants thoughtfully placed where they help the most. The 2-car garage has extra width accommodating a 12 x 23 workshop. Ah yes, it’s all here: SPACE to work, play, and nurture while you savor another spectacular sunset over the Colorado Rockies. Indeed, what could be better?
For sale
$1,149,900
21295 E US Highway 24, Peyton, CO 80831
2beds
2,464sqft
Single Family Residence
Built in 1977
75.86 Acres Lot
$-- Zestimate®
$467/sqft
$-- HOA
What's special
Amazing mountain viewsWell-appointed homeWolf cooktopThermador ovenCherry cabinetsZero-entry showerKitchen boasts corian tops
- 87 days |
- 104 |
- 0 |
Zillow last checked:
Listing updated:
Listed by:
Gregory Tomlinson 719-761-0546 gregtreal@gmail.com,
The Innovative Group LLC
Source: REcolorado as distributed by MLS GRID,MLS#: 2754515
Facts & features
Interior
Bedrooms & bathrooms
- Bedrooms: 2
- Bathrooms: 3
- Full bathrooms: 1
- 3/4 bathrooms: 2
- Main level bathrooms: 2
- Main level bedrooms: 1
Bedroom
- Description: Large Primary Was 2 Bedrooms. Could Be Converted Back.
- Features: Primary Suite
- Level: Main
- Area: 325 Square Feet
- Dimensions: 25 x 13
Bedroom
- Level: Basement
- Area: 156 Square Feet
- Dimensions: 13 x 12
Bathroom
- Description: Primary Has A Zero Entry Roll In Shower
- Features: Primary Suite
- Level: Main
Bathroom
- Description: Hall Bath With Laundry Space
- Level: Main
Bathroom
- Description: With Large Soaker Tub
- Level: Basement
- Area: 72 Square Feet
- Dimensions: 12 x 6
Family room
- Description: Basement Rec Room With Fireplace And Carpet
- Level: Basement
- Area: 525 Square Feet
- Dimensions: 25 x 21
Kitchen
- Description: Corian Tops, Wolf Gas Cooktop, Thermador Oven/Micro Combo W/Warming Drawer, Kitchenaid Refrigerator And Dw, Cherry Cabs
- Level: Main
- Area: 216 Square Feet
- Dimensions: 18 x 12
Laundry
- Description: In Hall Bath Area
- Level: Main
Living room
- Description: Fireplace, Wood Tile Floors, Wall Of Windows
- Level: Main
- Area: 294 Square Feet
- Dimensions: 21 x 14
Heating
- Baseboard, Propane
Cooling
- None
Appliances
- Included: Convection Oven, Cooktop, Dishwasher, Double Oven, Dryer, Gas Water Heater, Microwave, Oven, Refrigerator, Self Cleaning Oven, Warming Drawer, Washer, Water Softener
Features
- Ceiling Fan(s), Corian Counters, Eat-in Kitchen, High Speed Internet, Open Floorplan, Primary Suite
- Flooring: Carpet, Tile, Vinyl
- Windows: Double Pane Windows
- Basement: Finished,Full,Interior Entry
- Number of fireplaces: 2
- Fireplace features: Basement, Family Room, Wood Burning
Interior area
- Total structure area: 2,464
- Total interior livable area: 2,464 sqft
- Finished area above ground: 1,232
- Finished area below ground: 924
Video & virtual tour
Property
Parking
- Total spaces: 2
- Parking features: Circular Driveway, Dry Walled, Exterior Access Door, Lighted, Oversized, Oversized Door, RV Garage, Storage
- Garage spaces: 2
- Has uncovered spaces: Yes
Features
- Levels: One
- Stories: 1
- Patio & porch: Patio
- Exterior features: Garden, Rain Gutters
- Fencing: Fenced
Lot
- Size: 75.86 Acres
- Features: Level, Many Trees, Suitable For Grazing
- Residential vegetation: Grassed
Details
- Parcel number: 3200000681
- Zoning: A-35
- Special conditions: Standard
- Horse amenities: Loafing Shed, Tack Room, Well Allows For
Construction
Type & style
- Home type: SingleFamily
- Property subtype: Single Family Residence
Materials
- Brick, Frame, Wood Siding
- Foundation: Concrete Perimeter
- Roof: Composition
Condition
- Updated/Remodeled
- Year built: 1977
Utilities & green energy
- Water: Well
- Utilities for property: Electricity Connected, Propane
Community & HOA
Community
- Subdivision: Rural
HOA
- Has HOA: No
Location
- Region: Peyton
Financial & listing details
- Price per square foot: $467/sqft
- Tax assessed value: $25,667
- Annual tax amount: $1,276
- Date on market: 5/19/2026
- Listing terms: Cash,Conventional,FHA,Assumable,VA Loan
- Exclusions: Sellers Personal Property.
- Ownership: Individual
- Electric utility on property: Yes
- Road surface type: Dirt
Estimated market value
Not available
Estimated sales range
Not available
Not available
Price history
| Date | Event | Price |
|---|---|---|
| 5/19/2026 | Listed for sale | $1,149,900+28.8%$467/sqft |
Source:  REcolorado as distributed by MLS GRID #2754515 Report a problem REcolorado as distributed by MLS GRID #2754515 Report a problem | ||
| 7/28/2021 | Sold | $892,900-0.8%$362/sqft |
Source: Agent Provided Report a problem | ||
| 6/15/2021 | Pending sale | $899,900$365/sqft |
Source:  RE/MAX International #3215429 Report a problem RE/MAX International #3215429 Report a problem | ||
| 6/7/2021 | Listed for sale | $899,900+44%$365/sqft |
Source: RE/MAX International #3215429 Report a problem | ||
| 12/3/2011 | Listing removed | $624,900$254/sqft |
Source: Avalar Real Estate Solutions #679596 Report a problem | ||
| 6/6/2011 | Price change | $624,900-1.6%$254/sqft |
Source: Avalar Real Estate Solutions #679596 Report a problem | ||
| 3/18/2011 | Listed for sale | $634,900$258/sqft |
Source: Avalar Real Estate Solutions #679596 Report a problem | ||
| 1/26/2011 | Listing removed | $634,900$258/sqft |
Source: Avalar Real Estate Solutions #679596 Report a problem | ||
| 10/1/2010 | Price change | $634,900-2.3%$258/sqft |
Source: Avalar Real Estate Solutions #679596 Report a problem | ||
| 6/25/2010 | Listed for sale | $649,900+2203.8%$264/sqft |
Source: Avalar Real Estate Solutions Report a problem | ||
| 10/21/2000 | Sold | $28,210$11/sqft |
Source: Agent Provided Report a problem | ||
Public tax history
| Year | Property taxes | Tax assessment |
|---|---|---|
| 2017 | -- | $1,850 -4.6% |
| 2016 | $91 -4.8% | $1,940 |
| 2015 | $96 -0.8% | $1,940 |
| 2014 | $97 | $1,940 |
| 2013 | -- | -- |
| 2012 | -- | $2,120 |
| 2011 | $114 | $2,120 -2.3% |
| 2010 | -- | $2,170 |
| 2009 | -- | $2,170 -4.4% |
| 2008 | -- | $2,270 |
| 2006 | -- | $2,270 -7.3% |
| 2004 | -- | $2,450 |
| 2003 | $134 +3% | $2,450 -14.9% |
| 2002 | $130 | $2,880 |
Find assessor info on the county website
Monthly payment
Est. payment
Payment breakdown
Explore the cost of this home by adjusting the details. Changes won't be saved.Climate risks
Neighborhood: 80831
Nearby schools
GreatSchools rating
- 8/10Peyton Elementary SchoolGrades: PK-6Distance: 3.5 mi
- 3/10Peyton Junior High SchoolGrades: 7-8Distance: 3.2 mi
- 8/10Peyton Junior/Senior High SchoolGrades: 9-12Distance: 3.2 mi
Schools provided by the listing agent
- Elementary: Peyton
- Middle: Peyton
- High: Peyton
- District: Peyton 23-JT
Source: REcolorado as distributed by MLS GRID. This data may not be complete. We recommend contacting the local school district to confirm school assignments for this home.
- $1,149,9002 bd3 ba2.4k sqft21295 E Highway 24, Peyton, CO 80831For Sale
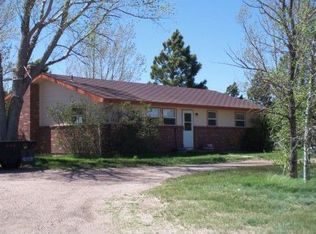
- $896,2003 bd3 ba-- sqft21295 E Us Hwy 24, Peyton, CO 80831Off Market
- $374,1001 bd1 ba756 sqft21305 E Highway 24, Peyton, CO 80831Off Market
- $487,7001 bd1 ba480 sqft21297 E Highway 24, Peyton, CO 80831Off Market
- $972,0007 bd4 ba5.7k sqft21150 Cheryl Grv, Peyton, CO 80831Off Market
- $24,6231 bd1 ba1.6k sqft21305 E Highway 24, Peyton, CO 80831Off Market
- $213,94635 acres20970 Cheryl Grv, Peyton, CO 80831Off Market
- $1,018,9003 bd3 ba3.7k sqft21330 Cheryl Grv, Peyton, CO 80831Off Market
A local agent can set up tours, give advice and negotiate with sellers.
Similar homes
- $1,149,9002 bd3 ba2.4k sqft21295 E Highway 24, Peyton, CO 80831For Sale
 MLS ID #9895413, Gregory Tomlinson ABR PSA , The Innovative Group, LLC. elevateMLS
 - $1,050,0004 bd3 ba3.3k sqft19530 Cheryl Grv, Peyton, CO 80831For Sale
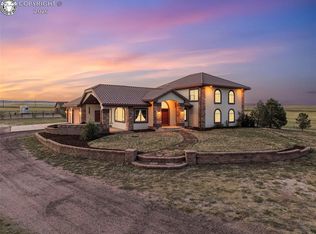 MLS ID #4299178, J.P. Speers, Berkshire Hathaway HomeServices Rocky M. Royal Gorge AOR
 - $639,9994 bd3 ba3.4k sqft14920 Jorba Grv, Peyton, CO 80831For Sale
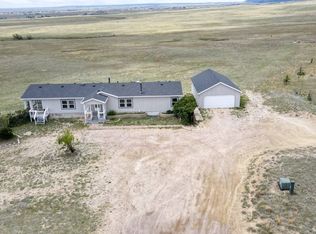 MLS ID #11799325, Barbara A Schlinker, Your Home Sold Guaranteed Realty - Barb Has The Buyers Team. My State MLS
 - $785,0003 bd3 ba3k sqft9364 Elkmont Court, Peyton, CO 80831For Sale
 MLS ID #7230730, Kimberly Delahanty, MB Delahanty & Associates. REcolorado as distributed by MLS GRID
 - $599,9994 bd3 ba3.3k sqft21865 Warriors Path Dr, Peyton, CO 80831For SaleMLS ID #11665186, Barbara A Schlinker, Your Home Sold Guaranteed Realty - Barb Has The Buyers Team. My State MLS
- $999,0005 bd4 ba3.6k sqft8524 Towner Ave, Peyton, CO 80831For SaleMLS ID #6307622, Aimee Fletcher CLHMS GRI , Exp Realty LLC. elevateMLS
- $647,0004 bd4 ba3.5k sqft15820 Valdez Cir, Peyton, CO 80831For SaleMLS ID #7516057, Kathryn Salvatore, Blue Picket Realty. elevateMLS
- $750,0003 bd3 ba3.2k sqft7415 Mallard Dr, Peyton, CO 80831For SaleMLS ID #8624430, Tyler Hoerner, The Innovative Group, LLC. elevateMLS
- $1,075,0003 bd3 ba2.5k sqft14225 Ponderosa Rd, Colorado Springs, CO 80908For SaleMLS ID #6029440, Thomas Kenney, Better Homes and Gardens Real Estate Kenney & Company. elevateMLS
- $700,0004 bd3 ba2.3k sqft16010 Connies Dr, Peyton, CO 80831For SaleMLS ID #9993380, Andrea Price, Price & Co. Real Estate. elevateMLS
- $830,0003 bd3 ba2k sqft24550 E Highway 110, Calhan, CO 80808For SaleMLS ID #3421990, Michael Lapides, Colorado Land Company. REcolorado as distributed by MLS GRID
- $1,099,9994 bd3 ba3.6k sqft27083 Pine Vista Circle, Kiowa, CO 80117For SaleMLS ID #6021800, Jacob Freedle, Freedle and Associates LLC. REcolorado as distributed by MLS GRID
- $1,275,0003 bd2 ba2.5k sqft6905 Wildridge Rd, Colorado Springs, CO 80908For SaleMLS ID #2858113, Christina Vawter GRI , Coldwell Banker Realty. elevateMLS
- $1,175,0005 bd3 ba3.6k sqft6350 Luther Rd, Colorado Springs, CO 80927For SaleMLS ID #1763568, Joseph Heffner, The Platinum Group. elevateMLS
- $679,0004 bd3 ba2.4k sqft10970 Garrett Rd, Peyton, CO 80831For SaleMLS ID #3276487, Sofia Taylor, Agents Realty of Colorado. elevateMLS
- $674,9995 bd3 ba3k sqft6750 Chief Rd, Peyton, CO 80831For SaleMLS ID #1399197, Joe Cuchiara GRI , The Cutting Edge. elevateMLS
- $649,0005 bd4 ba2.7k sqft11520 Red Lodge Rd, Peyton, CO 80831For SaleMLS ID #6857664, Jackie Parr MRP SFR , The Platinum Group. elevateMLS
- $675,0005 bd3 ba3.6k sqft11210 Eggar Dr, Peyton, CO 80831For SaleMLS ID #238435, Theodore Bachara, REMAX PROPERTIES. PAR
- $1,650,0003 bd2 ba1.4k sqft14855 E Highway 24, Peyton, CO 80831For SaleMLS ID #8445921, Alberto Castro SRES , Blue Picket Realty. elevateMLS
- $1,050,0004 bd3 ba3.3k sqft8175 Mohawk Rd, Colorado Springs, CO 80908For SaleMLS ID #9433323, Wally Roy, Blue Picket Realty. elevateMLS
