Come and see this 75-acre Peyton ranch with everything you need starting from day one. Discover a well-appointed home, 42 x 72 Morton Building, 38 x 76 horse stable with three Priefert stalls, another 38 x 46 livestock barn, plus plenty more. This property features 5 fenced pasture areas with US 24 frontage, yet all the buildings are situated just the right distance back for peace and quiet. The updated home enjoys amazing mountain views and new windows and doors. The kitchen boasts Corian tops, Wolf cooktop, Thermador oven and cherry cabinets. The large owner’s suite has its own bath with a zero-entry shower. The finished basement presents another bath, large rec room, bedroom and storage. If you’ve priced buildings lately, you’ll appreciate what this property offers even more! Consider the Morton Building’s concrete floor, power, finished 10 x 22 office, storage above and bathroom with its own septic. There’s also a 12 x 36 loafing shed with enclosed storage, a woodshed and a chicken coop connected to a large, enclosed pen. For watering convenience, there are 9 hydrants thoughtfully placed where they help the most. The 2-car garage has extra width accommodating a 12 x 23 workshop. Ah yes, it’s all here: SPACE to work, play, and nurture while you savor another spectacular sunset over the Colorado Rockies. Indeed, what could be better?
For sale
$1,149,900
21295 E Highway 24, Peyton, CO 80831
2beds
2,464sqft
:
Get pre-qualified$6,821/mo
Single Family Residence
Built in 1977
75.86 Acres Lot
$-- Zestimate®
$467/sqft
$-- HOA
What's special
Amazing mountain viewsWell-appointed homeWolf cooktopThermador ovenCherry cabinetsZero-entry showerUpdated home
- 71 days |
- 68 |
- 4 |
Zillow last checked:
Listing updated:
Listed by:
Gregory Tomlinson ABR PSA 719-761-0546,
The Innovative Group, LLC
Source: elevateMLS,MLS#: 9895413
Facts & features
Interior
Bedrooms & bathrooms
- Bedrooms: 2
- Bathrooms: 3
- Full bathrooms: 2
- 3/4 bathrooms: 1
Other
- Level: Main
- Area: 325 Square Feet
- Dimensions: 25 x 13
Heating
- Baseboard, Propane
Cooling
- Ceiling Fan(s)
Appliances
- Laundry: Main Level
Features
- High Speed Internet
- Basement: Full,Partially Finished
- Number of fireplaces: 2
- Fireplace features: Basement, Masonry, Two
Interior area
- Total structure area: 2,464
- Total interior livable area: 2,464 sqft
- Finished area above ground: 1,232
- Finished area below ground: 1,232
Video & virtual tour
Property
Parking
- Total spaces: 2
- Parking features: Detached, Oversized, Workshop in Garage, Garage Amenities (Other), Gravel Driveway
- Garage spaces: 2
Features
- Patio & porch: Concrete
- Fencing: Full
- Has view: Yes
- View description: Mountain(s), View of Pikes Peak
Lot
- Size: 75.86 Acres
- Features: Level, Meadow, Rural, See Remarks, Horses (Zoned), Horses(Zoned for 2 or more)
Details
- Additional structures: Barn(s), Loafing Shed, Workshop, Stable(s), Storage, Other, See Remarks
- Parcel number: 3200000681
Construction
Type & style
- Home type: SingleFamily
- Architectural style: Ranch
- Property subtype: Single Family Residence
Materials
- Brick, Masonite, Framed on Lot
- Roof: Composite Shingle
Condition
- Existing Home
- New construction: No
- Year built: 1977
Utilities & green energy
- Water: Well
- Utilities for property: Electricity Connected, Propane
Community & HOA
Location
- Region: Peyton
Financial & listing details
- Price per square foot: $467/sqft
- Tax assessed value: $40,233
- Annual tax amount: $1,276
- Date on market: 5/19/2026
- Listing terms: Assumable,Cash,Conventional,FHA,VA Loan
- Electric utility on property: Yes
Estimated market value
Not available
Estimated sales range
Not available
Not available
Price history
| Date | Event | Price |
|---|---|---|
| 5/19/2026 | Listed for sale | $1,149,900+27.8%$467/sqft |
Source:  elevateMLS #9895413 Report a problem elevateMLS #9895413 Report a problem | ||
| 8/11/2021 | Listing removed | $899,900$365/sqft |
Source: elevateMLS #1932612 Report a problem | ||
| 6/15/2021 | Contingent | $899,900$365/sqft |
Source: elevateMLS #3215429 Report a problem | ||
| 6/7/2021 | Listed for sale | $899,900+85.2%$365/sqft |
Source: elevateMLS #3215429 Report a problem | ||
| 3/7/2005 | Sold | $486,000$197/sqft |
Source: Public Record Report a problem | ||
Public tax history
| Year | Property taxes | Tax assessment |
|---|---|---|
| 2024 | $2,261 +94.6% | $23,340 +132% |
| 2023 | $1,162 -8.5% | $10,060 -60.2% |
| 2022 | $1,270 | $25,280 -4.9% |
| 2021 | -- | $26,570 +27.9% |
| 2020 | $1,023 +1.7% | $20,780 |
| 2019 | $1,006 +9.4% | $20,780 +11.8% |
| 2018 | $919 | $18,590 |
Find assessor info on the county website
Monthly payment
Est. payment
Payment breakdown
Explore the cost of this home by adjusting the details. Changes won't be saved.Climate risks
Neighborhood: 80831
Nearby schools
GreatSchools rating
- 8/10Peyton Elementary SchoolGrades: PK-6Distance: 3.5 mi
- 3/10Peyton Junior High SchoolGrades: 7-8Distance: 3.3 mi
- 8/10Peyton Junior/Senior High SchoolGrades: 9-12Distance: 3.3 mi
Schools provided by the listing agent
- District: Peyton 23JT
Source: elevateMLS. This data may not be complete. We recommend contacting the local school district to confirm school assignments for this home.
- $1,149,9002 bd3 ba2.4k sqft21295 E Us Highway 24, Peyton, CO 80831For Sale

- $928,6003 bd3 ba-- sqft21295 E Us Hwy 24, Peyton, CO 80831Off Market
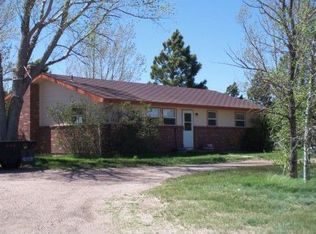
- $350,7001 bd1 ba756 sqft21305 E Highway 24, Peyton, CO 80831Off Market
- $474,8001 bd1 ba480 sqft21297 E Highway 24, Peyton, CO 80831Off Market
- $985,1007 bd4 ba5.7k sqft21150 Cheryl Grv, Peyton, CO 80831Off Market
- $100,0001 bd1 ba1.6k sqft21305 E Highway 24, Peyton, CO 80831Off Market
- $213,94635 Acres20970 Cheryl Grv, Peyton, CO 80831Off Market
- $1,052,8004 bd3 ba3.7k sqft21330 Cheryl Grv, Peyton, CO 80831Off Market
A local agent can set up tours, give advice and negotiate with sellers.
Similar homes
- $1,149,9002 bd3 ba2.4k sqft21295 E US Highway 24, Peyton, CO 80831For Sale
 MLS ID #2754515, Gregory Tomlinson, The Innovative Group LLC. REcolorado as distributed by MLS GRID
 - $640,0005 bd3 ba3k sqft19027 Murphy Rd, Peyton, CO 80831For Sale
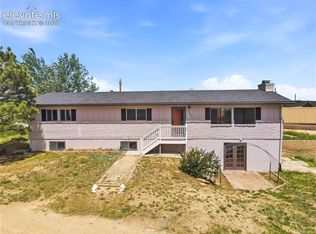
 MLS ID #1704566, Lauren Frohman, Keller Williams Premier Realty. elevateMLS
 - $875,0004 bd3 ba3.4k sqft20340 Warriors Path Dr, Peyton, CO 80831For Sale
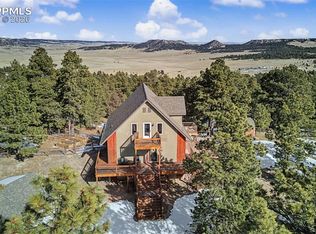 MLS ID #9856533, Joshua Dorsey, Abode Real Estate. elevateMLS
 - $915,0004 bd3 ba3.6k sqft2660 N Peyton Hwy, Peyton, CO 80831For Sale
 MLS ID #5871201, Tanya Walter C2EX MRP RENE SRES , ERA Shields Real Estate. elevateMLS
 - $625,0005 bd2 ba2.2k sqft16620 Reata Ct, Peyton, CO 80831For SaleMLS ID #4949699, Lauren Schatz GRI , Pink Realty Inc. elevateMLS
- $725,0004 bd2 ba1.7k sqft9840 Heritage Park Trl, Peyton, CO 80831For SaleMLS ID #8397388, Jacob Bahr, Bahr Properties LLC. elevateMLS
- $875,0002 bd3 ba1.9k sqft7825 Falcon Meadow Blvd, Peyton, CO 80831For SaleMLS ID #3553242, Allison Brittenham ABR , Broadmoor Bluffs Realty. elevateMLS
- $735,0005 bd4 ba3.2k sqft17850 Blacksmith Dr, Peyton, CO 80831For SaleMLS ID #8179823, Justin Krause, RE/MAX Real Estate Group LLC. elevateMLS
- $1,050,0004 bd3 ba3.3k sqft8175 Mohawk Rd, Colorado Springs, CO 80908For SaleMLS ID #9433323, Wally Roy, Blue Picket Realty. elevateMLS
- $824,9005 bd3 ba3.5k sqft11824 Black Hills Dr, Peyton, CO 80831For SaleMLS ID #6369617, Dana Reichers, Reichers Real Estate Inc. elevateMLS
- $679,0004 bd3 ba2.4k sqft10970 Garrett Rd, Peyton, CO 80831For SaleMLS ID #3276487, Sofia Taylor, Agents Realty of Colorado. elevateMLS
- $649,9004 bd3 ba2.9k sqft7412 Chelsey Way, Peyton, CO 80831For SaleMLS ID #2754600, Joseph Heffner, The Platinum Group. elevateMLS
- $699,9995 bd3 ba3k sqft6750 Chief Rd, Peyton, CO 80831For SaleMLS ID #1399197, Joe Cuchiara GRI , The Cutting Edge. elevateMLS
- $1,100,0004 bd3 ba1.9k sqft8065 Brule Rd, Colorado Springs, CO 80908For SaleMLS ID #8996948, Alberto Castro SRES , Blue Picket Realty. elevateMLS
- $1,650,0003 bd2 ba1.4k sqft14855 E Highway 24, Peyton, CO 80831For SaleMLS ID #8445921, Alberto Castro SRES , Blue Picket Realty. elevateMLS
- $650,0003 bd4 ba3.1k sqft10755 Arrowgrass Loop, Peyton, CO 80831For SaleMLS ID #5456533, Adrienne Herzog, LPT Realty LLC. elevateMLS
- $995,0005 bd3 ba3.5k sqft11211 Palmer Peak Pl, Peyton, CO 80831For SaleMLS ID #6314946, Aimee Fletcher CLHMS GRI , Exp Realty LLC. elevateMLS
- $630,0004 bd3 ba3.5k sqft11892 Royal County Down Rd, Peyton, CO 80831For SaleMLS ID #5316466, Megan Niles, Exp Realty LLC. elevateMLS
- $900,0005 bd3 ba3.2k sqft11760 Green Acres Ln, Colorado Springs, CO 80908For SaleMLS ID #4551599, Ruth Wordelman, Front Range Real Estate Professionals, LLC. elevateMLS
- $595,0004 bd3 ba3.6k sqft10388 Mount Wilson Pl, Peyton, CO 80831For SaleMLS ID #4158774, Jeffrey Meinz, Keller Williams Clients Choice Realty. elevateMLS
