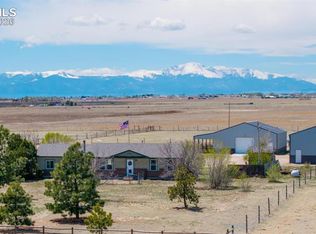
This rare and exceptional, multi-structure 5-acre property delivers the perfect combination of rural feel, urban access, and home-based business opportunities — just 9 minutes to Colorado Springs. It features stunning and unobstructed views of Pikes Peak and the Front Range protected by private open space land across the street. Main Residence | 2 bed · 2.5 bath| A dedicated heated office/studio above the 2-car garage gives you a quiet, professional space separate from the main living area. Beautiful, wide-plank pine wood floors, a wood-burning fireplace, and a covered front porch framed by the full mountain range make the home itself a reward at the end of every workday. 2 newly renovated full baths, fresh interior and exterior paint, fenced yard with dog door from the garage pet pen, covered front patio (mountain views), back paver patio, and mature trees. Three quality horse stalls, electric winch-lowered attic stair, main-floor storage room, and fresh paint throughout. Mezzanine Shop Building The crown jewel for any business operator. 16' sidewalls, transparent siding panels for natural light, two 14-ft garage doors with side openers for semi and RV access, and a 10'×40' mezzanine. Store your equipment, or build your workshop — the infrastructure is already here. Want to expand with a greenhouse- wiring already in place. Don't miss out on 5 acres zoned RR-5 with a domestic well, 11 indoor parking spaces total, perfectly suited for entrepreneurs, tradespeople, homesteaders, savvy investors seeking a live-work lifestyle! Meticulously maintained and move-in — or move-in-and-open-for-business — ready. Your Business. Your land. Your lifestyle.
For sale
Price cut: $64K (6/22)
$875,000
7825 Falcon Meadow Blvd, Peyton, CO 80831
2beds
1,975sqft
:
Get pre-qualified$5,367/mo
Single Family Residence
Built in 1983
5 Acres Lot
$-- Zestimate®
$443/sqft
$2/mo HOA
What's special
Mature treesElectric winch-lowered attic stairThree quality horse stallsMain-floor storage roomBack paver patioWood-burning fireplaceFresh paint throughout
- 99 days |
- 587 |
- 44 |
Zillow last checked:
Listing updated:
Listed by:
Allison Brittenham ABR 719-551-0999,
Broadmoor Bluffs Realty
Source: elevateMLS,MLS#: 3553242
Facts & features
Interior
Bedrooms & bathrooms
- Bedrooms: 2
- Bathrooms: 3
- Full bathrooms: 1
- 3/4 bathrooms: 1
- 1/2 bathrooms: 1
Other
- Level: Upper
- Area: 195 Square Feet
- Dimensions: 15 x 13
Heating
- Baseboard
Cooling
- Evaporative Cooling
Appliances
- Included: Dishwasher, Disposal, Dryer, Oven, Range, Refrigerator, Washer
- Laundry: Electric Hook-up, Main Level
Features
- Crown Molding, See Prop Desc Remarks, High Speed Internet
- Flooring: Carpet, Wood
- Has basement: No
- Has fireplace: Yes
Interior area
- Total structure area: 1,975
- Total interior livable area: 1,975 sqft
- Finished area above ground: 1,975
- Finished area below ground: 0
Property
Parking
- Total spaces: 11
- Parking features: Attached, Detached, Garage Door Opener, Oversized, RV Garage, Workshop in Garage, RV Access/Parking
- Attached garage spaces: 11
Features
- Levels: Two
- Stories: 2
- Patio & porch: Concrete, Covered
- Fencing: See Remarks
- Has view: Yes
- View description: Mountain(s), View of Pikes Peak
Lot
- Size: 5 Acres
- Features: See Remarks, Near Hospital, Near Schools, Near Shopping Center, HOA Voluntary $
Details
- Additional structures: Barn(s), Kennel/Dog Run, Workshop, Stable(s), See Remarks
- Parcel number: 5302001011
Construction
Type & style
- Home type: SingleFamily
- Property subtype: Single Family Residence
Materials
- Masonite, Frame
- Foundation: Crawl Space
- Roof: Composite Shingle
Condition
- Existing Home
- New construction: No
- Year built: 1983
Utilities & green energy
- Water: Well
- Utilities for property: Electricity Connected, Propane
Community & HOA
HOA
- Has HOA: Yes
- HOA fee: $25 annually
Location
- Region: Peyton
Financial & listing details
- Price per square foot: $443/sqft
- Tax assessed value: $647,009
- Annual tax amount: $2,844
- Date on market: 4/17/2026
- Listing terms: Cash,Conventional,VA Loan
- Electric utility on property: Yes
Estimated market value
Not available
Estimated sales range
Not available
Not available
Price history
| Date | Event | Price |
|---|---|---|
| 6/22/2026 | Price change | $875,000-6.8%$443/sqft |
Source:  elevateMLS #3553242 Report a problem elevateMLS #3553242 Report a problem | ||
| 4/17/2026 | Listed for sale | $939,000+189.1%$475/sqft |
Source: elevateMLS #3553242 Report a problem | ||
| 3/6/2023 | Listing removed | -- |
Source: Zillow Rentals Report a problem | ||
| 2/15/2023 | Price change | $1,395-5.4%$1/sqft |
Source: Zillow Rentals Report a problem | ||
| 1/7/2023 | Listed for rent | $1,475$1/sqft |
Source: Zillow Rentals Report a problem | ||
| 9/30/2015 | Sold | $324,775-3%$164/sqft |
Source: Public Record Report a problem | ||
| 6/24/2015 | Listed for sale | $334,900+18.8%$170/sqft |
Source: RE/MAX REAL ESTATE GROUP #9038623 Report a problem | ||
| 6/2/2004 | Sold | $282,000+22.7%$143/sqft |
Source: Public Record Report a problem | ||
| 8/2/2001 | Sold | $229,900$116/sqft |
Source: Public Record Report a problem | ||
Public tax history
| Year | Property taxes | Tax assessment |
|---|---|---|
| 2024 | $2,761 +9.5% | $43,350 +47.4% |
| 2023 | $2,521 -3.9% | $29,400 -19% |
| 2022 | $2,622 | $36,310 -2.8% |
| 2021 | -- | $37,360 +20.8% |
| 2020 | $2,181 +0.9% | $30,930 |
| 2019 | $2,161 | $30,930 |
Find assessor info on the county website
Monthly payment
Est. payment
Payment breakdown
Explore the cost of this home by adjusting the details. Changes won't be saved.Climate risks
Neighborhood: 80831
Nearby schools
GreatSchools rating
- 6/10Bennett Ranch Elementary SchoolGrades: PK-5Distance: 2.1 mi
- 5/10Falcon Middle SchoolGrades: 6-8Distance: 1.9 mi
- 5/10Falcon High SchoolGrades: 9-12Distance: 3.7 mi
Schools provided by the listing agent
- District: District 49
Source: elevateMLS. This data may not be complete. We recommend contacting the local school district to confirm school assignments for this home.
- $685,5004 bd-- ba2.5k sqft7775 Falcon Meadow Blvd, Peyton, CO 80831Off Market

- $590,0003 bd2 ba1.9k sqft7875 Falcon Meadow Blvd, Peyton, CO 80831Sold

- $716,6003 bd3 ba2.1k sqft7725 Falcon Meadow Blvd, Peyton, CO 80831Off Market
- $485,3003 bd1 ba913 sqft7880 Falcon Meadow Blvd, Peyton, CO 80831Off Market
- $531,2003 bd3 ba1.6k sqft7880 Falcon Meadow Blvd, Peyton, CO 80831Off Market
- $588,8853 bd3 ba2.7k sqft8102 Daelyn Dr, Peyton, CO 80831Sold
- $651,9004 bd2 ba1.7k sqft7675 Falcon Meadow Blvd, Peyton, CO 80831Off Market
- $694,5003 bd3 ba2.8k sqft7975 Falcon Meadow Blvd, Peyton, CO 80831Off Market
A local agent can set up tours, give advice and negotiate with sellers.
Similar homes
- $679,0004 bd3 ba2.4k sqft10970 Garrett Rd, Peyton, CO 80831For Sale

 MLS ID #3276487, Sofia Taylor, Agents Realty of Colorado. elevateMLS
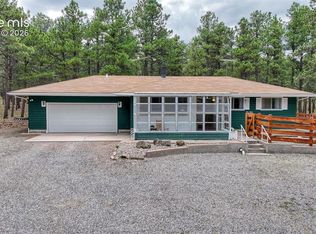
 - $725,0004 bd2 ba1.7k sqft9840 Heritage Park Trl, Peyton, CO 80831For Sale
 MLS ID #8397388, Jacob Bahr, Bahr Properties LLC. elevateMLS
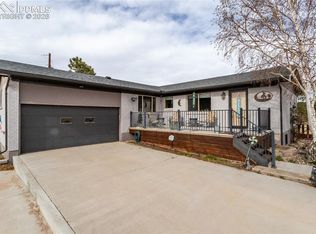
 - $670,0003 bd2 ba1.3k sqft9950 Pine Park Trl, Colorado Springs, CO 80908For Sale
 MLS ID #8873449, Michael Turner, LIV Sotheby's International Realty CO Springs. elevateMLS
 - $890,0003 bd3 ba2.7k sqft11115 Howells Rd, Colorado Springs, CO 80908For Sale
 MLS ID #1157210, Kurtis Bunck ABR , REMAX PROPERTIES. elevateMLS
 - $899,9004 bd3 ba2.2k sqft8855 Aspen Hills Ct, Colorado Springs, CO 80908For SaleMLS ID #4749791, Brandon Tomic, Exp Realty LLC. elevateMLS
- $950,0005 bd3 ba2.9k sqft14490 E Coachman Dr, Colorado Springs, CO 80908For SaleMLS ID #1216365, Richard Gingras REOS , Keller Williams Partners. elevateMLS
- $548,0005 bd4 ba2.7k sqft9188 Sunningdale Rd, Peyton, CO 80831For SaleMLS ID #3911855, Amber Barron, Red Bow Realty. elevateMLS
- $750,0004 bd3 ba2.5k sqft7550 Carver Ln, Colorado Springs, CO 80908For SaleMLS ID #6564993, Deborah Menza, Blue Picket Realty. elevateMLS
- $784,0004 bd3 ba2.6k sqft41 El Dorado Ln, Colorado Springs, CO 80919For SaleMLS ID #8637498, Kimberly Hunstiger GRI CRS CDPE AHWD ABR , REMAX PROPERTIES. elevateMLS
- $595,0005 bd4 ba2.9k sqft6251 Stemwood Dr, Colorado Springs, CO 80918For SaleMLS ID #7513973, Jessica Mai, Resident Realty North Metro LLC. elevateMLS
- $529,0003 bd3 ba2.6k sqft9820 Meridian Hills Trl, Peyton, CO 80831For SaleMLS ID #1027651, Bradley Edwards MRP , HomeSmart. elevateMLS
- $495,0005 bd3 ba2.9k sqft9902 Emerald Vista Dr, Peyton, CO 80831For SaleMLS ID #4513767, Chad Sahhar ABR CRS EPRO MRP SRS , The Sahhar Group. elevateMLS
- $474,9004 bd4 ba2.3k sqft4655 Bittercreek Dr, Colorado Springs, CO 80922For SaleMLS ID #4526637, Taylor Cardines, LPT Realty LLC. elevateMLS
- $649,5004 bd3 ba2.2k sqft1228 Shrider Rd, Colorado Springs, CO 80920For SaleMLS ID #3881095, Cole Underwood GRI , REMAX PROPERTIES. elevateMLS
- $849,9005 bd4 ba1.9k sqft2022 N Wahsatch Ave, Colorado Springs, CO 80907For SaleMLS ID #6363694, Andrew Guterman, Atlas Real Estate Group LLC. elevateMLS
- $742,0004 bd3 ba2.9k sqft4145 Sudbury Rd, Colorado Springs, CO 80908For SaleMLS ID #1136849, Maya Lewis, Redfin Corporation. elevateMLS
- $899,9005 bd4 ba2.8k sqft937 E Costilla St, Colorado Springs, CO 80903For SaleMLS ID #7963670, Dave Kaercher ABR C2EX CDPE GRI SFR , RE/MAX Real Estate Group LLC. elevateMLS
- $479,9003 bd3 ba2.1k sqft8495 Rain Dance Ct, Colorado Springs, CO 80920For SaleMLS ID #4103350, Michael Dale Bottenfield, Manchester Properties, LLC. elevateMLS
- $489,5003 bd2 ba1.7k sqft13387 Foggy Meadows Dr, Peyton, CO 80831New ConstructionelevateMLS
- $449,5004 bd3 ba1.8k sqft6448 Balance Cir, Colorado Springs, CO 80923For SaleMLS ID #1298423, Christel Barrett Dietzius MRP , Colorado Real Estate Referral Network, LLC. elevateMLS
