Welcome To "Serenity Sanctuary" Where Tranquility And Peace Abound In A Setting Unlike Anything You Have Experienced Before~Nestled On Over Half An Acre With Stunning Bluff Views, The Gentle Sound Of A Bubbling Stream, Lush Mature Trees, And Gorgeous Gardens, This Extraordinary Mountain Modern Home Will Capture Your Heart The Moment You Arrive~From The Serene Surroundings To The Extensive Updates And Thoughtful Upgrades Throughout, Every Detail Has Been Designed To Create A Warm And Inviting Retreat You Will Never Want To Leave~This Breathtaking Home Has Been Beautifully Refreshed With A NEW Furnace, NEW Roof, NEW Stucco, NEW Garage Door Opener, And A NEWER Garage Door~Nearly All Windows Have Been Replaced, Complemented By NEWER Paint And NEWER Carpet That Enhance The Light-Filled Interior~The Chef In The Family Will Love The Updated Kitchen Which Is Both Stylish And Functional With Center Island, 42” Upper Cabinets And Stainless Steel Appliances~Remodeled Baths Offer A Spa Like Experience That Adds To The Home’s Overall Sense Of Comfort And Luxury~NEWER Deck Off The Primary Suite Provides The Perfect Place To Enjoy Peaceful Morning Coffee Or Evening Sunsets Surrounded By Nature~Designed For Both Entertaining And Everyday Living, The Layout Offers Seamless Flow And Inviting Spaces Throughout~Step Outside To Your Own Private Oasis Featuring A NEWLY Stained Front Porch, NEWER Front Door That Has Been Freshly Painted~Rear Stamped Concrete Patio With Pergola Is Ideal For Gatherings, While The Gazebo Overlooking Monument Creek Creates A Serene Escape~With Four Bedrooms And Two And A Half Baths, SO Many Updates And Upgrades…This Home Perfectly Balances Privacy And Beauty~Though You Feel A World Away, This Incredible Property Offers Easy Access To I25, Shopping, Dining, And Entertainment, Plus Close Proximity To USAFA, Military Bases, Downtown Colorado Springs And Convenient Commute To The Denver Tech Center~Quick Close Possible~This Truly Is The Perfect Place To Call Home
For sale
Price cut: $30K (8/27)
$735,000
41 El Dorado Ln, Colorado Springs, CO 80919
4beds
2,652sqft
Single Family Residence
Built in 1973
0.51 Acres Lot
$-- Zestimate®
$277/sqft
$-- HOA
What's special
Gorgeous gardensLush mature treesStunning bluff viewsNewly stained front porchStainless steel appliancesGazebo overlooking monument creekOver half an acre
- 146 days
- 1,416
- 120
Zillow last checked:
Listing updated:
Listed by:
Kimberly Hunstiger GRI CRS CDPE AHWD ABR 719-648-2078,
REMAX PROPERTIES
Source: elevateMLS,MLS#: 8637498
Facts & features
Interior
Bedrooms & bathrooms
- Bedrooms: 4
- Bathrooms: 3
- Full bathrooms: 1
- 3/4 bathrooms: 1
- 1/2 bathrooms: 1
Other
- Level: Upper
- Area: 336 Square Feet
- Dimensions: 16 x 21
Heating
- Forced Air, Natural Gas
Cooling
- Central Air
Appliances
- Included: Dishwasher, Disposal, Dryer, Range, Refrigerator, Washer
- Laundry: Lower Level
Features
- Vaulted Ceiling(s)
- Flooring: Carpet, Plank, Tile, Vinyl/Linoleum
- Windows: Window Coverings
- Basement: Partial,Partially Finished
- Number of fireplaces: 2
- Fireplace features: Two
Interior area
- Total structure area: 2,652
- Total interior livable area: 2,652 sqft
- Finished area above ground: 2,115
- Finished area below ground: 537
Video & virtual tour
Property
Parking
- Total spaces: 2
- Parking features: Attached, Oversized, Concrete Driveway, RV Access/Parking
- Attached garage spaces: 2
Features
- Levels: 4-Levels
- Stories: 4
- Patio & porch: Concrete
- Has view: Yes
- View description: Mountain(s)
- Waterfront features: Stream/Creek
Lot
- Size: 0.51 Acres
- Features: Landscaped
Details
- Additional structures: Storage
- Parcel number: 6306008023
Construction
Type & style
- Home type: SingleFamily
- Property subtype: Single Family Residence
Materials
- Wood Siding, Frame
- Foundation: Crawl Space
- Roof: Composite Shingle
Condition
- Existing Home
- New construction: No
- Year built: 1973
Utilities & green energy
- Water: Municipal
- Utilities for property: Electricity Connected, Natural Gas Connected
Community & HOA
Location
- Region: Colorado Springs
Financial & listing details
- Price per square foot: $277/sqft
- Tax assessed value: $608,392
- Annual tax amount: $1,692
- Date on market: 4/16/2026
- Listing terms: Cash,Conventional,VA Loan
- Electric utility on property: Yes
Estimated market value
Not available
Estimated sales range
Not available
Not available
Price history
| Date | Event | Price |
|---|---|---|
| 8/27/2026 | Price change | $735,000-3.9%$277/sqft |
Source:  elevateMLS #8637498 Report a problem elevateMLS #8637498 Report a problem | ||
| 7/26/2026 | Price change | $765,000-2.4%$288/sqft |
Source: elevateMLS #8637498 Report a problem | ||
| 7/21/2026 | Price change | $784,000-0.6%$296/sqft |
Source: elevateMLS #8637498 Report a problem | ||
| 7/3/2026 | Price change | $789,000-1.2%$298/sqft |
Source: elevateMLS #8637498 Report a problem | ||
| 6/8/2026 | Price change | $798,941-2.6%$301/sqft |
Source: elevateMLS #8637498 Report a problem | ||
| 5/1/2026 | Price change | $820,000-1.8%$309/sqft |
Source: elevateMLS #8637498 Report a problem | ||
| 4/16/2026 | Listed for sale | $835,000$315/sqft |
Source: elevateMLS #8637498 Report a problem | ||
Public tax history
| Year | Property taxes | Tax assessment |
|---|---|---|
| 2025 | $1,692 -19% | $42,900 +16.6% |
| 2024 | $2,089 +16.2% | $36,780 |
| 2023 | $1,797 -9.6% | $36,780 +13.2% |
| 2022 | $1,989 | $32,480 -2.8% |
| 2021 | -- | $33,410 +21% |
| 2020 | $1,653 -25.2% | $27,610 |
| 2019 | $2,210 +13.1% | $27,610 +14.6% |
| 2018 | $1,953 -0.4% | $24,100 |
| 2017 | $1,960 +0.4% | $24,100 -0.2% |
| 2016 | $1,953 -0.3% | $24,150 |
| 2015 | $1,960 +10.1% | $24,150 +10% |
| 2014 | $1,779 | $21,950 |
| 2013 | -- | -- |
| 2012 | -- | $21,950 |
| 2011 | $1,768 | $21,950 |
| 2010 | -- | $21,950 |
| 2009 | -- | $21,950 +2% |
| 2008 | -- | $21,520 |
| 2006 | -- | $21,520 +45.4% |
| 2004 | -- | $14,800 |
| 2003 | $1,286 +2.6% | $14,800 -11.6% |
| 2002 | $1,254 -0.7% | $16,740 +3% |
| 2001 | $1,262 | $16,250 |
Find assessor info on the county website
Monthly payment
Est. payment
Payment breakdown
Explore the cost of this home by adjusting the details. Changes won't be saved.Climate risks
Neighborhood: 80919
Nearby schools
Schools provided by the listing agent
- District: Academy-20
Source: elevateMLS. This data may not be complete. We recommend contacting the local school district to confirm school assignments for this home.
- $749,9005 bd4 ba3.1k sqft33 El Dorado Ln, Colorado Springs, CO 80919For Sale

- $607,4005 bd3 ba2.1k sqft49 El Dorado Ln, Colorado Springs, CO 80919Off Market
- $687,7005 bd3 ba3.8k sqft25 El Dorado Ln, Colorado Springs, CO 80919Off Market
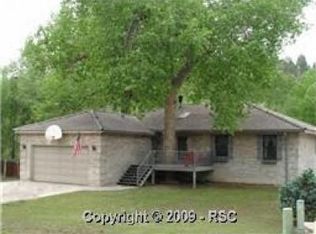
- $564,6005 bd2 ba2.2k sqft57 El Dorado Ln, Colorado Springs, CO 80919Off Market
Similar homes
- $719,5004 bd3 ba3k sqft15041 La Jolla Pl, Colorado Springs, CO 80921For Sale
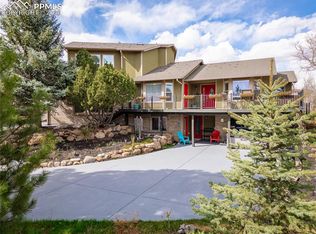
 MLS ID #5199320, Silvana Nunes, Real Estate 4 People Inc.. elevateMLS
 - $774,0004 bd3 ba3.2k sqft1048 Seabiscuit Dr, Colorado Springs, CO 80921For Sale
 MLS ID #3782838, Matthew Ruotolo, Exp Realty LLC. elevateMLS
 - $725,0004 bd4 ba3.8k sqft3545 Muirfield Dr, Colorado Springs, CO 80907For Sale
 MLS ID #4115470, Rhonda Thompson, REMAX PROPERTIES. elevateMLS
 - $700,0005 bd3 ba2.3k sqft9510 Morgan Rd, Colorado Springs, CO 80908For Sale
 MLS ID #7270606, Tyler Hoerner, The Innovative Group, LLC. elevateMLS
 - $585,0005 bd4 ba2.5k sqft8020 Cooper River Dr, Colorado Springs, CO 80920For SaleMLS ID #2018129, Christine White C2EX MRP RENE SFR , ERA Shields Real Estate. elevateMLS
- $724,9004 bd3 ba2.4k sqft200 Sun Ridge Ct, Woodland Park, CO 80863For SaleMLS ID #3718012, Kellie Case, High Country Realty LLC. elevateMLS
- $675,0004 bd4 ba3.5k sqft2631 Emerald Ridge Dr, Colorado Springs, CO 80920For SaleMLS ID #3735587, Joseph Laurel ABR C2EX MRP PSA SFR SRES SRS , Journey Real Estate. elevateMLS
- $599,5004 bd3 ba3k sqft5513 Saddle Rock Trl, Colorado Springs, CO 80918For SaleMLS ID #5789826, Cole Underwood GRI , REMAX PROPERTIES. elevateMLS
- $700,0004 bd3 ba3.6k sqft1380 Woodmoor Dr, Monument, CO 80132For SaleMLS ID #3329830, Jeffrey Johnson, Keller Williams Premier Realty. elevateMLS
- $494,9004 bd3 ba2.1k sqft9604 Tall Trees Dr, Colorado Springs, CO 80920For SaleMLS ID #5665254, Melissa Rosine, Worth Clark Realty. elevateMLS
- $779,9994 bd3 ba3.9k sqft4394 Hanging Lake Cir, Colorado Springs, CO 80924For SaleMLS ID #4298940, Pete Hitchcock, Pro Flat Fee Realty LLC. elevateMLS
- $839,5005 bd3 ba3.7k sqft40 Wuthering Heights Dr, Colorado Springs, CO 80921For SaleMLS ID #5217036, Jennifer Boylan GRI , Springs Homes Inc. elevateMLS
- $750,0005 bd4 ba3.8k sqft3444 Wind Waker Way, Colorado Springs, CO 80908For SaleMLS ID #9434716, Ruth Wordelman, Front Range Real Estate Professionals, LLC. elevateMLS
- $459,9003 bd2 ba1.5k sqft6225 Fencerail Hts, Colorado Springs, CO 80919For SaleMLS ID #6832124, Julie Randall CRS GRI MRP PSA SFR , Exp Realty LLC. elevateMLS
- $675,0005 bd4 ba3.1k sqft2350 Pinhigh Ct, Colorado Springs, CO 80907For SaleMLS ID #7010218, Javier Mazzetti, Mazzetti & Company Real Estate Group. elevateMLS
- $649,9004 bd3 ba3.7k sqft1355 Almagre Peak Dr, Colorado Springs, CO 80921For SaleMLS ID #7749658, Jennifer Boushell, Engel & Voelkers Pikes Peak. elevateMLS
- $410,0004 bd2 ba1.6k sqft4958 Wood Brook Ct, Colorado Springs, CO 80917For SaleMLS ID #7200885, Aimee Fletcher CLHMS GRI , Exp Realty LLC. elevateMLS
- $600,0003 bd3 ba3k sqft2383 Collegiate Dr, Colorado Springs, CO 80918For SaleMLS ID #6698171, Casey Ann Clark, Exp Realty LLC. elevateMLS
- $550,0004 bd4 ba2.6k sqft4744 Pascal Ct, Colorado Springs, CO 80920For SaleMLS ID #1841499, Megan Niles, Exp Realty LLC. elevateMLS
- $545,0003 bd3 ba2.3k sqft734 N Walnut St, Colorado Springs, CO 80905For SaleMLS ID #4394799, Lana Rodriguez, Real Broker, LLC DBA Real. elevateMLS
