Introducing an exceptional opportunity to own a custom ranch-style home on 9 expansive acres, perfectly positioned to capture breathtaking mountain views just minutes from Peyton. Construction is scheduled to begin in May 2026, offering buyers the rare chance to personalize interior finishes and create a home tailored to their exact style and vision. Spanning approximately 3,600 square feet, this 4-bedroom, 5-bathroom home is designed with both comfort and functionality in mind. Each bedroom features its own private en-suite bathroom and spacious walk-in closet, providing ultimate convenience and privacy for family and guests alike. The open-concept layout seamlessly connects the living room and kitchen, creating an ideal space for everyday living and effortless entertaining. A versatile bonus room offers flexibility to serve as a home office, study, game room, or additional living space to fit your needs. Step outside to enjoy the covered porch—perfect for relaxing, entertaining, or taking in the peaceful Colorado setting and mountain views. A standout feature of this property is the impressive 4,000 square foot steel garage, complete with four overhead doors, offering endless possibilities for RV parking, a workshop, recreational storage, or hobby space. With ample room for equipment, vehicles, and more, this property is designed to accommodate both lifestyle and functionality. Set on 9 acres, this property provides the space and freedom you’ve been looking for, all while being conveniently located near Peyton with easy access to nearby amenities. Don’t miss this rare opportunity to own a customizable new construction home with acreage, panoramic views, and unmatched versatility.
New construction
$1,300,000
17430 Esmeralda Dr, Peyton, CO 80831
4beds
3,600sqft
Single Family Residence
Built in 2026
9.05 Acres Lot
$-- Zestimate®
$361/sqft
$-- HOA
What's special
Panoramic viewsCustom ranch-style homeBreathtaking mountain viewsVersatile bonus roomSpacious walk-in closet
- 112 days |
- 83 |
- 3 |
Zillow last checked:
Listing updated:
Listed by:
Cole Underwood GRI 719-200-4610,
REMAX PROPERTIES
Source: elevateMLS,MLS#: 2061948
Facts & features
Interior
Bedrooms & bathrooms
- Bedrooms: 4
- Bathrooms: 5
- Full bathrooms: 4
- 1/2 bathrooms: 1
Other
- Level: Main
- Area: 360 Square Feet
- Dimensions: 15 x 24
Heating
- Forced Air, See Prop Desc Remarks
Cooling
- Central Air
Appliances
- Included: Disposal, Microwave, Oven, Range, Refrigerator
- Laundry: Main Level
Features
- 5-Pc Bath, Vaulted Ceiling(s)
- Flooring: Other
- Has basement: No
Interior area
- Total structure area: 3,600
- Total interior livable area: 3,600 sqft
- Finished area above ground: 3,600
- Finished area below ground: 0
Property
Parking
- Total spaces: 8
- Parking features: Attached, Even with Main Level, Garage Door Opener, Heated Garage, Oversized, RV Garage, Workshop in Garage, See Remarks, Concrete Driveway, Gravel Driveway
- Attached garage spaces: 8
Features
- Patio & porch: Concrete, Covered
- Fencing: See Remarks
- Has view: Yes
- View description: Mountain(s)
Lot
- Size: 9.05 Acres
- Features: Corner Lot, Level, No Landscaping
Details
- Parcel number: 4122006001
Construction
Type & style
- Home type: SingleFamily
- Architectural style: Ranch
- Property subtype: Single Family Residence
Materials
- Alum/Vinyl/Steel, Stone, Stucco, Steel Frame
- Foundation: Slab
- Roof: Metal
Condition
- To Be Built
- New construction: Yes
- Year built: 2026
Details
- Builder name: Liquid Structures, Inc.
Utilities & green energy
- Water: Well
- Utilities for property: Electricity Connected, Propane
Community & HOA
Location
- Region: Peyton
Financial & listing details
- Price per square foot: $361/sqft
- Tax assessed value: $170,600
- Annual tax amount: $1,964
- Date on market: 4/29/2026
- Listing terms: Cash,Conventional,VA Loan
- Electric utility on property: Yes
Estimated market value
Not available
Estimated sales range
Not available
Not available
Price history
| Date | Event | Price |
|---|---|---|
| 4/29/2026 | Listed for sale | $1,300,000+372.7%$361/sqft |
Source:  elevateMLS #2061948 Report a problem elevateMLS #2061948 Report a problem | ||
| 9/17/2022 | Listing removed | -- |
Source: elevateMLS #1917393 Report a problem | ||
| 9/14/2022 | Price change | $274,999-1.8%$76/sqft |
Source: elevateMLS #1917393 Report a problem | ||
| 8/31/2022 | Price change | $279,999-3.4%$78/sqft |
Source: elevateMLS #1917393 Report a problem | ||
| 8/17/2022 | Price change | $289,999-1%$81/sqft |
Source: elevateMLS #1917393 Report a problem | ||
| 7/27/2022 | Price change | $292,999-0.7%$81/sqft |
Source: elevateMLS #1917393 Report a problem | ||
| 7/7/2022 | Price change | $294,999-1.7%$82/sqft |
Source: elevateMLS #1917393 Report a problem | ||
| 6/27/2022 | Listed for sale | $299,999+71.4%$83/sqft |
Source: elevateMLS #1917393 Report a problem | ||
| 11/16/2020 | Listing removed | $175,000$49/sqft |
Source: EXIT REALTY PIKES PEAK #6182275 Report a problem | ||
| 9/29/2020 | Price change | $175,000-12.5%$49/sqft |
Source: Exit Realty Dtc Cherry Ck Pike #6182275 Report a problem | ||
| 7/17/2020 | Price change | $200,000-20%$56/sqft |
Source: Exit Realty Dtc Cherry Ck Pike #6182275 Report a problem | ||
| 6/20/2020 | Listed for sale | $250,000+66.7%$69/sqft |
Source: Exit Realty Dtc Cherry Ck Pike #6182275 Report a problem | ||
| 7/2/2019 | Sold | $150,000$42/sqft |
Source: Public Record Report a problem | ||
| 5/21/2018 | Listed for sale | $150,000$42/sqft |
Source: Synergy Realty Group, Inc. #1176845 Report a problem | ||
Public tax history
| Year | Property taxes | Tax assessment |
|---|---|---|
| 2024 | $3,887 +148.5% | $47,600 |
| 2023 | $1,564 -4.1% | $47,600 +36.6% |
| 2022 | $1,631 | $34,850 |
| 2021 | -- | $34,850 +14.9% |
| 2020 | $1,460 +1.7% | $30,320 |
| 2019 | $1,436 +22731.5% | $30,320 +13% |
| 2018 | $6 -99.5% | $26,840 +20546.2% |
| 2017 | $1,306 +20666.8% | $130 |
| 2016 | $6 -0.2% | $130 -98.7% |
| 2015 | $6 | $9,750 |
Find assessor info on the county website
Monthly payment
Est. payment
Payment breakdown
Explore the cost of this home by adjusting the details. Changes won't be saved.Climate risks
Neighborhood: 80831
Nearby schools
GreatSchools rating
- 7/10Peyton Elementary SchoolGrades: PK-6Distance: 4.7 mi
- 4/10Peyton Junior High SchoolGrades: 7-8Distance: 4.7 mi
- 9/10Peyton Junior/Senior High SchoolGrades: 9-12Distance: 4.7 mi
Schools provided by the listing agent
- District: Peyton 23JT
Source: elevateMLS. This data may not be complete. We recommend contacting the local school district to confirm school assignments for this home.
- $785,26018.55 acres17410 Esmeralda Dr, Peyton, CO 80831Off Market

- $895,9003 bd2 ba3.7k sqft17431 Esmeralda Dr, Peyton, CO 80831Sold
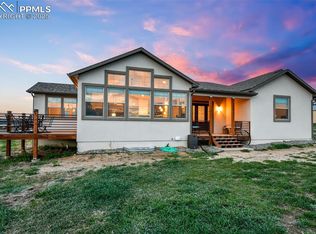
- $--3 bd1 ba-- sqft17411 Esmeralda Dr, Peyton, CO 80831Off Market
- $565,6003 bd2 ba1.4k sqft14910 Hopper Rd, Peyton, CO 80831Off Market
- $684,1003 bd2 ba1.6k sqft14910 Hopper Rd, Peyton, CO 80831Off Market
- $461,2003 bd1 ba1k sqft17200 Elbert Rd, Peyton, CO 80831Off Market
- $1,451,7003 bd3 ba2.4k sqft17245 Elbert Rd, Peyton, CO 80831Off Market
- $875,00052.54 acres0 Hopper Rd, Peyton, CO 80831Sold
A local agent can set up tours, give advice and negotiate with sellers.
Similar homes
- $1,335,0004 bd3 ba5k sqft18135 Spur Ranch Rd, Peyton, CO 80831For Sale

 MLS ID #4482404, Kayla Hepner, Fathom Realty Colorado LLC. elevateMLS
 - $1,379,0006 bd4 ba4.4k sqft7506 Buckskin Ranch Vw, Peyton, CO 80831For Sale
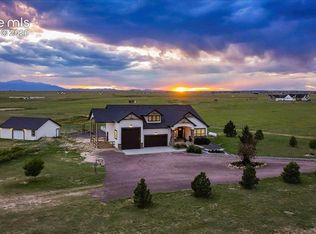 MLS ID #4638276, Janet McMonigal ABR MRP , Falcon Peyton Homes. elevateMLS
 - $1,600,0005 bd4 ba4.4k sqft11726 Rambling Rd, Colorado Springs, CO 80908For Sale
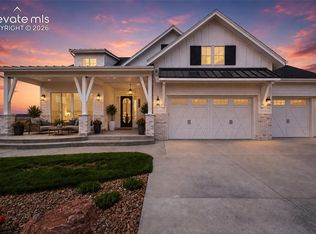 MLS ID #2051506, Dean Weissman, The Platinum Group. elevateMLS
 - $1,395,0006 bd7 ba3.6k sqft12124 Oregon Wagon Trl, Elbert, CO 80106For Sale
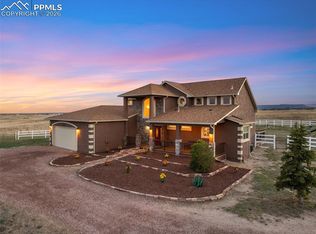 MLS ID #9005439, Diane Lynn Gonzales MRP , Your Castle Real Estate LLC. elevateMLS
 - $1,389,0006 bd5 ba4.8k sqft11073 Mosey Trl, Colorado Springs, CO 80908For SaleMLS ID #5865505, David Almquist, HomeSmart. elevateMLS
- $1,249,9006 bd5 ba4.7k sqft16631 Early Light Dr, Colorado Springs, CO 80908New ConstructionMLS ID #1472587, Amy Kunce-Martinez, The Cutting Edge. elevateMLS
- $750,0003 bd3 ba3.2k sqft7415 Mallard Dr, Peyton, CO 80831For SaleMLS ID #8624430, Tyler Hoerner, The Innovative Group, LLC. elevateMLS
- $785,0005 bd3 ba3.2k sqft13695 Woodlake Rd, Elbert, CO 80106For SaleMLS ID #8689956, Todd McLain, REMAX PROPERTIES. elevateMLS
- $1,149,9002 bd3 ba2.4k sqft21295 E Highway 24, Peyton, CO 80831For SaleMLS ID #9895413, Gregory Tomlinson ABR PSA , The Innovative Group, LLC. elevateMLS
- $1,150,0003 bd3 ba2.4k sqft3455 J D Johnson Rd, Peyton, CO 80831For SaleMLS ID #1646860, Laura Midkiff, Midkiff & Associates, LLC. elevateMLS
- $1,425,0005 bd5 ba4.8k sqft16990 Early Light Dr, Colorado Springs, CO 80908New ConstructionMLS ID #4000837, Camellia Coray, Coldwell Banker Realty. elevateMLS
- $1,000,0006 bd4 ba5.2k sqft4215 Los Ranchitos Dr, Peyton, CO 80831For SaleMLS ID #2455007, Austin Collins PSA SFR , Venterra Real Estate LLC. elevateMLS
- $980,0004 bd3 ba3.7k sqft11180 Palmer Peak Pl, Peyton, CO 80831For SaleMLS ID #6945671, Aimee Fletcher CLHMS GRI , Exp Realty LLC. elevateMLS
- $1,245,0003 bd3 ba2.4k sqft11475 Bison Meadows Ct, Colorado Springs, CO 80908New ConstructionMLS ID #6240844, Aimee Fletcher CLHMS GRI , Exp Realty LLC. elevateMLS
- $1,500,0003 bd3 ba4.6k sqft2550 Slocum Rd, Peyton, CO 80831For SaleMLS ID #3345452, Sarah McGarry C2EX GRI MRP RENE SFR , Real Broker, LLC DBA Real. elevateMLS
- $674,9995 bd3 ba3k sqft6750 Chief Rd, Peyton, CO 80831For SaleMLS ID #1399197, Joe Cuchiara GRI , The Cutting Edge. elevateMLS
- $679,0004 bd3 ba2.4k sqft10970 Garrett Rd, Peyton, CO 80831For SaleMLS ID #3276487, Sofia Taylor, Agents Realty of Colorado. elevateMLS
- $1,300,0003 bd3 ba2.5k sqft29429 County Road 9, Elizabeth, CO 80107For SaleMLS ID #4462456, William Dixon, RE/MAX Alliance Parker. elevateMLS
- $799,0004 bd4 ba4k sqft10031 Keating Dr, Peyton, CO 80831For SaleMLS ID #4047629, Josh Trujillo, Keller Williams Clients Choice Realty. elevateMLS
- $735,0005 bd3 ba2.7k sqft6420 Coolwell Dr, Colorado Springs, CO 80908For SaleMLS ID #5221478, April Rasmussen, Coldwell Banker Realty. elevateMLS
