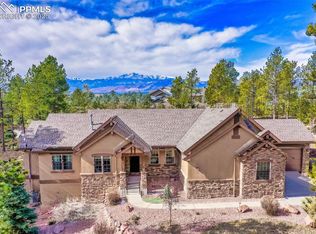
Introducing the breathtaking Telluride plan—an extraordinary opportunity to build your dream home on a premier 2.9 acre garden level or walkout lot with panoramic views of Pikes Peak. This Craftsman-style home offers superior construction, premium finishes, and is ready for your custom designer touches. Step into a grand, light-filled great room with soaring vaulted ceilings, wide-plank hardwood floors, and a stacked stone gas fireplace. A wall of double sliders leads to a covered composite deck, perfectly framing Colorado's iconic mountain sunsets. The chef’s kitchen is a true showstopper, featuring a massive entertaining island, granite or quartz countertops, soft-close cabinetry, stainless steel appliances, and a spacious walk-in butler’s pantry. A bright breakfast nook provides easy access to outdoor dining and relaxation. The luxurious owner’s retreat offers private deck access, a cozy sitting area, a spa-inspired bath, and an expansive walk-in closet. A spacious guest room or office, full bath, mud room, and a well-appointed laundry room complete the main level. Downstairs, the fully finished walk-out basement boasts 9-foot ceilings, a large rec room, a stylish wet bar, access to a covered patio, three additional bedrooms—including a junior suite—two full bathrooms, and a second laundry room. Additional highlights include an oversized 4-car garage, upgraded insulation package, and a welcoming covered front porch. Thoughtfully designed for comfortable main-level living with the flexibility to customize to your lifestyle. Build on this lot with the Telluride plan, one of our other designs, your own custom plan, or bring any of them to your own lot! The basement finished with an optional en-suite bedroom—ideal as a guest or in-law suite or two additional bedrooms, a full bath, and a spacious storage room with laundry hook-ups. Combine the exceptional craftsmanship of this home and all that Winsome has to offer-miles of hiking, biking, riding trails, & open space.
New construction
Price increase: $450K (6/26)
$1,425,000
16990 Early Light Dr, Colorado Springs, CO 80908
5beds
4,859sqft
:
Get pre-qualified$8,364/mo
Single Family Residence
Built in 2026
2.93 Acres Lot
$-- Zestimate®
$293/sqft
$-- HOA
What's special
Covered deckOversized three-car garageCovered front porchGenerous walk-in pantryStainless steel appliancesSoft-close cabinets and drawersLarge walk-in closet
- 160 days |
- 218 |
- 8 |
Zillow last checked:
Listing updated:
Listed by:
Camellia Coray 719-359-0014,
Coldwell Banker Realty,
Zane Whitfield CRS MRP SRES 719-332-3930
Source: elevateMLS,MLS#: 4000837
Facts & features
Interior
Bedrooms & bathrooms
- Bedrooms: 5
- Bathrooms: 5
- Full bathrooms: 2
- 3/4 bathrooms: 2
- 1/2 bathrooms: 1
Other
- Level: Main
- Area: 270 Square Feet
- Dimensions: 18 x 15
Heating
- Forced Air, Natural Gas
Cooling
- Ceiling Fan(s), Central Air
Appliances
- Included: 220v in Kitchen, Cooktop, Countertop System, Dishwasher, Disposal, Double Oven, Gas in Kitchen, Exhaust Fan, Microwave, Self Cleaning Oven, Smart Home Appliances
- Laundry: Electric Hook-up, Gas Hook-up, Main Level
Features
- 5-Pc Bath, 6-Panel Doors, 9Ft + Ceilings, Beamed Ceilings, Crown Molding, Great Room, Vaulted Ceiling(s), Other, See Prop Desc Remarks, Breakfast Bar, High Speed Internet, Pantry, Secondary Suite w/in Home, Wet Bar
- Flooring: Carpet, Ceramic Tile, Luxury Vinyl
- Basement: Full,Partially Finished
- Number of fireplaces: 1
- Fireplace features: Gas, One
Interior area
- Total structure area: 4,859
- Total interior livable area: 4,859 sqft
- Finished area above ground: 2,368
- Finished area below ground: 2,491
Video & virtual tour
Property
Parking
- Total spaces: 4
- Parking features: Attached, Even with Main Level, Garage Door Opener, Oversized, Garage Amenities (Other), See Remarks, Concrete Driveway, Paved Driveway
- Attached garage spaces: 4
Features
- Patio & porch: Composite, Covered, Other, See Prop Desc Remarks
- Fencing: None
- Has view: Yes
- View description: Panoramic, Mountain(s), View of Pikes Peak, View of Rock Formations
Lot
- Size: 2.93 Acres
- Features: Corner Lot, Level, Meadow, Sloped, See Remarks, Hiking Trail, Near Schools, Near Shopping Center
Details
- Parcel number: 4119009001
- Other equipment: Sump Pump
Construction
Type & style
- Home type: SingleFamily
- Architectural style: Ranch
- Property subtype: Single Family Residence
Materials
- Masonite, Stone, Stucco, Frame
- Foundation: Garden Level, Walk Out
- Roof: Composite Shingle
Condition
- To Be Built
- New construction: Yes
- Year built: 2026
Details
- Builder model: Telluride
- Builder name: Anthony Homes
Utilities & green energy
- Water: Well
- Utilities for property: Cable Available, Electricity Available, Natural Gas Available
Community & HOA
Location
- Region: Colorado Springs
Financial & listing details
- Price per square foot: $293/sqft
- Tax assessed value: $116,958
- Annual tax amount: $4,825
- Date on market: 2/19/2026
- Listing terms: Cash,Conventional,VA Loan,See Show/Agent Remarks
- Electric utility on property: Yes
Estimated market value
Not available
Estimated sales range
Not available
Not available
Price history
| Date | Event | Price |
|---|---|---|
| 6/26/2026 | Price change | $1,425,000+46.2%$293/sqft |
Source:  elevateMLS #4000837 Report a problem elevateMLS #4000837 Report a problem | ||
| 5/2/2026 | Price change | $975,000+290%$201/sqft |
Source: elevateMLS #4000837 Report a problem | ||
| 2/20/2026 | Price change | $250,000-74%$51/sqft |
Source: elevateMLS #8283173 Report a problem | ||
| 2/19/2026 | Price change | $960,000+284%$198/sqft |
Source: elevateMLS #4000837 Report a problem | ||
| 2/19/2026 | Price change | $250,000-3.8%$51/sqft |
Source:  REcolorado as distributed by MLS GRID #1886242 Report a problem REcolorado as distributed by MLS GRID #1886242 Report a problem | ||
| 1/16/2026 | Price change | $260,000+15.6%$54/sqft |
Source: elevateMLS #9788673 Report a problem | ||
| 1/15/2026 | Price change | $225,000-77.5%$46/sqft |
Source: REcolorado as distributed by MLS GRID #1886242 Report a problem | ||
| 10/13/2025 | Price change | $1,000,000-9.1%$206/sqft |
Source: elevateMLS #4446774 Report a problem | ||
| 10/2/2025 | Price change | $1,100,000-1.3%$226/sqft |
Source: elevateMLS #4446774 Report a problem | ||
| 8/21/2025 | Price change | $1,115,000+395.6%$229/sqft |
Source: elevateMLS #4446774 Report a problem | ||
| 4/30/2025 | Price change | $225,000-80.7%$46/sqft |
Source: REcolorado as distributed by MLS GRID #1886242 Report a problem | ||
| 4/30/2025 | Price change | $1,165,000+417.8%$240/sqft |
Source: elevateMLS #4446774 Report a problem | ||
| 4/30/2025 | Listed for sale | $225,000-80.7%$46/sqft |
Source: elevateMLS #4579033 Report a problem | ||
| 4/29/2025 | Listing removed | $1,165,000$240/sqft |
Source: elevateMLS #5404502 Report a problem | ||
| 2/14/2025 | Price change | $1,165,000-2%$240/sqft |
Source: elevateMLS #5404502 Report a problem | ||
| 1/31/2025 | Price change | $1,189,000-0.8%$245/sqft |
Source: elevateMLS #5404502 Report a problem | ||
| 12/31/2024 | Listed for sale | $1,199,000+22.3%$247/sqft |
Source: elevateMLS #5404502 Report a problem | ||
| 8/28/2024 | Listing removed | -- |
Source: elevateMLS #2607393 Report a problem | ||
| 4/16/2024 | Price change | $980,000+345.5%$202/sqft |
Source: elevateMLS #7252419 Report a problem | ||
| 4/16/2024 | Price change | $220,000-81.7%$45/sqft |
Source: elevateMLS #2607393 Report a problem | ||
| 12/10/2023 | Listed for sale | $1,200,000+1.7%$247/sqft |
Source: elevateMLS #7252419 Report a problem | ||
| 12/9/2023 | Listing removed | -- |
Source: elevateMLS #1916831 Report a problem | ||
| 8/26/2023 | Price change | $1,180,000+345.3%$243/sqft |
Source: elevateMLS #1916831 Report a problem | ||
| 8/24/2023 | Price change | $265,000+15.2%$55/sqft |
Source: elevateMLS #8353644 Report a problem | ||
| 8/22/2023 | Listed for sale | $230,000$47/sqft |
Source: elevateMLS #8353644 Report a problem | ||
Public tax history
| Year | Property taxes | Tax assessment |
|---|---|---|
| 2024 | $8,108 +3232% | $32,630 +18.5% |
| 2023 | $243 | $27,540 |
Find assessor info on the county website
Monthly payment
Est. payment
Payment breakdown
Explore the cost of this home by adjusting the details. Changes won't be saved.Climate risks
Neighborhood: 80908
Nearby schools
GreatSchools rating
- 6/10Bennett Ranch Elementary SchoolGrades: PK-5Distance: 7.2 mi
- 5/10Falcon Middle SchoolGrades: 6-8Distance: 7.4 mi
- 5/10Falcon High SchoolGrades: 9-12Distance: 7 mi
Schools provided by the listing agent
- Elementary: Meridian Ranch
- Middle: Falcon
- High: Falcon
- District: District 49
Source: elevateMLS. This data may not be complete. We recommend contacting the local school district to confirm school assignments for this home.
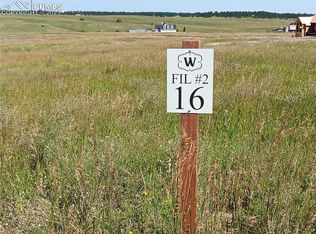
- $235,0002.83 Acres17050 Early Light Dr, Colorado Springs, CO 80908Sold

- $1,300,8332.94 Acres16930 Early Light Dr, Colorado Springs, CO 80908Sold
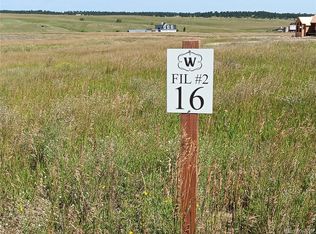
- $235,0002.83 Acres17050 Early Light Dr #16, Colorado Springs, CO 80908Sold
- $250,0005.458 Acres16931 Early Light Dr, Colorado Springs, CO 80908Sold
- $1,525,0005 bd5 ba4.3k sqft11865 Alamar Way, Colorado Springs, CO 80908For Sale
- $195,0005.29 Acres17111 Early Light Dr, Colorado Springs, CO 80908Lot/Land
- $1,999,9005 bd7 ba5.3k sqft17110 Early Light Dr, Colorado Springs, CO 80908New Construction
- $116,958-- bd-- ba-- sqft11866 Alamar Way, Colorado Springs, CO 80908Off Market
A local agent can set up tours, give advice and negotiate with sellers.
Similar homes
- $1,349,9005 bd5 ba4.4k sqft5070 Vessey Rd, Colorado Springs, CO 80908For Sale
 MLS ID #2747493, Kari Rodriguez MRP , Seller's Broker Realty, Inc. elevateMLS
 - $1,399,9994 bd5 ba5.6k sqft9835 Eaglet Way, Colorado Springs, CO 80908For Sale
 MLS ID #3430186, Joe Cuchiara GRI , The Cutting Edge. elevateMLS
 - $1,275,0004 bd4 ba3.9k sqft4531 Stewart Ranch Ct, Colorado Springs, CO 80908For Sale
 MLS ID #4356637, Douglas Plott, J&M Property Group. elevateMLS
 - $1,300,0005 bd5 ba5.5k sqft7095 Eagle Wing Dr, Colorado Springs, CO 80908For Sale
 MLS ID #3681752, Dakota Shafer GRI , Structure Real Estate Group, LLC. elevateMLS
 - $1,499,0005 bd6 ba4.1k sqft18165 Woodhaven Dr, Colorado Springs, CO 80908New ConstructionMLS ID #1226145, Sonja Cole MRP , JS Homes Real Estate. elevateMLS
- $925,0004 bd4 ba3.5k sqft10916 Silver Mountain Point, Colorado Springs, CO 80908For SaleMLS ID #9008272, Andrew James Weber, Home at 6035 LLC. elevateMLS
- $1,000,0005 bd3 ba3.8k sqft8750 Tannenbaum Rd, Colorado Springs, CO 80908For SaleMLS ID #7756378, Jill McFeron CRS , Keller Williams Partners. elevateMLS
- $950,0006 bd4 ba5.5k sqft14810 E Coachman Dr, Colorado Springs, CO 80908For SaleMLS ID #5008381, Thomas Lazzaro, Performance Plus Realty Inc. elevateMLS
- $1,795,0005 bd5 ba5.5k sqft16152 Timber Meadow Dr, Colorado Springs, CO 80908For SaleMLS ID #2798272, Christine Godleski ABR GREEN SRS , REMAX PROPERTIES. elevateMLS
- $1,825,0005 bd5 ba5.6k sqft16242 Timber Meadow Dr, Colorado Springs, CO 80908For SaleMLS ID #2176341, Carmen Molitor MRP SRES , REMAX PROPERTIES. elevateMLS
- $1,375,9994 bd3 ba5k sqft18135 Spur Ranch Rd, Peyton, CO 80831For SaleMLS ID #4482404, Kayla Hepner, Fathom Realty Colorado LLC. elevateMLS
- $--5 bd4 ba4.4k sqft19150 Breton Pl, Monument, CO 80132AuctionAuction.com 2
- $1,750,0005 bd5 ba5k sqft9138 Nature Refuge Way, Colorado Springs, CO 80908New ConstructionelevateMLS
- $1,079,9006 bd5 ba5.2k sqft19840 Glen Shadows Dr, Colorado Springs, CO 80908For SaleMLS ID #7461213, Don Bobeda, Berkshire Hathaway Homeservices Rocky Mountain. elevateMLS
- $1,275,0005 bd4 ba5.5k sqft13680 Woodlake Rd, Elbert, CO 80106New ConstructionMLS ID #1192084, Jill McFeron CRS , Keller Williams Partners. elevateMLS
- $1,900,0004 bd6 ba4.3k sqft17885 Brick Hts, Colorado Springs, CO 80908For SaleMLS ID #1211520, Michael Turner, LIV Sotheby's International Realty CO Springs. elevateMLS
- $890,0004 bd3 ba3.9k sqft6625 Gun Club Trl, Colorado Springs, CO 80908For SaleMLS ID #8281373, Taylor Clothier, REMAX PROPERTIES. elevateMLS
- $1,999,9995 bd6 ba6.3k sqft10853 Alamar Way, Colorado Springs, CO 80908New ConstructionMLS ID #1506745, Todd McLain, REMAX PROPERTIES. elevateMLS
- $2,000,0004 bd3 ba4.2k sqft6050 Mountain Shadow Vw, Colorado Springs, CO 80908For SaleMLS ID #9884984, Shannon Dudnick, Realty ONE Group Elevations. elevateMLS
- $998,7003 bd2 ba5k sqft6360 Coolwell Dr, Colorado Springs, CO 80908For SaleMLS ID #3729061, Frances Machovina, Tri Lakes Real Estate Inc. elevateMLS
