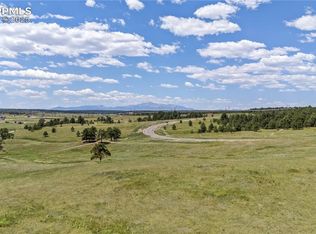
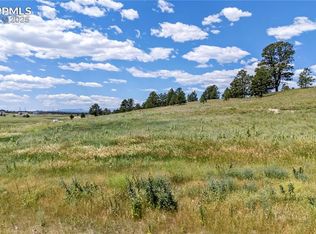
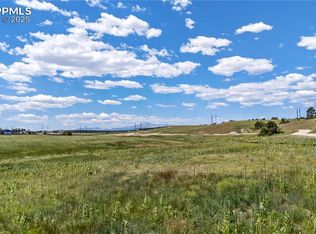
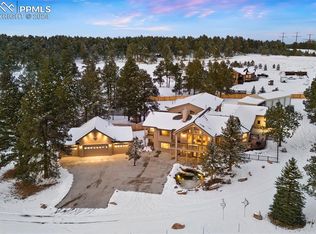
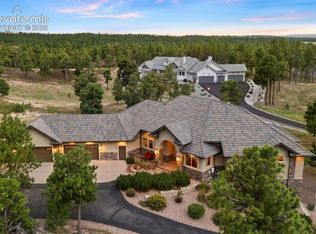
Set on 6.69 acres in the thoughtfully planned Winsome community, this exceptional custom-built 6,340-sq ft ranch offers stunning views & a unique opportunity for multi-generational living, extended guest accommodations or flexible dual-living arrangements. Designed w/two distinct living spaces & kitchens, the home features 5 BED, 6 BA, 2 furnaces, 2 water heaters & 2 laundry rooms. Enter from the covered front porch to a welcoming foyer & views through the main level showcasing 10-foot ceilings. The great room features a gas fireplace, lighted built-ins, bookshelves & access to the expansive covered, composite deck. Experience 4-season enjoyment and entertaining w/a stone gas fireplace, built-in natural gas grill, granite countertops, metal railing, ceiling mounted heater & access to both the primary bedroom & backyard. The beautifully appointed kitchen boasts stunning quartzite countertops, sweeping island, walk-in pantry, double oven, pot-filler, Bosch appliances, gas cooktop & butler’s pantry. Adjoining is the dining room with beautiful views. The primary suite offers deck access, a spa-like bath with elegant tub, stunning walk-in shower, walk-in closet and access to the laundry room. Rounding out the main level are two additional ensuite bedrooms, a powder room & a mud room. The lower level features 9-foot ceilings, a full kitchen w/island, s/s appliances, tile backsplash & dining area. The great room offers above-grade windows & an electric fireplace. The possibilities are limitless with the 32-ft. x 26-ft. recreation/media/flex space! Completing the lower level are 2 bedrooms, one w/an ensuite, a full bath, laundry room, storage room & strong room. Car enthusiasts, hobbyists and outdoor adventurers will appreciate the oversized 4-car garage with dedicated RV garage. The Winsome community offers access to miles of trails, 145 acres of open space and its 4-H project friendly guidelines allow limited horses & smaller animals. Colorado living elevated with luxury!
New construction
Price cut: $50.1K (9/3)
$1,849,900
10853 Alamar Way, Colorado Springs, CO 80908
5beds
6,340sqft
Single Family Residence
Built in 2025
6.69 Acres Lot
$-- Zestimate®
$292/sqft
$-- HOA
What's special
Gas fireplaceStone gas fireplaceStunning viewsGreat roomCovered front porchStunning walk-in showerWalk-in pantry
- 133 days
- 450
- 36
Zillow last checked:
Listing updated:
Listed by:
Todd McLain 719-290-6734,
REMAX PROPERTIES,
Lisa McLain GREEN GRI MRP 719-290-3120
Source: elevateMLS,MLS#: 1506745
Facts & features
Interior
Bedrooms & bathrooms
- Bedrooms: 5
- Bathrooms: 6
- Full bathrooms: 2
- 3/4 bathrooms: 3
- 1/2 bathrooms: 1
Other
- Level: Main
- Area: 256 Square Feet
- Dimensions: 16 x 16
Heating
- Forced Air, Natural Gas
Cooling
- Ceiling Fan(s), Central Air
Appliances
- Included: 220v in Kitchen, Cooktop, Dishwasher, Disposal, Double Oven, Gas in Kitchen, Exhaust Fan, Microwave, Refrigerator, Self Cleaning Oven
- Laundry: In Basement, Electric Hook-up, Main Level
Features
- 5-Pc Bath, 9Ft + Ceilings, Crown Molding, French Doors, Great Room, Breakfast Bar, High Speed Internet, Pantry, Secondary Suite w/in Home
- Flooring: Carpet, Tile, Luxury Vinyl
- Basement: Full,Partially Finished
- Has fireplace: Yes
- Fireplace features: Basement, Gas
Interior area
- Total structure area: 6,340
- Total interior livable area: 6,340 sqft
- Finished area above ground: 3,316
- Finished area below ground: 3,024
Video & virtual tour
Property
Parking
- Total spaces: 4
- Parking features: Attached, Even with Main Level, Garage Door Opener, Oversized, RV Garage, Concrete Driveway, RV Access/Parking
- Attached garage spaces: 4
Features
- Patio & porch: Composite, Covered, See Prop Desc Remarks
- Has view: Yes
- View description: Mountain(s), View of Pikes Peak
Lot
- Size: 6.69 Acres
- Features: Meadow, HOA Required $
Details
- Parcel number: 5124001015
Construction
Type & style
- Home type: SingleFamily
- Architectural style: Ranch
- Property subtype: Single Family Residence
Materials
- Stone, Stucco, Frame
- Roof: Composite Shingle
Condition
- New Construction
- New construction: Yes
- Year built: 2025
Details
- Builder name: Pro 16:3 LLC
Utilities & green energy
- Water: Well
- Utilities for property: Electricity Connected, Natural Gas Connected
Community & HOA
Community
- Features: Hiking or Biking Trails
Location
- Region: Colorado Springs
Financial & listing details
- Price per square foot: $292/sqft
- Tax assessed value: $55,833
- Annual tax amount: $2,100
- Date on market: 6/2/2026
- Listing terms: Cash,Conventional,VA Loan
- Electric utility on property: Yes
Estimated market value
Not available
Estimated sales range
Not available
Not available
Price history
| Date | Event | Price |
|---|---|---|
| 9/3/2026 | Price change | $1,849,900-2.6%$292/sqft |
Source:  elevateMLS #1506745 Report a problem elevateMLS #1506745 Report a problem | ||
| 8/17/2026 | Price change | $1,899,999-5%$300/sqft |
Source: elevateMLS #1506745 Report a problem | ||
| 7/16/2026 | Price change | $1,999,999-4.8%$315/sqft |
Source: elevateMLS #1506745 Report a problem | ||
| 6/20/2026 | Price change | $2,099,950-6.7%$331/sqft |
Source: elevateMLS #1506745 Report a problem | ||
| 6/2/2026 | Listed for sale | $2,250,000+1053.8%$355/sqft |
Source: elevateMLS #1506745 Report a problem | ||
| 7/9/2025 | Sold | $195,000-4.9%$31/sqft |
Source: elevateMLS #5417209 Report a problem | ||
| 6/6/2025 | Pending sale | $205,000$32/sqft |
Source: elevateMLS #5417209 Report a problem | ||
| 5/30/2025 | Listed for sale | $205,000$32/sqft |
Source: elevateMLS #5417209 Report a problem | ||
Public tax history
| Year | Property taxes | Tax assessment |
|---|---|---|
| 2025 | $1,954 | $15,070 |
Find assessor info on the county website
Monthly payment
Est. payment
Payment breakdown
Explore the cost of this home by adjusting the details. Changes won't be saved.Climate risks
Neighborhood: 80908
Nearby schools
Schools provided by the listing agent
- District: District 49
Source: elevateMLS. This data may not be complete. We recommend contacting the local school district to confirm school assignments for this home.
Similar homes
- $1,999,9005 bd7 ba5.3k sqft17110 Early Light Dr, Colorado Springs, CO 80908New Construction

 MLS ID #6627999, Amy Kunce-Martinez, The Cutting Edge. elevateMLS
 - $1,825,0004 bd6 ba6.2k sqft4455 Foxchase Way, Colorado Springs, CO 80908For Sale
 MLS ID #5639104, Michael Turner, LIV Sotheby's International Realty CO Springs. elevateMLS
 - $1,995,0005 bd6 ba5.9k sqft4695 Settlers Ranch Rd, Colorado Springs, CO 80908For Sale
 MLS ID #6213452, Ryan Graham, The Platinum Group. elevateMLS
 - $1,750,0005 bd5 ba5.5k sqft16152 Timber Meadow Dr, Colorado Springs, CO 80908For Sale
 MLS ID #2798272, Christine Godleski ABR GREEN SRS , REMAX PROPERTIES. elevateMLS
 - $2,350,0005 bd5 ba6.1k sqft10593 Alamar Way, Colorado Springs, CO 80908New ConstructionMLS ID #5836765, Caprice King, REMAX PROPERTIES. elevateMLS
- $2,199,9006 bd7 ba5.1k sqft11619 Rambling Rd, Colorado Springs, CO 80908For SaleMLS ID #7103808, Amy Kunce-Martinez, The Cutting Edge. elevateMLS
- $1,745,0006 bd7 ba5.6k sqft4735 Saxton Hollow Rd, Colorado Springs, CO 80908For SaleMLS ID #6866438, Cherise Selley ABR CRS GRI REI , LIV Sotheby's International Realty CO Springs. elevateMLS
- $1,750,0005 bd5 ba5k sqft9138 Nature Refuge Way, Colorado Springs, CO 80908New ConstructionelevateMLS
- $1,499,9995 bd4 ba5.3k sqft16895 Horizon Ridge Trl, Colorado Springs, CO 80908For SaleMLS ID #1357376, Tanner Gibson, The Cutting Edge. elevateMLS
- $1,450,0005 bd5 ba5.5k sqft10957 Silver Mountain Point, Colorado Springs, CO 80908For SaleMLS ID #2116555, Jason Arends, Ascent Property Brokers, Inc.. elevateMLS
- $1,000,0004 bd3 ba3.7k sqft10380 Hodgen Rd, Colorado Springs, CO 80908For SaleMLS ID #1063556, Stephanie Rocco MRP , Realty One Group Premier. elevateMLS
- $1,500,0004 bd4 ba4k sqft4342 Mountain Dance Dr, Colorado Springs, CO 80908For SaleMLS ID #6542972, Belinda Seville, Guide Real Estate. elevateMLS
- $1,799,0005 bd6 ba5.8k sqft18030 Bankhurst Ct, Monument, CO 80132For SaleMLS ID #1835104, Aimee Fletcher CLHMS GRI , Exp Realty LLC. elevateMLS
- $1,078,0004 bd4 ba4.5k sqft14990 E Coachman Dr, Colorado Springs, CO 80908For SaleMLS ID #1932556, Shaylee Clark, Exp Realty LLC. elevateMLS
- $2,595,0006 bd6 ba5.9k sqft5470 Old Stagecoach Rd, Colorado Springs, CO 80908For SaleMLS ID #1969588, Michael Turner, LIV Sotheby's International Realty CO Springs. elevateMLS
- $2,200,0004 bd5 ba5k sqft18575 Brown Rd, Colorado Springs, CO 80908New ConstructionMLS ID #4502851, Elliot Bannister, Coldwell Banker Realty. elevateMLS
- $1,199,0004 bd4 ba3.9k sqft4531 Stewart Ranch Ct, Colorado Springs, CO 80908For SaleMLS ID #4356637, Douglas Plott, J&M Property Group. elevateMLS
- $2,000,0005 bd4 ba5.1k sqft16280 Prairie Vista Ln, Peyton, CO 80831New ConstructionMLS ID #2893441, Dawn Haisley CRS , REMAX PROPERTIES. elevateMLS
- $999,9004 bd4 ba3.7k sqft13355 Pinery Dr, Colorado Springs, CO 80908For SaleMLS ID #9468465, Aimee Fletcher CLHMS GRI , Exp Realty LLC. elevateMLS
- $1,999,9996 bd5 ba5.1k sqft3655 Mesa Top Dr, Monument, CO 80132For SaleMLS ID #7458174, Aimee Fletcher CLHMS GRI , Exp Realty LLC. elevateMLS
