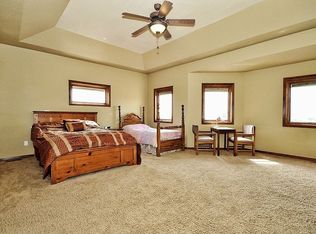
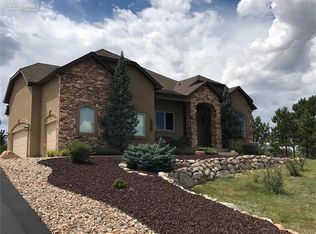
Stunning Parade of Homes Award Winner recognized for Best Floor Plan and Best Primary Suite, this exceptional property offers breathtaking views of Pikes Peak and the Front Range while being located within Academy School District 20. Inside, you'll find Brazilian cherry hardwood floors, custom cherry cabinetry, slab granite countertops, double convection ovens, a walk-in pantry, and a spacious center island that anchors the gourmet kitchen. The main-level family room features soaring ceilings, a striking stone fireplace, and expansive west-facing windows that showcase the spectacular scenery. The luxurious primary suite is designed as a private retreat with a sitting area, walk-out access to a secluded deck, a spa-inspired five-piece bath with a jetted tub, an oversized seated shower with multiple shower heads, and an enormous walk-in closet. Mediterranean-style hand-troweled wall texture adds timeless elegance throughout the home. Every secondary bedroom includes direct bathroom access through either a private en-suite or Jack-and-Jill layout. Designed for entertaining, the expansive walkout basement features a custom wet bar complete with rich cabinetry, premium Brazilian granite countertops, a wine refrigerator, and ample seating space for guests. The open-concept layout flows effortlessly into a spacious recreation area with room for a pool table, game nights, media viewing, or multiple gathering spaces. Recessed lighting, durable flooring, and large windows create a bright, inviting atmosphere, while direct walkout access extends the living space outdoors. The basement also offers an additional bedroom with an attached bath. Additional features include dual central AC, dual furnaces, an EV charger, and thoughtful design elements throughout. Situated on more than 2.5 acres, the property offers a generous flat yard area, creating the perfect blend of luxury, functionality, and Colorado living.
For sale
Price cut: $100K (8/3)
$1,200,000
7095 Eagle Wing Dr, Colorado Springs, CO 80908
5beds
5,514sqft
Single Family Residence
Built in 2006
2.77 Acres Lot
$-- Zestimate®
$218/sqft
$40/mo HOA
What's special
Striking stone fireplaceWalk-in pantryGenerous flat yard areaDouble convection ovensSlab granite countertopsCustom cherry cabinetryEnormous walk-in closet
- 89 days
- 604
- 37
Zillow last checked:
Listing updated:
Listed by:
Dakota Shafer GRI 719-659-7757,
Structure Real Estate Group, LLC
Source: elevateMLS,MLS#: 3681752
Facts & features
Interior
Bedrooms & bathrooms
- Bedrooms: 5
- Bathrooms: 5
- Full bathrooms: 4
- 1/2 bathrooms: 1
Other
- Level: Upper
- Area: 494 Square Feet
- Dimensions: 26 x 19
Heating
- Forced Air, Natural Gas
Cooling
- Ceiling Fan(s), Central Air
Appliances
- Included: Dishwasher, Disposal, Double Oven, Dryer, Gas in Kitchen, Exhaust Fan, Microwave, Range, Refrigerator, Self Cleaning Oven, Washer
- Laundry: Main Level
Features
- 5-Pc Bath, 6-Panel Doors, 9Ft + Ceilings, Crown Molding, Great Room, Vaulted Ceiling(s), See Prop Desc Remarks, Breakfast Bar, Pantry, Wet Bar
- Flooring: Tile, Wood, Wood Laminate
- Windows: Window Coverings
- Basement: Full,Partially Finished
- Has fireplace: Yes
- Fireplace features: Gas
Interior area
- Total structure area: 5,514
- Total interior livable area: 5,514 sqft
- Finished area above ground: 3,714
- Finished area below ground: 1,800
Property
Parking
- Total spaces: 3
- Parking features: Attached, Garage Door Opener, Oversized, Paved Driveway
- Attached garage spaces: 3
Features
- Levels: Two
- Stories: 2
- Patio & porch: Composite, Concrete
- Exterior features: Auto Sprinkler System
- Has view: Yes
- View description: City, Mountain(s), View of Pikes Peak
Lot
- Size: 2.77 Acres
- Features: Cul-De-Sac, Level, Meadow, Sloped, Near Fire Station, Near Hospital, Near Park, Near Schools, Near Shopping Center, HOA Required $, Horses (Zoned), Landscaped
Details
- Parcel number: 5229009004
Construction
Type & style
- Home type: SingleFamily
- Property subtype: Single Family Residence
Materials
- Stone, Stucco, Framed on Lot, Frame
- Foundation: Walk Out
- Roof: Composite Shingle
Condition
- Existing Home
- New construction: No
- Year built: 2006
Utilities & green energy
- Electric: 220 Volts in Garage
- Water: Assoc/Distr
- Utilities for property: Electricity Connected, Natural Gas Connected
Green energy
- Indoor air quality: Radon System
Community & HOA
Community
- Features: Green Areas
HOA
- Has HOA: Yes
- Services included: Common Utilities, Covenant Enforcement, Management, Trash Removal
- HOA fee: $475 annually
Location
- Region: Colorado Springs
Financial & listing details
- Price per square foot: $218/sqft
- Tax assessed value: $1,193,874
- Annual tax amount: $6,807
- Date on market: 6/12/2026
- Listing terms: Cash,Conventional,FHA,VA Loan
- Electric utility on property: Yes
Estimated market value
Not available
Estimated sales range
Not available
Not available
Price history
| Date | Event | Price |
|---|---|---|
| 8/3/2026 | Price change | $1,200,000-7.7%$218/sqft |
Source:  elevateMLS #3681752 Report a problem elevateMLS #3681752 Report a problem | ||
| 6/12/2026 | Listed for sale | $1,300,000+95.5%$236/sqft |
Source: elevateMLS #3681752 Report a problem | ||
| 2/22/2017 | Sold | $665,000$121/sqft |
Source: Public Record Report a problem | ||
| 12/29/2016 | Pending sale | $665,000$121/sqft |
Source: RE/MAX REAL ESTATE GROUP #2776351 Report a problem | ||
| 12/9/2016 | Price change | $665,000-3.6%$121/sqft |
Source: RE/MAX REAL ESTATE GROUP #2776351 Report a problem | ||
| 11/20/2016 | Listed for sale | $690,000+5.5%$125/sqft |
Source: RE/MAX Real Estate Group #2776351 Report a problem | ||
| 7/31/2013 | Sold | $654,000-3.1%$119/sqft |
Source: Public Record Report a problem | ||
| 5/26/2013 | Listed for sale | $675,000$122/sqft |
Source: Herman Group Real Estate #774079 Report a problem | ||
| 11/22/2012 | Listing removed | $675,000$122/sqft |
Source: RE/MAX PROPERTIES INC #779444 Report a problem | ||
| 6/27/2012 | Price change | $675,000-3.6%$122/sqft |
Source: RE/MAX PROPERTIES INC #779444 Report a problem | ||
| 6/7/2012 | Price change | $700,000-5.3%$127/sqft |
Source: RE/MAX PROPERTIES INC #779444 Report a problem | ||
| 5/23/2012 | Price change | $739,000-0.1%$134/sqft |
Source: RE/MAX PROPERTIES INC #779444 Report a problem | ||
| 3/30/2012 | Listed for sale | $739,900+10.6%$134/sqft |
Source: Professionals Realty Group C S #780122 Report a problem | ||
| 1/24/2012 | Listing removed | $669,000$121/sqft |
Source: Owner Report a problem | ||
| 10/19/2011 | Listed for sale | $669,000+4.2%$121/sqft |
Source: Owner Report a problem | ||
| 5/4/2010 | Sold | $642,000-33.5%$116/sqft |
Source: Public Record Report a problem | ||
| 5/16/2008 | Listing removed | $965,000$175/sqft |
Source: Point2 #569887 Report a problem | ||
| 2/1/2008 | Listed for sale | $965,000+13.5%$175/sqft |
Source: Point2 #569887 Report a problem | ||
| 5/16/2007 | Sold | $850,000$154/sqft |
Source: Public Record Report a problem | ||
Public tax history
| Year | Property taxes | Tax assessment |
|---|---|---|
| 2025 | $6,309 +0.4% | $84,170 +9.7% |
| 2024 | $6,284 +31.9% | $76,700 |
| 2023 | $4,763 -7.8% | $76,700 +46.1% |
| 2022 | $5,164 | $52,490 -2.8% |
| 2021 | -- | $54,000 +9.4% |
| 2020 | $5,001 +3.4% | $49,350 |
| 2019 | $4,835 | $49,350 |
Find assessor info on the county website
Monthly payment
Est. payment
Payment breakdown
Explore the cost of this home by adjusting the details. Changes won't be saved.Climate risks
Neighborhood: 80908
Nearby schools
Schools provided by the listing agent
- District: Academy-20
Source: elevateMLS. This data may not be complete. We recommend contacting the local school district to confirm school assignments for this home.
- $1,139,5006 bd5 ba5.1k sqft7135 Eagle Wing Dr, Colorado Springs, CO 80908Off Market
- $1,043,2004 bd3 ba4.1k sqft9855 Rising Eagle Pl, Colorado Springs, CO 80908Off Market
- $1,072,0005 bd4 ba4.4k sqft7015 Eagle Wing Dr, Colorado Springs, CO 80908Off Market
- $996,2006 bd-- ba5.7k sqft7175 Eagle Wing Dr, Colorado Springs, CO 80908Off Market
Similar homes
- $1,299,9994 bd5 ba5.6k sqft9835 Eaglet Way, Colorado Springs, CO 80908For Sale

 MLS ID #3430186, Joe Cuchiara GRI , The Cutting Edge. elevateMLS
 - $1,175,0005 bd5 ba5k sqft11148 Shaugnessy Rd, Colorado Springs, CO 80908For Sale
 MLS ID #4670332, Dorothy Steel ABR AHWD CHRES CRS GRI SRES , Brokers Guild Real Estate. elevateMLS
 - $1,360,0006 bd5 ba6.5k sqft7264 Killearn Way, Colorado Springs, CO 80908For Sale
 MLS ID #9728302, Langlee Schafer ABR GRI RENE SRES , The Cutting Edge. elevateMLS
 - $1,150,0005 bd4 ba4.6k sqft7275 Swan Rd, Colorado Springs, CO 80908For Sale
 MLS ID #3255363, Doug Michael Herebic, Herebic Properties, LLC. elevateMLS
 - $1,199,0007 bd6 ba6.1k sqft4937 Rainbow Gulch Trl, Colorado Springs, CO 80924For SaleMLS ID #4468362, Travis Turner, Engel & Voelkers Pikes Peak. elevateMLS
- $1,750,0005 bd5 ba7.4k sqft10510 Huntsman Rd, Colorado Springs, CO 80908For SaleMLS ID #7361466, Kim Kentera, Keller Williams Clients Choice Realty. elevateMLS
- $915,0004 bd4 ba3.7k sqft7585 Ponca Rd, Colorado Springs, CO 80908For SaleMLS ID #6898532, Langlee Schafer ABR GRI RENE SRES , The Cutting Edge. elevateMLS
- $1,395,0005 bd5 ba5.4k sqft20088 Wissler Ranch Rd, Colorado Springs, CO 80908For SaleMLS ID #8802287, Aimee Fletcher CLHMS GRI , Exp Realty LLC. elevateMLS
- $820,0004 bd3 ba3.9k sqft6625 Gun Club Trl, Colorado Springs, CO 80908For SaleMLS ID #8281373, Taylor Clothier, REMAX PROPERTIES. elevateMLS
- $875,0005 bd3 ba3.2k sqft11760 Green Acres Ln, Colorado Springs, CO 80908For SaleMLS ID #4551599, Ruth Wordelman, Front Range Real Estate Professionals, LLC. elevateMLS
- $1,048,0005 bd3 ba3.8k sqft17925 Grama Rdg, Colorado Springs, CO 80908For SaleMLS ID #6611563, Rosa Robey, Sweet Magnolia Realty. elevateMLS
- $1,090,0004 bd3 ba4.3k sqft17680 Pond View Pl, Colorado Springs, CO 80908For SaleMLS ID #8665371, Peter Sahhar, Compass Real Estate Group. elevateMLS
- $1,795,0005 bd5 ba5.5k sqft16152 Timber Meadow Dr, Colorado Springs, CO 80908For SaleMLS ID #2798272, Christine Godleski ABR GREEN SRS , REMAX PROPERTIES. elevateMLS
- $1,175,0004 bd4 ba4.2k sqft2455 Rossmere St, Colorado Springs, CO 80919For SaleMLS ID #3162471, Tania Blackwell, RE/MAX Real Estate Group LLC. elevateMLS
- $1,100,0006 bd5 ba5k sqft1077 Crystal Basin Dr, Colorado Springs, CO 80921For SaleMLS ID #4467439, Kelly Anne Young GRI , The Platinum Group. elevateMLS
- $785,0004 bd4 ba3.8k sqft9931 Antelope Ravine Dr, Colorado Springs, CO 80908For SaleMLS ID #4230339, Gregory Luczak, Coldwell Banker Realty. elevateMLS
- $1,148,0005 bd4 ba4.4k sqft1937 Redbank Dr, Colorado Springs, CO 80921For SaleMLS ID #8180958, Sharon Lynn Martin CRS GRI , Thompson Properties Colorado LLC. elevateMLS
- $1,075,0007 bd5 ba5k sqft2565 Kinderhook Ln, Colorado Springs, CO 80919For SaleMLS ID #9374715, Damon Caldwell SRES , Keller Williams Clients Choice Realty. elevateMLS
- $1,019,9004 bd4 ba4.5k sqft13485 Cedarville Way, Colorado Springs, CO 80921For SaleMLS ID #5953646, Creed Spillane, Quantum Residential Group, LLC. elevateMLS
- $999,9005 bd5 ba5.2k sqft20439 Taversham Ct, Monument, CO 80132For SaleMLS ID #7809009, Aimee Fletcher CLHMS GRI , Exp Realty LLC. elevateMLS
