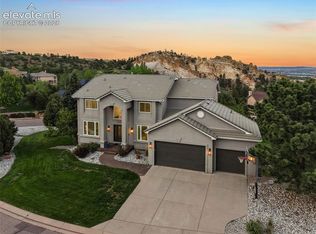
The tiered backyard is built for outdoor living, featuring a covered BBQ area, custom pergola, a lookout point called "Serenity Point," and a "Stairway to Heaven" leading to a 270-degree panoramic view at the upper property line. Own a piece of the Front Range in this Mountain Shadows custom home, one of 57 residences designed to integrate with the natural mountainside. Set on over half an acre carved into the hillside, this 4,380 sq. ft. luxury home captures sweeping vistas from more than 45 windows, with open space across the street offering exceptional privacy. A fenced dog run connects through a pet door to a dedicated garage pet area with heating ducts and a built-in pet bath. The main level offers an open, light-filled living room, dining room, and updated kitchen with granite counters, new lighting, and a chef-caliber appliance package: Viking 6-burner gas range, KitchenAid double oven, and Jenn-Air vent hood. The primary suite includes a bedroom with built-in Sonos sound, a private dressing area lined with cabinetry, a walk-in closet with organizer system, and an en-suite bath featuring a jacuzzi tub, oversized walk-in shower, dual vanities, and a separate water closet. Additional upper bedrooms offer ample closet space and rear views, served by a remodeled guest bath. New premium carpet covers the stairs and second floor; the hallway closet houses a laundry chute. The 1,200 sq. ft. finished basement features a built-in projection theater with Sonos surround sound, bar and pool table area, fourth bedroom, office/gym, full bath, and utility room with new washer/dryer and prep sink. The oversized 3-car garage offers high ceilings, extended floor space, and a new epoxy floor finish. A truly distinctive Mountain Shadows residence.
For sale
Price cut: $50K (10/5)
$1,125,000
2455 Rossmere St, Colorado Springs, CO 80919
4beds
4,239sqft
Single Family Residence
Built in 1992
0.54 Acres Lot
$-- Zestimate®
$265/sqft
$-- HOA
What's special
Oversized walk-in showerCustom pergolaCovered bbq areaKitchenaid double ovenChef-caliber appliance packageJenn-air vent hoodSeparate water closet
- 150 days
- 472
- 27
Zillow last checked:
Listing updated:
Listed by:
Tania Blackwell 719-232-1130,
RE/MAX Real Estate Group LLC
Source: elevateMLS,MLS#: 3162471
Facts & features
Interior
Bedrooms & bathrooms
- Bedrooms: 4
- Bathrooms: 4
- Full bathrooms: 2
- 3/4 bathrooms: 1
- 1/2 bathrooms: 1
Other
- Level: Upper
- Area: 368 Square Feet
- Dimensions: 23 x 16
Heating
- Forced Air
Cooling
- Central Air
Appliances
- Included: 220v in Kitchen, Dishwasher, Double Oven, Dryer, Gas in Kitchen, Exhaust Fan, Refrigerator, Washer
- Laundry: In Basement
Features
- Flooring: Carpet, Ceramic Tile, Tile, Wood
- Basement: Full,Partially Finished
- Has fireplace: Yes
- Fireplace features: Gas
Interior area
- Total structure area: 4,239
- Total interior livable area: 4,239 sqft
- Finished area above ground: 2,779
- Finished area below ground: 1,460
Property
Parking
- Total spaces: 3
- Parking features: Attached, Garage Door Opener
- Attached garage spaces: 3
Accessibility
- Accessibility features: Stairs to front entrance
Features
- Levels: Two
- Stories: 2
- Has view: Yes
- View description: City, Mountain(s)
Lot
- Size: 0.54 Acres
- Features: Hillside
Details
- Parcel number: 7315104072
Construction
Type & style
- Home type: SingleFamily
- Property subtype: Single Family Residence
Materials
- Stucco, Frame
- Roof: Composite Shingle
Condition
- Existing Home
- New construction: No
- Year built: 1992
Utilities & green energy
- Water: Municipal
- Utilities for property: Cable Connected, Electricity Connected, Natural Gas Available
Community & HOA
Location
- Region: Colorado Springs
Financial & listing details
- Price per square foot: $265/sqft
- Tax assessed value: $832,505
- Annual tax amount: $2,877
- Date on market: 5/15/2026
- Listing terms: Cash,Conventional,FHA,VA Loan
- Electric utility on property: Yes
Estimated market value
Not available
Estimated sales range
Not available
Not available
Price history
| Date | Event | Price |
|---|---|---|
| 10/5/2026 | Price change | $1,125,000-4.3%$265/sqft |
Source:  elevateMLS #3162471 Report a problem elevateMLS #3162471 Report a problem | ||
| 7/23/2026 | Price change | $1,175,000-2.1%$277/sqft |
Source: elevateMLS #3162471 Report a problem | ||
| 5/15/2026 | Listed for sale | $1,200,000+116.2%$283/sqft |
Source: elevateMLS #3162471 Report a problem | ||
| 10/4/2016 | Sold | $555,000-0.5%$131/sqft |
Source: Public Record Report a problem | ||
| 8/18/2016 | Pending sale | $558,000$132/sqft |
Source: Cherry Creek Properties, Llc #3047539 Report a problem | ||
| 8/12/2016 | Price change | $558,000-2.9%$132/sqft |
Source: Cherry Creek Properties, Llc #3047539 Report a problem | ||
| 7/12/2016 | Price change | $574,900-3.8%$136/sqft |
Source: Cherry Creek Properties, Llc #3047539 Report a problem | ||
| 6/17/2016 | Listed for sale | $597,500+24.5%$141/sqft |
Source: Cherry Creek Properties, Llc #3047539 Report a problem | ||
| 9/20/2007 | Sold | $480,000+39.1%$113/sqft |
Source: Public Record Report a problem | ||
| 11/18/2003 | Sold | $345,000$81/sqft |
Source: Public Record Report a problem | ||
Public tax history
| Year | Property taxes | Tax assessment |
|---|---|---|
| 2025 | $2,878 +4.7% | $58,700 +4.2% |
| 2024 | $2,749 +12.6% | $56,310 |
| 2023 | $2,441 -7.8% | $56,310 +29.1% |
| 2022 | $2,648 | $43,620 -2.8% |
| 2021 | -- | $44,870 +1.8% |
| 2020 | $2,990 +0.5% | $44,060 |
| 2019 | $2,974 +8.2% | $44,060 +11.3% |
| 2018 | $2,750 -5.3% | $39,570 |
| 2017 | $2,903 +5.6% | $39,570 +1.4% |
| 2016 | $2,750 +21.6% | $39,010 +225.4% |
| 2015 | $2,262 +213.7% | $11,990 +0.1% |
| 2014 | $721 | $11,980 |
| 2013 | -- | -- |
| 2012 | -- | $30,260 |
| 2011 | $1,983 | $30,260 -10% |
| 2010 | -- | $33,620 |
| 2009 | -- | $33,620 +7% |
| 2008 | -- | $31,430 |
| 2006 | -- | $31,430 +25.2% |
| 2004 | -- | $25,100 |
| 2003 | $1,641 +3.7% | $25,100 -13% |
| 2002 | $1,582 0% | $28,850 +5.8% |
| 2001 | $1,583 | $27,270 |
Find assessor info on the county website
Monthly payment
Est. payment
Payment breakdown
Explore the cost of this home by adjusting the details. Changes won't be saved.Climate risks
Neighborhood: Northwest Colorado Springs
Nearby schools
Schools provided by the listing agent
- District: Colorado Springs 11
Source: elevateMLS. This data may not be complete. We recommend contacting the local school district to confirm school assignments for this home.
- $961,8004 bd4 ba4.3k sqft2455 Rossmere Street, Coloolorado Springs, CO 80919Off Market
- $668,3004 bd2 ba2.4k sqft2445 Rossmere St, Colorado Springs, CO 80919Off Market
- $739,1006 bd3 ba2.5k sqft2465 Rossmere St, Colorado Springs, CO 80919Off Market
- $868,2004 bd3 ba3k sqft2435 Rossmere St, Colorado Springs, CO 80919Off Market
Similar homes
- $949,9004 bd4 ba4.4k sqft2845 Brogans Bluff Dr, Colorado Springs, CO 80919For Sale

 MLS ID #1990625, Monica Shea CLHMS MRP RENE , Keller Williams Clients Choice Realty. elevateMLS
 - $1,175,0006 bd4 ba5k sqft8025 Applestone Trl, Colorado Springs, CO 80919For Sale
 MLS ID #5343880, Kelly Hromadka, The Platinum Group. elevateMLS
 - $1,050,0007 bd5 ba5k sqft2565 Kinderhook Ln, Colorado Springs, CO 80919For Sale
 MLS ID #9374715, Damon Caldwell SRES , Keller Williams Clients Choice Realty. elevateMLS
 - $1,025,0005 bd4 ba4.9k sqft3320 Blodgett Dr, Colorado Springs, CO 80919For Sale
 MLS ID #4462181, Raquel Robison MRP , The Platinum Group. elevateMLS
 - $910,0006 bd4 ba5k sqft7530 Winding Oaks Dr, Colorado Springs, CO 80919For SaleMLS ID #5356675, Patti Gottwein, Keller Williams Premier Realty. elevateMLS
- $850,0005 bd5 ba4.7k sqft2285 Vanreen Dr, Colorado Springs, CO 80919For SaleMLS ID #2884243, Scott Sanchez, Keller Williams Clients Choice Realty. elevateMLS
- $935,0004 bd4 ba4.7k sqft1927 La Bellezza Grv, Colorado Springs, CO 80919For SaleMLS ID #5610471, Kelly Anne Young GRI , The Platinum Group. elevateMLS
- $799,9996 bd4 ba3.5k sqft1845 Anasazi Ct, Colorado Springs, CO 80919For SaleMLS ID #3280950, Allyssa Downs ABR SRES , HomeSmart. elevateMLS
- $1,275,0004 bd4 ba4.7k sqft1224 W High Point Ln, Colorado Springs, CO 80904For SaleMLS ID #9602922, Skip Howes ABR CRB CRS GRI , Howes Team Real Estate LLC. elevateMLS
- $755,0004 bd3 ba3.6k sqft540 Grey Eagle Dr, Colorado Springs, CO 80919For SaleMLS ID #1194869, Chad William Lauber, Coldwell Banker Realty. elevateMLS
- $698,0005 bd4 ba3.3k sqft5368 Cliff Point Cir W, Colorado Springs, CO 80919For SaleMLS ID #3518084, Carmen Boles DSC MRP RENE , The Platinum Group. elevateMLS
- $725,0005 bd4 ba3.1k sqft33 El Dorado Ln, Colorado Springs, CO 80919For SaleMLS ID #2778260, Daniellelynn Biery MRP , Hause Associates Realty Services. elevateMLS
- $1,090,0004 bd3 ba4.3k sqft17680 Pond View Pl, Colorado Springs, CO 80908For SaleMLS ID #8665371, Peter Sahhar, Compass Real Estate Group. elevateMLS
- $1,150,0003 bd4 ba3.6k sqft860 Appian Ct, Colorado Springs, CO 80906For SaleMLS ID #7463664, Patricia Ingels ABR , The Platinum Group. elevateMLS
- $900,0006 bd4 ba3.6k sqft530 Mesa Vista Ct, Colorado Springs, CO 80904For SaleMLS ID #4387822, Richard Gingras REOS , Keller Williams Partners. elevateMLS
- $1,078,0004 bd4 ba4.5k sqft14990 E Coachman Dr, Colorado Springs, CO 80908For SaleMLS ID #1932556, Shaylee Clark, Exp Realty LLC. elevateMLS
- $1,090,0006 bd5 ba5k sqft1077 Crystal Basin Dr, Colorado Springs, CO 80921For SaleMLS ID #4467439, Kelly Anne Young GRI , The Platinum Group. elevateMLS
- $989,0004 bd3 ba3.3k sqft8175 Mohawk Rd, Colorado Springs, CO 80908For SaleMLS ID #9433323, Wally Roy, Blue Picket Realty. elevateMLS
- $1,050,0006 bd5 ba4.6k sqft645 Paisley Dr, Colorado Springs, CO 80906For SaleMLS ID #9400519, Michelle Wilson ABR , REMAX PROPERTIES. elevateMLS
- $625,0004 bd3 ba3.1k sqft1145 Garlock Ln, Colorado Springs, CO 80918For SaleMLS ID #2983193, Kathy Tutko ABR CRS PMN SRES , HomeSmart. elevateMLS
