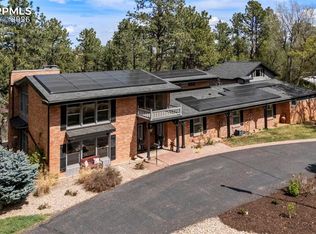
Welcome to an outstanding custom home. This home was designed & outfitted for Colorado fun. The spacious entry invites you into a bright area, up a few stairs to an uncomparable great room with lovely hardwood floors, aspen wood ceiling, stone surround 3-way fireplace & amazing window walls to take in the incredible views. You can see from Cheyenne Mountain all the way to the north, taking in the gorgeous & majestic view of Pikes Peak. There are several accesses out to the huge wrap-around deck with a cozy outdoor eating nook that keeps you out of the wind. The spacious dining room also has those fabulous views and can accommodate a large table to entertain many guests. The kitchen is a dream to cook in, with cabinets galore--even a whole wall to make the pantry easy to access, granite counters, wood block island, breakfast bar and space for a small table. The laundry is right around the corner with shelves, sink, built-in ironing board and drying rod. The primary bedroom is a complete retreat, able to accommodate the largest of beds, dressers and room for a sitting area, plus a deck to take in a morning beverage. The primary 6 x 15 walk-in closet has a window for brightness. One vanity is outside the main bath, so no having to share counter space. The bath itself has a spa-like shower, surrounded in glass block, another vanity, toilet and a jetted tub to take away the cares of the world. 2 Large bedrooms share the Jack & Jill bath. A darling powder room is great for company & completes this level. The lower level has an amazing family room, with a double sided fireplace, where you may enjoy some billards by the wet bar, an entertainment area & game area--inviting spaces. This room has a walk out to the wrap around deck, almost the same size as on the main. 1 more bedroom with an adjoining 3/4 bath is great for guests. There are 2 storage areas, plus a cubby under the stairs for reading or storage. Beautiful landscaping & trees. 4 car garage with new epoxy flooring.
For sale
Price cut: $38K (7/28)
$1,275,000
1224 W High Point Ln, Colorado Springs, CO 80904
4beds
4,730sqft
Single Family Residence
Built in 1978
0.58 Acres Lot
$-- Zestimate®
$270/sqft
$-- HOA
What's special
Huge wrap-around deckGranite countersWet barJetted tubBright areaBreakfast barWood block island
- 145 days
- 381
- 37
Zillow last checked:
Listing updated:
Listed by:
Skip Howes ABR CRB CRS GRI 719-330-6266,
Howes Team Real Estate LLC,
Deborah Howes ABR GRI 719-661-9935
Source: elevateMLS,MLS#: 9602922
Facts & features
Interior
Bedrooms & bathrooms
- Bedrooms: 4
- Bathrooms: 4
- Full bathrooms: 1
- 3/4 bathrooms: 2
- 1/2 bathrooms: 1
Other
- Level: Main
- Area: 360 Square Feet
- Dimensions: 20 x 18
Heating
- Baseboard, Hot Water, Natural Gas
Cooling
- Attic Fan, Ceiling Fan(s), Electric, Other
Appliances
- Included: 220v in Kitchen, Cooktop, Dishwasher, Disposal, Down Draft, Dryer, Gas in Kitchen, Exhaust Fan, Microwave, Self Cleaning Oven, Washer
- Laundry: Electric Hook-up, Main Level
Features
- 5-Pc Bath, French Doors, Great Room, Vaulted Ceiling(s), Breakfast Bar, High Speed Internet, Pantry
- Flooring: Carpet, Tile, Wood
- Has basement: No
- Number of fireplaces: 2
- Fireplace features: Gas, Two
Interior area
- Total structure area: 4,730
- Total interior livable area: 4,730 sqft
- Finished area above ground: 4,730
- Finished area below ground: 0
Video & virtual tour
Property
Parking
- Total spaces: 4
- Parking features: Attached, Tandem, Garage Door Opener, Oversized, Workshop in Garage, Paved Driveway
- Attached garage spaces: 4
Features
- Levels: Bi-level
- Patio & porch: Composite, Wood Deck, See Prop Desc Remarks
- Exterior features: Auto Sprinkler System
- Has spa: Yes
- Spa features: Hot Tub/Spa
- Fencing: Back Yard
- Has view: Yes
- View description: City, Mountain(s), View of Pikes Peak, View of Rock Formations
Lot
- Size: 0.58 Acres
- Features: Cul-De-Sac, Flag Lot, Hillside, Sloped, Wooded, Hiking Trail, Near Park, Near Public Transit, Near Schools, Near Shopping Center, Landscaped
Details
- Parcel number: 7412103131
Construction
Type & style
- Home type: SingleFamily
- Property subtype: Single Family Residence
Materials
- Stucco, Frame
- Foundation: Walk Out
- Roof: Tile
Condition
- Existing Home
- New construction: No
- Year built: 1978
Utilities & green energy
- Electric: 220 Volts in Garage
- Water: Municipal
- Utilities for property: Cable Connected, Electricity Connected, Natural Gas Connected, Phone Available
Community & HOA
Location
- Region: Colorado Springs
Financial & listing details
- Price per square foot: $270/sqft
- Tax assessed value: $924,235
- Annual tax amount: $2,892
- Date on market: 5/20/2026
- Listing terms: Cash,Conventional
- Electric utility on property: Yes
Estimated market value
Not available
Estimated sales range
Not available
Not available
Price history
| Date | Event | Price |
|---|---|---|
| 7/28/2026 | Price change | $1,275,000-2.9%$270/sqft |
Source:  elevateMLS #9602922 Report a problem elevateMLS #9602922 Report a problem | ||
| 5/20/2026 | Listed for sale | $1,313,000+150.1%$278/sqft |
Source: elevateMLS #9602922 Report a problem | ||
| 7/14/2008 | Sold | $525,000+16.7%$111/sqft |
Source: Public Record Report a problem | ||
| 5/16/2005 | Sold | $450,000+8900%$95/sqft |
Source: Public Record Report a problem | ||
| 5/24/2004 | Sold | $5,000$1/sqft |
Source: Public Record Report a problem | ||
Public tax history
| Year | Property taxes | Tax assessment |
|---|---|---|
| 2025 | $2,551 -8.7% | $65,160 +14.1% |
| 2024 | $2,793 +19.6% | $57,110 |
| 2023 | $2,335 -7.8% | $57,110 +17.3% |
| 2022 | $2,532 | $48,670 -2.8% |
| 2021 | -- | $50,060 +17.1% |
| 2020 | $2,417 +0.5% | $42,760 |
| 2019 | $2,404 -9.5% | $42,760 +11.8% |
| 2018 | $2,657 -5.3% | $38,240 |
| 2017 | $2,806 +5.6% | $38,240 +1.4% |
| 2016 | $2,657 +21.5% | $37,730 |
| 2015 | $2,187 +5% | $37,730 +9% |
| 2014 | $2,083 | $34,620 |
| 2013 | -- | -- |
| 2012 | -- | $36,060 |
| 2011 | $2,216 | $36,060 -4% |
| 2010 | -- | $37,560 |
| 2009 | -- | $37,560 +2% |
| 2008 | -- | $36,830 |
| 2006 | -- | $36,830 +54.2% |
| 2004 | -- | $23,880 -22.2% |
| 2003 | $1,822 +3.7% | $30,710 -4.1% |
| 2002 | $1,756 -16% | $32,020 -11.2% |
| 2001 | $2,092 | $36,040 |
Find assessor info on the county website
Monthly payment
Est. payment
Payment breakdown
Explore the cost of this home by adjusting the details. Changes won't be saved.Climate risks
Neighborhood: Old Colorado City
Nearby schools
Schools provided by the listing agent
- Elementary: Bristol
- Middle: Holmes
- High: Coronado
- District: Colorado Springs 11
Source: elevateMLS. This data may not be complete. We recommend contacting the local school district to confirm school assignments for this home.
- $748,7003 bd3 ba3k sqft1201 Terrace Rd, Colorado Springs, CO 80904Off Market
- $507,7003 bd2 ba2.2k sqft1220 W High Point Ln, Colorado Springs, CO 80904Off Market
- $526,3005 bd2 ba1.2k sqft1230 W High Point Ln, Colorado Springs, CO 80904Off Market
- $951,7004 bd3 ba2.5k sqft1218 W High Point Ln, Colorado Springs, CO 80904Off Market
Similar homes
- $1,125,0003 bd4 ba4k sqft2230 Mesa Rd, Colorado Springs, CO 80904For Sale

 MLS ID #3565582, Christine Chiaro GRI SFR SRS , HomeSmart. elevateMLS
 - $1,275,0004 bd5 ba3.9k sqft1660 Mesa Ave, Colorado Springs, CO 80906For Sale
 MLS ID #6495499, Michael Raedel, Broadmoor Properties. elevateMLS
 - $689,0004 bd4 ba4k sqft1151 Terrace Rd, Colorado Springs, CO 80904For Sale
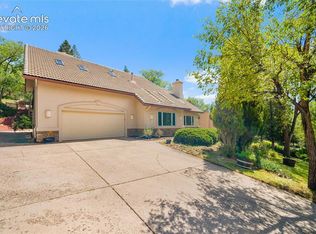 MLS ID #5455052, Chris Clonts, Keller Williams Premier Realty. elevateMLS
 - $830,0004 bd4 ba3.9k sqft1224 E High Point Ln, Colorado Springs, CO 80904For Sale
 MLS ID #3691669, Barbara Harris CRP CRS GRI , Harris Group Realty Inc. elevateMLS
 - $1,099,9994 bd5 ba4.2k sqft109 Gardner Pl, Colorado Springs, CO 80906For SaleMLS ID #6569188, Geddy Marple, Exp Realty LLC. elevateMLS
- $1,395,0006 bd6 ba5.7k sqft585 Vista Grande Dr, Colorado Springs, CO 80906For SaleMLS ID #9944123, Dan Egan, Engel & Voelkers Pikes Peak. elevateMLS
- $1,150,0004 bd5 ba4.3k sqft1670 Old Stage Rd, Colorado Springs, CO 80906For SaleMLS ID #7416996, Kristin Scalva MRP , REMAX PROPERTIES. elevateMLS
- $1,125,0004 bd4 ba4.2k sqft2455 Rossmere St, Colorado Springs, CO 80919For SaleMLS ID #3162471, Tania Blackwell, RE/MAX Real Estate Group LLC. elevateMLS
- $1,590,0004 bd5 ba4.9k sqft740 S Bear Paw Ln, Colorado Springs, CO 80906For SaleMLS ID #8945709, Patricia Ingels ABR , The Platinum Group. elevateMLS
- $1,495,0005 bd4 ba4.6k sqft17 Pine Rd, Colorado Springs, CO 80906For SaleMLS ID #7345421, Sumer Liebold, LIV Sotheby's International Realty CO Springs. elevateMLS
- $1,375,0005 bd4 ba6k sqft1055 Hidden Valley Rd, Colorado Springs, CO 80919For SaleMLS ID #8985314, Michael Labout C2EX CIPS CRS CSP EPRO GRI , ERA Shields Real Estate. elevateMLS
- $1,150,0003 bd4 ba3.6k sqft860 Appian Ct, Colorado Springs, CO 80906For SaleMLS ID #7463664, Patricia Ingels ABR , The Platinum Group. elevateMLS
- $925,0005 bd3 ba4k sqft2706 Andromeda Dr, Colorado Springs, CO 80906For SaleMLS ID #2835472, Suzanne Holland GRI , The Platinum Group. elevateMLS
- $1,274,9996 bd6 ba5.6k sqft1417 Forest Rd, Manitou Springs, CO 80829For SaleMLS ID #9267060, Brad Secundy, REMAX PROPERTIES. elevateMLS
- $875,0003 bd4 ba3.8k sqft2555 Stagsleap Point, Colorado Springs, CO 80904For SaleMLS ID #3230533, Kevin Patterson CRS GRI RSPS SFR , The Patterson Group. elevateMLS
- $1,590,0004 bd5 ba5.3k sqft4670 Newstead Pl, Colorado Springs, CO 80906For SaleMLS ID #5704028, Yanshuang Tan, HomeSmart. elevateMLS
- $1,150,0005 bd4 ba4.6k sqft7275 Swan Rd, Colorado Springs, CO 80908For SaleMLS ID #3255363, Doug Michael Herebic, Herebic Properties, LLC. elevateMLS
- $1,175,0006 bd4 ba5k sqft8025 Applestone Trl, Colorado Springs, CO 80919For SaleMLS ID #5343880, Kelly Hromadka, The Platinum Group. elevateMLS
- $915,0006 bd4 ba5.2k sqft5365 Broadmoor Bluffs Dr, Colorado Springs, CO 80906For SaleMLS ID #8756178, Dawn Beaver CLHMS MRP , Coldwell Banker Realty. elevateMLS
- $885,0003 bd4 ba4.3k sqft1205 Oakmoor Hts, Colorado Springs, CO 80906For SaleMLS ID #3551205, Russ Winther GRI MRP , Mountain Peak Realty LLC. elevateMLS
