A rare find, Mid-century ranch style home tucked away in a Westside neighborhood offering mountain and city views, with grown trees in the backyard which provide additional privacy. All brick exterior with a walkout basement that opens to a private paradise.Enter through double front doors onto a slate entry that views the open floorplan & gorgeous wood vaulted ceilings with massive beams throughout the main level and in the garage! The open floorplan has a spacious living room & dining room.New luxury vinyl tile in the living room, dining room & main level bedrooms. The kitchen will win you over! The cabinetry is custom accented by glass tile backsplash, quartz countertops, stainless steel appliances, & a large breakfast bar island with a 5 burner gas cooktop with a down draft ventilation. Several large windows capture outside views.A gas brick fireplace can be enjoyed while creating culinary masterpieces.A wet bar tucked into one corner of the kitchen & a pass-thru from the kitchen to the dining room makes entertaining a breeze! The sunroom has an epoxy floor, brick accents & opens to the patio.The patio has full length cabinets & includes a pergola covered dining area with built-in bench seating, hot tub, fire pit & a natural gas line for a grill. Outdoor entertaining at its best! There are 3 bedrooms on the main level; one is currently used as an office with built-in desks & shelving.The second bedroom is adjacent to the updated full hall bath. The spacious primary suite has windows that look out over the patio, with a walk-in closet with built-ins, & a luxurious private bath! The lower level has mother-in-law suite with a private entrance, has a kitchenette, living room, huge bedroom, 3/4 bath & a private flagstone patio. Finished laundry room includes washer & dryer with sink, storage and folding space.The 800 plus square feet of unfinished basement has a roughed in bath, exercise room & large work/storage area.Hot water heat! Pre-listing Inspection available.
For sale
Price cut: $15K (10/15)
$815,000
1224 E High Point Ln, Colorado Springs, CO 80904
4beds
3,950sqft
Single Family Residence
Built in 1965
0.27 Acres Lot
$-- Zestimate®
$206/sqft
$-- HOA
What's special
Gas brick fireplaceHot tubAll brick exteriorMountain and city viewsFire pitSlate entryLuxurious private bath
- 65 days
- 1,049
- 112
Zillow last checked:
Listing updated:
Listed by:
Barbara Harris CRP CRS GRI 719-338-0827,
Harris Group Realty Inc
Source: elevateMLS,MLS#: 3691669
Facts & features
Interior
Bedrooms & bathrooms
- Bedrooms: 4
- Bathrooms: 4
- Full bathrooms: 1
- 3/4 bathrooms: 2
- 1/2 bathrooms: 1
Other
- Level: Main
- Area: 221 Square Feet
- Dimensions: 13 x 17
Heating
- Baseboard, Hot Water
Cooling
- Ceiling Fan(s), None
Appliances
- Included: Cooktop, Dishwasher, Disposal, Down Draft, Dryer, Indoor Grill, Gas in Kitchen, Microwave, Refrigerator, Self Cleaning Oven, Washer
- Laundry: In Basement, Electric Hook-up
Features
- 6-Panel Doors, Beamed Ceilings, Vaulted Ceiling(s), Breakfast Bar, High Speed Internet, Pantry, Wet Bar
- Flooring: Carpet, Ceramic Tile, Other, Stone, Luxury Vinyl
- Windows: Window Coverings
- Basement: Full,Partially Finished
- Number of fireplaces: 2
- Fireplace features: Basement, Gas, Two
Interior area
- Total structure area: 3,950
- Total interior livable area: 3,950 sqft
- Finished area above ground: 1,977
- Finished area below ground: 1,973
Video & virtual tour
Property
Parking
- Total spaces: 2
- Parking features: Attached, Garage Door Opener, Heated Garage, Oversized, Paved Driveway
- Attached garage spaces: 2
Accessibility
- Accessibility features: Stairs to garage
Features
- Patio & porch: Concrete, Covered, Wood Deck
- Has spa: Yes
- Spa features: Hot Tub/Spa
- Has view: Yes
- View description: Mountain(s), View of Pikes Peak
Lot
- Size: 0.27 Acres
- Features: Sloped, Wooded, Hiking Trail, Near Park, Near Public Transit, Near Schools, Near Shopping Center, Landscaped
Details
- Parcel number: 7412103055
Construction
Type & style
- Home type: SingleFamily
- Architectural style: Ranch
- Property subtype: Single Family Residence
Materials
- Brick, Frame
- Foundation: Walk Out
- Roof: Other
Condition
- Existing Home
- New construction: No
- Year built: 1965
Utilities & green energy
- Electric: 220 Volts in Garage
- Water: Municipal
- Utilities for property: Electricity Connected, Natural Gas Connected
Green energy
- Indoor air quality: Radon System
Community & HOA
Location
- Region: Colorado Springs
Financial & listing details
- Price per square foot: $206/sqft
- Tax assessed value: $678,699
- Annual tax amount: $2,378
- Date on market: 8/15/2026
- Listing terms: Assumable,Cash,Conventional,VA Loan,See Show/Agent Remarks
- Electric utility on property: Yes
Estimated market value
Not available
Estimated sales range
Not available
Not available
Price history
| Date | Event | Price |
|---|---|---|
| 10/15/2026 | Price change | $815,000-1.8%$206/sqft |
Source:  elevateMLS #3691669 Report a problem elevateMLS #3691669 Report a problem | ||
| 8/15/2026 | Listed for sale | $830,000+100%$210/sqft |
Source: elevateMLS #3691669 Report a problem | ||
| 2/1/2025 | Listing removed | $1,649 |
Source: Zillow Rentals Report a problem | ||
| 1/16/2025 | Price change | $1,649-2.9% |
Source: Zillow Rentals Report a problem | ||
| 12/27/2024 | Listed for rent | $1,699+6.3% |
Source: Zillow Rentals Report a problem | ||
| 7/29/2023 | Listing removed | -- |
Source: Zillow Rentals Report a problem | ||
| 7/8/2023 | Listed for rent | $1,599+10.4% |
Source: Zillow Rentals Report a problem | ||
| 2/14/2023 | Listing removed | -- |
Source: Zillow Rentals Report a problem | ||
| 1/16/2023 | Listed for rent | $1,449-3.3% |
Source: Zillow Rentals Report a problem | ||
| 1/3/2023 | Listing removed | -- |
Source: Zillow Rentals Report a problem | ||
| 1/1/2023 | Price change | $1,499+7.1% |
Source: Zillow Rentals Report a problem | ||
| 12/18/2022 | Price change | $1,399-3.5% |
Source: Zillow Rentals Report a problem | ||
| 12/13/2022 | Price change | $1,449-3.3% |
Source: Zillow Rentals Report a problem | ||
| 11/16/2022 | Price change | $1,499-3.2% |
Source: Zillow Rental Manager Report a problem | ||
| 11/4/2022 | Listed for rent | $1,549 |
Source: Zillow Rental Manager Report a problem | ||
| 10/27/2022 | Listing removed | -- |
Source: Zillow Rental Manager Report a problem | ||
| 9/26/2022 | Listed for rent | $1,549 |
Source: Zillow Rental Manager Report a problem | ||
| 8/9/2022 | Listing removed | -- |
Source: Zillow Rental Manager Report a problem | ||
| 7/12/2022 | Price change | $1,549-3.1% |
Source: Zillow Rental Manager Report a problem | ||
| 6/19/2022 | Price change | $1,599-5.9% |
Source: Zillow Rental Manager Report a problem | ||
| 6/8/2022 | Listed for rent | $1,699+21.4% |
Source: Zillow Rental Manager Report a problem | ||
| 7/7/2021 | Listing removed | -- |
Source: Zillow Rental Manager Report a problem | ||
| 6/23/2021 | Listed for rent | $1,399 |
Source: Zillow Rental Manager Report a problem | ||
| 5/7/2021 | Listing removed | -- |
Source: Zillow Rental Manager Report a problem | ||
| 4/2/2021 | Listed for rent | $1,399 |
Source: Zillow Rental Manager Report a problem | ||
| 5/29/2013 | Sold | $415,000+8.1%$105/sqft |
Source: Public Record Report a problem | ||
| 4/12/2007 | Sold | $384,000$97/sqft |
Source: Public Record Report a problem | ||
Public tax history
| Year | Property taxes | Tax assessment |
|---|---|---|
| 2025 | $2,324 +5.6% | $47,850 +3.4% |
| 2024 | $2,200 -12.5% | $46,290 |
| 2023 | $2,516 -7.8% | $46,290 +3% |
| 2022 | $2,729 | $44,960 -2.8% |
| 2021 | -- | $46,250 +21.8% |
| 2020 | $2,577 +0.5% | $37,970 |
| 2019 | $2,563 +9.6% | $37,970 +12.8% |
| 2018 | $2,339 -5.3% | $33,660 |
| 2017 | $2,470 +5.6% | $33,660 +1.1% |
| 2016 | $2,339 +21.1% | $33,310 |
| 2015 | $1,931 +26.6% | $33,310 +31.4% |
| 2014 | $1,525 | $25,350 |
| 2013 | -- | -- |
| 2012 | -- | $26,410 |
| 2011 | $1,558 | $26,410 |
| 2010 | -- | $26,410 |
| 2009 | -- | $26,410 +2% |
| 2008 | -- | $25,890 |
| 2006 | -- | $25,890 +22.3% |
| 2004 | -- | $21,170 |
| 2003 | $864 -35.3% | $21,170 -13% |
| 2002 | $1,335 -1.2% | $24,340 +4.6% |
| 2001 | $1,351 | $23,270 |
Find assessor info on the county website
Monthly payment
Est. payment
Payment breakdown
Explore the cost of this home by adjusting the details. Changes won't be saved.Climate risks
Neighborhood: Old Colorado City
Nearby schools
Schools provided by the listing agent
- Elementary: Bristol
- Middle: Holmes
- High: Coronado
- District: Colorado Springs 11
Source: elevateMLS. This data may not be complete. We recommend contacting the local school district to confirm school assignments for this home.
- $486,8003 bd2 ba1.4k sqft1230 E High Point Ln, Colorado Springs, CO 80904Off Market
- $689,0004 bd4 ba4k sqft1151 Terrace Rd, Colorado Springs, CO 80904For Sale
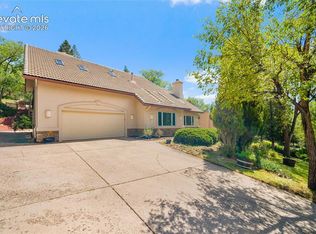
- $578,8004 bd3 ba1.8k sqft1218 E High Point Ln, Colorado Springs, CO 80904Off Market
- $542,8004 bd3 ba2.3k sqft1157 Terrace Rd, Colorado Springs, CO 80904Off Market
Similar homes
- $799,9003 bd2 ba2.9k sqft1210 E High Point Ln, Colorado Springs, CO 80904For Sale
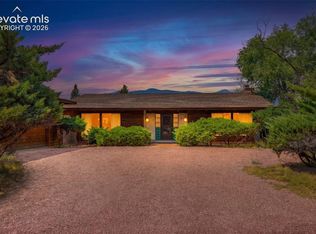
 MLS ID #5515701, Monica Shea CLHMS MRP RENE , Keller Williams Clients Choice Realty. elevateMLS
 - $689,0004 bd4 ba4k sqft1151 Terrace Rd, Colorado Springs, CO 80904For SaleMLS ID #5455052, Chris Clonts, Keller Williams Premier Realty. elevateMLS
- $725,0004 bd3 ba3.2k sqft525 Mesa Vista Ct, Colorado Springs, CO 80904For Sale
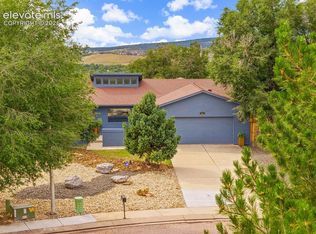 MLS ID #8171592, Sarah Futa, Keller Williams Action Realty, LLC. elevateMLS
 - $900,0006 bd4 ba3.6k sqft530 Mesa Vista Ct, Colorado Springs, CO 80904For Sale
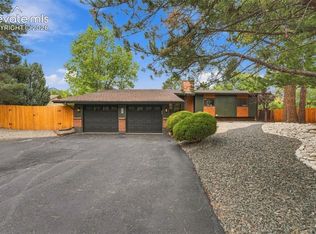 MLS ID #4387822, Richard Gingras REOS , Keller Williams Partners. elevateMLS
 - $825,0005 bd4 ba3.9k sqft4325 Star Ranch Rd, Colorado Springs, CO 80906For SaleMLS ID #9576662, Dan Culbertson, Keller Williams Partners. elevateMLS
- $1,125,0003 bd4 ba4k sqft2230 Mesa Rd, Colorado Springs, CO 80904For SaleMLS ID #3565582, Christine Chiaro GRI SFR SRS , HomeSmart. elevateMLS
- $645,0004 bd3 ba2.7k sqft2927 Garden Hill Dr, Colorado Springs, CO 80904For SaleMLS ID #3194048, Greg Kelly MRP , NAV Real Estate. elevateMLS
- $925,0005 bd3 ba4k sqft2706 Andromeda Dr, Colorado Springs, CO 80906For SaleMLS ID #2835472, Suzanne Holland GRI , The Platinum Group. elevateMLS
- $900,0005 bd3 ba3.7k sqft322 W Cheyenne Mountain Blvd, Colorado Springs, CO 80906For SaleMLS ID #7060701, Danielle Frisbie CRS EPRO GRI MRP PSA , The Cutting Edge. elevateMLS
- $820,0006 bd4 ba5k sqft4424 Valli Vista Rd, Colorado Springs, CO 80915For SaleMLS ID #4999249, Breanne Rinkema ABR C2EX LHC MRP , Real Broker, LLC DBA Real. elevateMLS
- $839,0005 bd4 ba2.8k sqft3357 Springridge Cir, Colorado Springs, CO 80906For SaleMLS ID #4686419, Leah Keeling, Real Estate Marketing Group LLC. elevateMLS
- $699,9004 bd5 ba5.2k sqft595 Royal Oak Dr, Colorado Springs, CO 80906For SaleMLS ID #1804968, Kari Simpson GRI SFR , Springs Premier Brokerage LLC. elevateMLS
- $1,099,9994 bd5 ba4.2k sqft109 Gardner Pl, Colorado Springs, CO 80906For SaleMLS ID #6569188, Geddy Marple, Exp Realty LLC. elevateMLS
- $759,9004 bd4 ba3.4k sqft4975 Farthing Dr, Colorado Springs, CO 80906For SaleMLS ID #7450898, Lisa Pixley ABR GRI MRP SFR , REMAX PROPERTIES. elevateMLS
- $755,0004 bd3 ba3.6k sqft540 Grey Eagle Dr, Colorado Springs, CO 80919For SaleMLS ID #1194869, Chad William Lauber, Coldwell Banker Realty. elevateMLS
- $718,0004 bd4 ba2.6k sqft4124 Lupine St, Colorado Springs, CO 80918For SaleMLS ID #3954880, Chris Clonts, Keller Williams Premier Realty. elevateMLS
- $580,0003 bd3 ba2.8k sqft803 Panorama Dr, Colorado Springs, CO 80904For SaleMLS ID #2270765, Kevin Kudrna, Pink Realty Inc. elevateMLS
- $699,8004 bd3 ba2.9k sqft5147 Neeper Valley Rd, Manitou Springs, CO 80829For SaleMLS ID #8935799, Vanessa Marquez MRP , Keller Williams Realty Downtown LLC. elevateMLS
- $675,0005 bd3 ba2.8k sqft125 Wolfe Ave, Colorado Springs, CO 80905For SaleMLS ID #6397759, Jackie Parr MRP SFR , The Platinum Group. elevateMLS
- $698,0005 bd4 ba3.3k sqft5368 Cliff Point Cir W, Colorado Springs, CO 80919For SaleMLS ID #3518084, Carmen Boles DSC MRP RENE , The Platinum Group. elevateMLS
