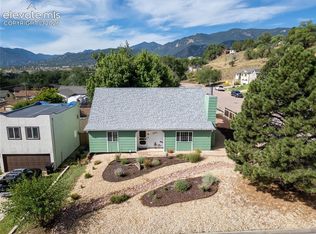
Perched in the foothills with exceptional mountain views of Pikes Peak, Red Rock Canyon, and the Garden of the Gods. This beautifully remodeled ranch-style home offers a walk-out basement, 4 Bedrooms, 3 bathrooms, 3 living areas, including a large Sunroom, 2 kitchens, 2 laundry rooms, and an oversized 2-car garage. This home features a bright and open layout on the main level. Step into your new kitchen with 42" Birch cabinets, granite countertops, a kitchen island, new stainless-steel sinks, and appliances. The large living room offers 2 picture windows with wonderful mountain views and a brick fireplace. The kitchen and living areas flow nicely for everyday living and entertaining. The master suite offers large his-and-her closets, new carpet, and a tasteful adjoining master bath with a double shower and a double vanity. The main level also offers 2 additional bedrooms with views, new carpet, a full bath, and main-level laundry, while the lower level offers a 4th bedroom, a large rec-room with a brick fireplace, a 2nd kitchen, a 2nd laundry room, a beautiful 3/4 bath, and a large open sunroom again with amazing views. The interior finish has been completely updated to give the home a fresh, modern feel and offers a low-maintenance lifestyle. Located in a safe cul-de-sac, near hiking and biking trails, churches, and shopping. On a large .28-acre lot with RV parking. This home is incredibly versatile. It is perfectly set up for multi-generational living, a mother-in-law suite, or a rental arrangement.
For sale
Price cut: $10K (7/18)
$695,000
2927 Garden Hill Dr, Colorado Springs, CO 80904
4beds
2,766sqft
Single Family Residence
Built in 1959
0.28 Acres Lot
$-- Zestimate®
$251/sqft
$-- HOA
What's special
Walk-out basementRv parkingLarge sunroomGranite countertopsKitchen islandMain-level laundry
- 97 days |
- 867 |
- 61 |
Zillow last checked:
Listing updated:
Listed by:
Greg Kelly MRP 719-200-4055,
NAV Real Estate
Source: elevateMLS,MLS#: 3194048
Facts & features
Interior
Bedrooms & bathrooms
- Bedrooms: 4
- Bathrooms: 3
- Full bathrooms: 1
- 3/4 bathrooms: 2
Other
- Level: Main
- Area: 165 Square Feet
- Dimensions: 15 x 11
Heating
- Forced Air, Natural Gas
Cooling
- Ceiling Fan(s)
Appliances
- Included: Dishwasher, Gas in Kitchen, Refrigerator
- Laundry: In Basement, Main Level
Features
- Great Room, See Prop Desc Remarks
- Flooring: Tile, Wood
- Basement: Full,Finished
- Has fireplace: Yes
- Fireplace features: Basement, Masonry
Interior area
- Total structure area: 2,766
- Total interior livable area: 2,766 sqft
- Finished area above ground: 1,416
- Finished area below ground: 1,350
Video & virtual tour
Property
Parking
- Total spaces: 2
- Parking features: Attached, Garage Door Opener, Concrete Driveway, RV Access/Parking
- Attached garage spaces: 2
Features
- Exterior features: Auto Sprinkler System
- Fencing: Full
- Has view: Yes
- View description: City, Mountain(s), View of Pikes Peak, View of Rock Formations
Lot
- Size: 0.28 Acres
- Features: Cul-De-Sac, Foothill, Hillside, Sloped, Hiking Trail, Near Fire Station, Near Park, Near Public Transit, Near Schools, Near Shopping Center, Front Landscaped
Details
- Parcel number: 7402206008
Construction
Type & style
- Home type: SingleFamily
- Architectural style: Ranch
- Property subtype: Single Family Residence
Materials
- Brick, Masonite, Framed on Lot, Frame
- Roof: Composite Shingle
Condition
- Existing Home
- New construction: No
- Year built: 1959
Utilities & green energy
- Water: Municipal
- Utilities for property: Electricity Connected, Natural Gas Connected
Community & HOA
Location
- Region: Colorado Springs
Financial & listing details
- Price per square foot: $251/sqft
- Tax assessed value: $597,593
- Annual tax amount: $1,977
- Date on market: 5/22/2026
- Listing terms: Cash,Conventional,FHA,VA Loan
- Electric utility on property: Yes
Estimated market value
Not available
Estimated sales range
Not available
Not available
Price history
| Date | Event | Price |
|---|---|---|
| 7/18/2026 | Price change | $695,000-1.4%$251/sqft |
Source:  elevateMLS #3194048 Report a problem elevateMLS #3194048 Report a problem | ||
| 6/18/2026 | Price change | $705,000-5.4%$255/sqft |
Source: elevateMLS #3194048 Report a problem | ||
| 5/22/2026 | Listed for sale | $745,000+125.8%$269/sqft |
Source: elevateMLS #3194048 Report a problem | ||
| 1/29/2026 | Sold | $330,000+146.3%$119/sqft |
Source: Public Record Report a problem | ||
| 7/22/1994 | Sold | $134,000$48/sqft |
Source: Public Record Report a problem | ||
Public tax history
| Year | Property taxes | Tax assessment |
|---|---|---|
| 2024 | $1,858 +20.7% | $40,040 |
| 2023 | $1,539 -7.8% | $40,040 +45.5% |
| 2022 | $1,670 | $27,510 -2.8% |
| 2021 | -- | $28,300 +18.7% |
| 2020 | $1,133 +0.5% | $23,850 |
| 2019 | $1,127 +20.4% | $23,850 +15.4% |
| 2018 | $936 -5.3% | $20,670 |
| 2017 | $988 +5.6% | $20,670 +2.4% |
| 2016 | $936 +32% | $20,190 |
| 2015 | $709 +13.3% | $20,190 +10% |
| 2014 | $626 | $18,360 |
| 2013 | -- | -- |
| 2012 | -- | $19,120 |
| 2011 | $1,163 | $19,120 -3% |
| 2010 | -- | $19,710 |
| 2009 | -- | $19,710 +6% |
| 2008 | -- | $18,590 |
| 2006 | -- | $18,590 +18.4% |
| 2004 | -- | $15,700 |
| 2003 | $943 +3.7% | $15,700 -5.3% |
| 2002 | $909 +1.4% | $16,570 +7.3% |
| 2001 | $896 | $15,440 |
Find assessor info on the county website
Monthly payment
Est. payment
Payment breakdown
Explore the cost of this home by adjusting the details. Changes won't be saved.Climate risks
Neighborhood: West Colorado Springs
Nearby schools
GreatSchools rating
- 8/10Howbert Elementary SchoolGrades: PK-5Distance: 0.3 mi
- 9/10Holmes Middle SchoolGrades: 6-8Distance: 0.6 mi
- 4/10Coronado High SchoolGrades: 9-12Distance: 0.9 mi
Schools provided by the listing agent
- Elementary: Howbert
- Middle: Holmes
- High: Coronado
- District: Colorado Springs 11
Source: elevateMLS. This data may not be complete. We recommend contacting the local school district to confirm school assignments for this home.
- $543,1004 bd3 ba2.6k sqft2932 Garden Hill Dr, Colorado Springs, CO 80904Off Market
- $564,4004 bd3 ba2.4k sqft2923 Garden Hill Dr, Colorado Springs, CO 80904Off Market
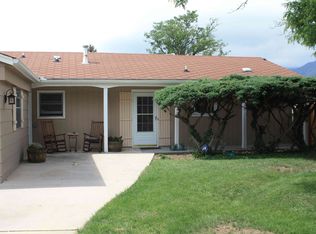
- $460,1004 bd3 ba2.2k sqft2998 W Fontanero St, Colorado Springs, CO 80904Off Market
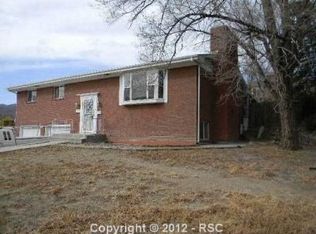
- $457,2003 bd2 ba1.4k sqft2996 W Fontanero St, Colorado Springs, CO 80904Off Market
- $530,0003 bd3 ba2.1k sqft2919 Garden Hill Dr, Colorado Springs, CO 80904Sold
- $---- bd-- ba-- sqft820 N 30th St, Colorado Springs, CO 80904Off Market
- $571,8003 bd2 ba1.5k sqft2930 Garden Hill Dr, Colorado Springs, CO 80904Off Market
- $500,8004 bd2 ba1.3k sqft2994 W Fontanero St, Colorado Springs, CO 80904Off Market
A local agent can set up tours, give advice and negotiate with sellers.
Similar homes
- $689,9005 bd4 ba2.9k sqft23 Crescent Ln, Colorado Springs, CO 80904For Sale

 MLS ID #6749425, Rodny Rodriguez MRP , The Cutting Edge. elevateMLS
 - $695,0003 bd3 ba2.1k sqft21 Via Sierra Grande, Manitou Springs, CO 80829For Sale
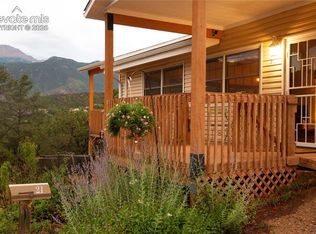 MLS ID #7521902, Nick Clement ABR GREEN LFA LGA , REMAX PROPERTIES. elevateMLS
 - $695,0004 bd2 ba3.8k sqft483 Crystal Hills Blvd, Manitou Springs, CO 80829For Sale
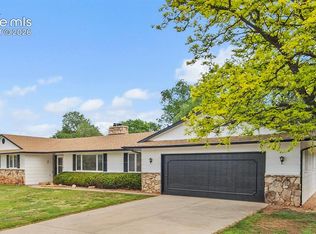 MLS ID #9869489, Brian Sink, The Platinum Group. elevateMLS
 - $500,0003 bd2 ba2.4k sqft2523 W Monument St, Colorado Springs, CO 80904For Sale
 MLS ID #9763440, Katie Hollis AHWD , HomeSmart. elevateMLS
 - $499,0005 bd2 ba2k sqft530 N 17th St, Colorado Springs, CO 80904For SaleMLS ID #7086962, Timothy Enders, Exp Realty LLC. elevateMLS
- $718,0005 bd4 ba3.3k sqft5368 Cliff Point Cir W, Colorado Springs, CO 80919For SaleMLS ID #3518084, Carmen Boles DSC MRP RENE , The Platinum Group. elevateMLS
- $599,9994 bd3 ba3.1k sqft914 N Meade Ave, Colorado Springs, CO 80909For SaleMLS ID #4663279, Russell Brooks, NAV Real Estate. elevateMLS
- $767,0003 bd3 ba2.3k sqft306 Sutherland Pl, Manitou Springs, CO 80829For SaleMLS ID #1569954, Laura Gallant ABR C2EX MRP RENE SFR SRES , The Platinum Group. elevateMLS
- $635,0005 bd2 ba2.4k sqft616 Bonfoy Ave, Colorado Springs, CO 80909For SaleMLS ID #5982145, Dave Uebelhoer, RE/MAX Real Estate Group LLC. elevateMLS
- $650,0005 bd4 ba2.7k sqft234 Dolomite Dr, Colorado Springs, CO 80919For SaleMLS ID #9344531, Lee Harwell, Summit Ridge Group LLC. elevateMLS
- $580,0005 bd2 ba2.2k sqft2430 N Nevada Ave, Colorado Springs, CO 80907For SaleMLS ID #3472775, Richard Gingras REOS , Keller Williams Partners. elevateMLS
- $450,0004 bd2 ba1.8k sqft2206 W Uintah St, Colorado Springs, CO 80904For SaleMLS ID #7876860, Daniel Kenney, Better Homes and Gardens Real Estate Kenney & Company. elevateMLS
- $745,0004 bd3 ba4k sqft2005 Spirerock Path, Colorado Springs, CO 80919For SaleMLS ID #3840855, Brian Sink, The Platinum Group. elevateMLS
- $613,5004 bd4 ba3.3k sqft34 Newport Cir, Colorado Springs, CO 80906For SaleMLS ID #8408863, Glant Havenar, Brokers Guild Real Estate. elevateMLS
- $749,9005 bd4 ba3.1k sqft33 El Dorado Ln, Colorado Springs, CO 80919For SaleMLS ID #2778260, Daniellelynn Biery MRP , Hause Associates Realty Services. elevateMLS
- $625,0005 bd3 ba3k sqft6373 Vail Cir, Colorado Springs, CO 80919For SaleMLS ID #9895545, Carmen Boles DSC MRP RENE , The Platinum Group. elevateMLS
- $624,9003 bd3 ba2.5k sqft2230 Brookwood Dr, Colorado Springs, CO 80918For SaleMLS ID #3660138, Ryan Blackburn, RE/MAX Real Estate Group LLC. elevateMLS
- $464,9004 bd2 ba2k sqft655 Skyline Ave, Colorado Springs, CO 80905For SaleMLS ID #9532995, Raphael Shattenkirk, HomeSmart. elevateMLS
- $580,0004 bd4 ba2.9k sqft9509 Bur Oak Ln, Colorado Springs, CO 80925For SaleMLS ID #7983623, Monica Breckenridge ABR CDPE CLHMS GRI MRP PSA RSPS SFR SRES , Pink Realty Inc. elevateMLS
- $450,0004 bd3 ba2.4k sqft1407 Swope Ave, Colorado Springs, CO 80909For SaleMLS ID #8489054, Austin Collins PSA SFR , Venterra Real Estate LLC. elevateMLS
