Perched on the west rim of Crystal Hills, this tri-level home opens to unobstructed Pikes Peak and valley views that unfold from nearly every west-facing room, including a private primary bedroom deck made for morning coffee or sunset. Inside, hardwood floors installed in 2017 run through the main level, where an updated kitchen and dining area flow easily for everyday living and entertaining. Downstairs, the lower-level family room centers on a rock, wood-burning fireplace and walks out to a back patio, while a front-facing lower bedroom has its own separate entrance; a hidden bookshelf-style door closes off this level, which also includes a kitchenette and a combo washer/dryer, offering flexibility for a private guest suite, home office suite, or income-producing rental unit, subject to City of Manitou Springs zoning and licensing requirements, plus space with potential for a 4th bedroom. Off the garage, an all-season room offers flexible space for a home office, potential solarium, or yoga and exercise retreat. Recent updates include a new roof, new gutters, fresh exterior paint (August 2026), and recently poured concrete adding space for RV or additional vehicle parking, plus a large gate for backyard access; furnace, AC, and water heater were replaced in 2014. Crystal Hills connects directly to the Intemann Trail and Red Rock Open Space, with Garden of the Gods five minutes away and downtown Manitou Springs a short drive down the hill. Set on a .29-acre lot with extra privacy, this is a rare opportunity on the west rim of Crystal Hills, where homes like this don't come available often.
Under contract
Price cut: $25K (8/24)
$767,000
306 Sutherland Pl, Manitou Springs, CO 80829
3beds
2,333sqft
Single Family Residence
Built in 1965
0.29 Acres Lot
$-- Zestimate®
$329/sqft
$-- HOA
What's special
Tri-level homeNew guttersNew roofNearly every west-facing roomUpdated kitchenHidden bookshelf-style door
- 69 days
- 259
- 14
Zillow last checked:
Listing updated:
Listed by:
Laura Gallant ABR C2EX MRP RENE SFR SRES 303-956-1793,
The Platinum Group
Source: elevateMLS,MLS#: 1569954
Facts & features
Interior
Bedrooms & bathrooms
- Bedrooms: 3
- Bathrooms: 3
- Full bathrooms: 3
Other
- Level: Upper
- Area: 364 Square Feet
- Dimensions: 26 x 14
Heating
- Baseboard, Forced Air, Natural Gas
Cooling
- Ceiling Fan(s), Central Air
Appliances
- Included: Dishwasher, Disposal, Dryer, Microwave, Refrigerator, Self Cleaning Oven, Washer
- Laundry: Electric Hook-up, In Garage
Features
- Breakfast Bar, High Speed Internet
- Flooring: Carpet, Ceramic Tile, Wood, Luxury Vinyl
- Windows: Window Coverings
- Has basement: No
- Number of fireplaces: 1
- Fireplace features: One
Interior area
- Total structure area: 2,333
- Total interior livable area: 2,333 sqft
- Finished area above ground: 2,333
- Finished area below ground: 0
Video & virtual tour
Property
Parking
- Total spaces: 2
- Parking features: Attached, Garage Door Opener, Concrete Driveway, RV Access/Parking
- Attached garage spaces: 2
Accessibility
- Accessibility features: Stairs to back entrance, Stairs to front entrance, Stairs to garage
Features
- Levels: Tri-Level
- Patio & porch: Wood Deck
- Fencing: Back Yard
- Has view: Yes
- View description: Mountain(s), View of Pikes Peak
Lot
- Size: 0.29 Acres
- Features: Hiking Trail, Near Park, Landscaped
Details
- Parcel number: 7409108004
Construction
Type & style
- Home type: SingleFamily
- Property subtype: Single Family Residence
Materials
- Fiber Cement, Framed on Lot
- Foundation: Garden Level, Walk Out
- Roof: Composite Shingle
Condition
- Existing Home
- New construction: No
- Year built: 1965
Utilities & green energy
- Water: Assoc/Distr
- Utilities for property: Cable Available, Electricity Connected, Natural Gas Connected
Community & HOA
Location
- Region: Manitou Springs
Financial & listing details
- Price per square foot: $329/sqft
- Tax assessed value: $611,108
- Annual tax amount: $3,429
- Date on market: 8/10/2026
- Listing terms: Assumable,Cash,Conventional,FHA,VA Loan
- Electric utility on property: Yes
Estimated market value
Not available
Estimated sales range
Not available
Not available
Price history
| Date | Event | Price |
|---|---|---|
| 9/22/2026 | Contingent | $767,000$329/sqft |
Source:  elevateMLS #1569954 Report a problem elevateMLS #1569954 Report a problem | ||
| 8/24/2026 | Price change | $767,000-3.2%$329/sqft |
Source: elevateMLS #1569954 Report a problem | ||
| 8/10/2026 | Listed for sale | $792,000+143.7%$339/sqft |
Source: elevateMLS #1569954 Report a problem | ||
| 3/16/2021 | Listing removed | -- |
Source: Owner Report a problem | ||
| 4/16/2014 | Sold | $325,000-6.9%$139/sqft |
Source: Public Record Report a problem | ||
| 1/19/2014 | Listed for sale | $349,000+43.9%$150/sqft |
Source: Owner Report a problem | ||
| 8/7/2013 | Sold | $242,500-3%$104/sqft |
Source: Public Record Report a problem | ||
| 6/27/2013 | Price change | $249,900-10.4%$107/sqft |
Source: Homepath #717140 Report a problem | ||
| 5/14/2013 | Listed for sale | $278,900+12%$120/sqft |
Source: Homepath Report a problem | ||
| 10/11/2011 | Listing removed | $249,000$107/sqft |
Source: Salzman Real Estate Services, Ltd #749763 Report a problem | ||
| 10/8/2011 | Listed for sale | $249,000-17.7%$107/sqft |
Source: Salzman Real Estate Services, Ltd #749763 Report a problem | ||
| 3/30/2009 | Sold | $302,500$130/sqft |
Source: Public Record Report a problem | ||
Public tax history
| Year | Property taxes | Tax assessment |
|---|---|---|
| 2025 | $2,741 +8.1% | $43,080 +5.3% |
| 2024 | $2,537 +21.2% | $40,910 |
| 2023 | $2,093 -4.1% | $40,910 +44.5% |
| 2022 | $2,181 | $28,310 -2.8% |
| 2021 | -- | $29,120 +11.4% |
| 2020 | $2,056 -5.8% | $26,140 |
| 2019 | $2,183 +21.7% | $26,140 +13.4% |
| 2018 | $1,793 -11.6% | $23,050 |
| 2017 | $2,028 +13.1% | $23,050 +0.6% |
| 2016 | $1,793 +0.6% | $22,910 |
| 2015 | $1,783 +18.4% | $22,910 +10% |
| 2014 | $1,506 | $20,820 |
| 2013 | -- | -- |
| 2012 | -- | $21,250 |
| 2011 | $1,586 | $21,250 -4% |
| 2010 | -- | $22,130 |
| 2009 | -- | $22,130 +4% |
| 2008 | -- | $21,280 |
| 2006 | -- | $21,280 +31.2% |
| 2004 | -- | $16,220 |
| 2003 | $728 -47.7% | $16,220 -13% |
| 2002 | $1,392 +9.5% | $18,640 +8.1% |
| 2001 | $1,271 | $17,250 |
Find assessor info on the county website
Monthly payment
Est. payment
Payment breakdown
Explore the cost of this home by adjusting the details. Changes won't be saved.Climate risks
Neighborhood: 80829
Nearby schools
Schools provided by the listing agent
- Elementary: Manitou Springs
- Middle: Manitou Springs
- High: Manitou Springs
- District: Manitou Springs-14
Source: elevateMLS. This data may not be complete. We recommend contacting the local school district to confirm school assignments for this home.


Similar homes
- $649,9004 bd3 ba2.1k sqft4 Stover Ln, Manitou Springs, CO 80829For Sale

 MLS ID #4174186, Aaron Salladay, Best Colorado Homes. elevateMLS
 - $725,0004 bd3 ba3.2k sqft525 Mesa Vista Ct, Colorado Springs, CO 80904For Sale
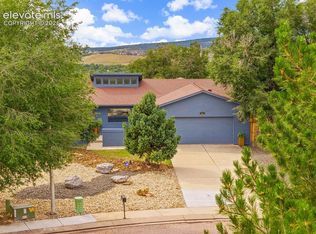 MLS ID #8171592, Sarah Futa, Keller Williams Action Realty, LLC. elevateMLS
 - $539,9004 bd3 ba2.6k sqft420 Allegheny Dr, Colorado Springs, CO 80919For Sale
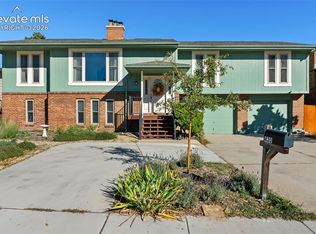 MLS ID #2616577, Louis Torres ABR ABRM EPRO GRI , The Innovative Group, LLC. elevateMLS
 - $624,9003 bd2 ba2.3k sqft728 W Kiowa St, Colorado Springs, CO 80905For Sale
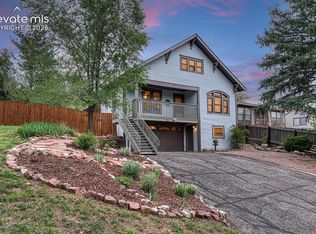 MLS ID #7190005, Michael Turner, LIV Sotheby's International Realty CO Springs. elevateMLS
 - $759,9004 bd4 ba3.4k sqft4975 Farthing Dr, Colorado Springs, CO 80906For SaleMLS ID #7450898, Lisa Pixley ABR GRI MRP SFR , REMAX PROPERTIES. elevateMLS
- $625,0003 bd2 ba2.3k sqft1717 N Franklin St, Colorado Springs, CO 80907For SaleMLS ID #8171950, Michael Baird, Solid Rock Realty. elevateMLS
- $725,0005 bd4 ba3.1k sqft33 El Dorado Ln, Colorado Springs, CO 80919For SaleMLS ID #2778260, Daniellelynn Biery MRP , Hause Associates Realty Services. elevateMLS
- $475,0003 bd2 ba2.4k sqft2523 W Monument St, Colorado Springs, CO 80904For SaleMLS ID #9763440, Katie Hollis AHWD , HomeSmart. elevateMLS
- $875,0005 bd4 ba3.2k sqft425 Roxbury Cir, Colorado Springs, CO 80906For SaleMLS ID #3866671, Carl Anderson, RE/MAX Real Estate Group LLC. elevateMLS
- $660,0005 bd3 ba3.1k sqft505 Big Sky Ct, Colorado Springs, CO 80919For SaleMLS ID #6461995, Dawn Kuster ABR GRI MRP , Key Realty. elevateMLS
- $612,5003 bd3 ba2.6k sqft3208 Brenner Pl, Colorado Springs, CO 80917For SaleMLS ID #2650849, Mark Hubert ABR CMLXv MRP PSA , My Front Range Living LLC. elevateMLS
- $625,0004 bd3 ba3.1k sqft1145 Garlock Ln, Colorado Springs, CO 80918For SaleMLS ID #2983193, Kathy Tutko ABR CRS PMN SRES , HomeSmart. elevateMLS
- $650,0004 bd4 ba2.6k sqft2626 W Pikes Peak Ave, Colorado Springs, CO 80904For SaleMLS ID #7342158, Beatrice Leichliter, Livingood Realty. elevateMLS
- $698,0005 bd4 ba3.3k sqft5368 Cliff Point Cir W, Colorado Springs, CO 80919For SaleMLS ID #3518084, Carmen Boles DSC MRP RENE , The Platinum Group. elevateMLS
- $799,9005 bd3 ba3.1k sqft5259 Bancroft Hts, Colorado Springs, CO 80906For SaleMLS ID #6301548, Claudia Banza, Homes of Colorado, LLC. elevateMLS
- $395,0002 bd3 ba1.3k sqft326 Santa Fe Pl Unit A, Manitou Springs, CO 80829For SaleMLS ID #1778755, Kimberly Kingston SRES , The Platinum Group. elevateMLS
- $624,9003 bd3 ba2.5k sqft2230 Brookwood Dr, Colorado Springs, CO 80918For SaleMLS ID #3660138, Ryan Blackburn, RE/MAX Real Estate Group LLC. elevateMLS
- $645,0005 bd4 ba3.3k sqft2040 Wickes Rd, Colorado Springs, CO 80919For SaleMLS ID #8555010, Bryan Vail, RE/MAX Real Estate Group LLC. elevateMLS
- $519,9003 bd3 ba2.3k sqft734 N Walnut St, Colorado Springs, CO 80905For SaleMLS ID #4394799, Lana Rodriguez, Real Broker, LLC DBA Real. elevateMLS
- $475,0004 bd3 ba2.7k sqft1316 Prairie Rd, Colorado Springs, CO 80909For SaleMLS ID #6244519, Chad Siebert, RE/MAX Real Estate Group LLC. elevateMLS
