Skip main navigation
Sold for $852,000
  • $852,000

    308 Sutherland Pl, Manitou Springs, CO 80829

    4beds
    3,522sqft
    Single Family Residence
    Built in 1965
    0.29 Acres Lot
    $834,100 Zestimate®
    $242/sqft
    $3,494 Estimated rent

    Home value

    $834,100

    $792,000 - $876,000

    $3,494/mo

    Zestimate® history
    Loading
    Loading...

    Owner options

    List your home for rent

    $3,494/mo

    Rent Zestimate®

    Find your next renter with Zillow Rental Manager. Plus, with online applications, you can quickly screen prospective tenants – for free.

    Learn more

    $3,494/mo

    Rent Zestimate®

    Refinance and save

    $4,930/mo

    Est. payment

    Refinancing to a lower rate could help reduce your monthly payments and save thousands over the life of the loan.

    See today's rates

    $4,930/mo

    Est. payment

    Explore your selling options

    Work with a Zillow partner agent

    Leverage their expertise and Zillow's premium Showcase listings to get your home seen by more buyers.

    Get started

    List with your own agent

    Get your home in front of millions of buyers by listing it on Zillow.

    Learn how to do it

    Sell it yourself

    Take full control of how buyers see your home on Zillow by listing For Sale by Owner (FSBO).

    List your home

    What's special

    Natural vegetationRemodeled walkout basementFruit treesLower flagstone patioPrivate fenced backyard oasisTwo ev charging outletsExpansive deck
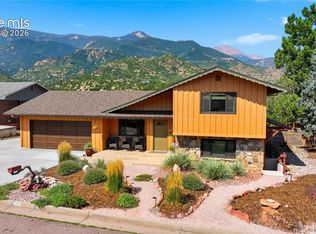
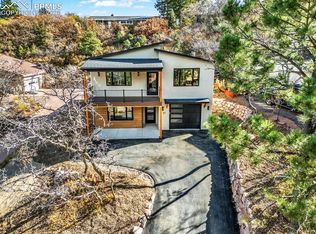
    Nestled in the sought-after Crystal Hills neighborhood of Manitou Springs, this beautifully updated mid-century gem offers breathtaking, unobstructed views of Pikes Peak and the surrounding mountains from the kitchen, dining area, expansive deck, and lower flagstone patio. Inside, an open floor plan bathed in natural light features oak and engineered maple flooring throughout most of the main level, three spacious bedrooms including a primary with en suite bath, newer kitchen appliances, and a cozy living room with a wood-burning fireplace. The fully remodeled walkout basement (2014) boasts cork flooring (except laundry), a large bedroom or exercise space, ¾ bath, tucked-away office, sunny bonus studio, and a family room with wet bar, pre-wired for a projector and surround sound, and another wood-burning fireplace. Step outside to a private, fenced backyard oasis with natural vegetation, winding trails perfect for dogs, and gorgeous landscaping filled with fruit trees, perennials, and pollinator- and deer-friendly plants—all maintained by an app-controlled 8-zone sprinkler system. Additional highlights include a spacious two-car garage with a smart opener and two EV charging outlets, new AC (2024), roof and gutters (2019), upgraded insulation, and a laundry room with shelving and ample storage. Located on a wide, quiet street just four blocks to a trailhead into Red Rock Canyon Open Space and the Intemann Trail, and two blocks to a neighborhood park, this home is a rare blend of comfort, style, and nature.

    Zillow last checked:

    Listing updated:

    Listed by:

    Skye Lewis PSA 719-439-6316,

    Manitou Springs Real Estate LLC

    Bought with:

    Sydney Burnett

    Keller Williams Clients Choice Realty

    Source: elevateMLS,MLS#: 8544272MLS Logo

    Facts & features

    Interior

    Bedrooms & bathrooms
    • Bedrooms: 4
    • Bathrooms: 3
    • Full bathrooms: 1
    • 3/4 bathrooms: 2
    Primary bedroom
    • Level: Main
    • Area: 204 Square Feet
    • Dimensions: 17 x 12
    Heating
    • Forced Air, Natural Gas
    Cooling
    • Central Air
    Appliances
    • Included: 220v in Kitchen, Dishwasher, Disposal, Double Oven, Dryer, Microwave, Oven, Range, Refrigerator, Self Cleaning Oven, Washer
    • Laundry: In Basement, Electric Hook-up
    Features
    • See Prop Desc Remarks, Breakfast Bar, High Speed Internet, Pantry, Wet Bar
    • Flooring: Other, Vinyl/Linoleum, Wood
    • Windows: Window Coverings
    • Basement: Full,Partially Finished
    • Number of fireplaces: 2
    • Fireplace features: Basement, Two
    Interior area
    • Total structure area: 3,522
    • Total interior livable area: 3,522 sqft
    • Finished area above ground: 1,761
    • Finished area below ground: 1,761

    Property

    Parking
    • Total spaces: 2
    • Parking features: Attached, Garage Door Opener, Concrete Driveway
    • Attached garage spaces: 2
    Features
    • Patio & porch: Wood Deck
    • Exterior features: Auto Sprinkler System
    • Fencing: Back Yard
    • Has view: Yes
    • View description: Mountain(s), View of Pikes Peak
    Lot
    • Size: 0.29 Acres
    • Features: Foothill, Level, Sloped, Hiking Trail, Near Fire Station, Near Park, Near Public Transit, Near Schools, Near Shopping Center, Front Landscaped
    Details
    • Parcel number: 7409108005
    • Other equipment: Home Theater

    Construction

    Type & style
    • Home type: SingleFamily
    • Architectural style: Ranch
    • Property subtype: Single Family Residence
    Materials
    • Brick, Wood Siding, Framed on Lot, Frame
    • Roof: Composite Shingle
    Condition
    • Existing Home
    • New construction: No
    • Year built: 1965

    Utilities & green energy

    • Electric: 220 Volts in Garage
    • Water: Municipal
    • Utilities for property: Cable Available, Electricity Connected, Natural Gas Connected

    Community & HOA

    Location
    • Region: Manitou Springs

    Financial & listing details

    • Price per square foot: $242/sqft
    • Tax assessed value: $763,433
    • Annual tax amount: $3,505
    • Date on market: 5/10/2025
    • Listing terms: Cash,Conventional,VA Loan
    • Electric utility on property: Yes

    Price history

    DateEventPrice
    6/30/2025Sold$852,000+0.5%$242/sqft
    Source: elevateMLS #8544272 Report a problem
    6/4/2025Contingent$848,000$241/sqft
    Source: elevateMLS #8544272 Report a problem
    5/31/2025Price change$848,000-2%$241/sqft
    Source: elevateMLS #8544272 Report a problem
    5/22/2025Price change$865,000-2.3%$246/sqft
    Source: elevateMLS #8544272 Report a problem
    5/10/2025Listed for sale$885,000+149.3%$251/sqft
    Source: elevateMLS #8544272 Report a problem
    8/27/2009Sold$355,000$101/sqft
    Source: Public Record Report a problem
    7/30/2009Listed for sale$355,000+49.2%$101/sqft
    Source: RE/MAX Properties, Inc. #517875 Report a problem
    5/3/1999Sold$238,000$68/sqft
    Source: Public Record Report a problem

    Public tax history

    YearProperty taxesTax assessment
    2024$3,272 +22.2%$51,150
    2023$2,676 -4.1%$51,150 +41.3%
    2022$2,790 $36,200 -2.8%
    2021-- $37,240 +11.4%
    2020$2,629 -5.8%$33,430
    2019$2,792 +21.8%$33,430 +13.4%
    2018$2,292 -11.6%$29,470
    2017$2,593 +13.1%$29,470 +0.1%
    2016$2,292 +0%$29,450 +5.4%
    2015$2,292 +24.7%$27,940 +10%
    2014$1,837 $25,400
    2013-- --
    2012-- $25,920
    2011$1,935 $25,920 -4%
    2010-- $27,000
    2009-- $27,000 +4%
    2008-- $25,960
    2006-- $25,960 +27.4%
    2004-- $20,370
    2003$1,757 +2.8%$20,370 -11%
    2002$1,710 +10.3%$22,890 +8.8%
    2001$1,550 $21,030
    Find assessor info on the county website

    Neighborhood: 80829

    Nearby schools

    GreatSchools rating
    Schools provided by the listing agent
    • Elementary: Manitou Springs
    • Middle: Manitou Springs
    • High: Manitou Springs
    • District: Manitou Springs-14

    Source: elevateMLS. This data may not be complete. We recommend contacting the local school district to confirm school assignments for this home.

    Get a cash offer in 3 minutes
    Find out how much your home could sell for in as little as 3 minutes with a no-obligation cash offer.
    Estimated market value
    $834,100
    Get a cash offer in 3 minutes
    Find out how much your home could sell for in as little as 3 minutes with a no-obligation cash offer.
    Estimated market value
    $834,100