MOVE-IN READY - Tastefully updated ranch home with new carpet, new interior paint and finished basement in gated community...high ceilings with open floor plan and walls of windows providing natural light will welcome you upon entry...the functional kitchen has new counter tops, backsplash, new cook top, oven and microwave and offers meal prep while entertaining your guests in the dining spaces and great room...the primary suite adjoins a phenomenal luxurious spa-like environment with new granite counter, new tile throughout and an oversize walk-in closet...the finished private basement adds 3 additional bedrooms to the 2 on the main level making it a 5-bedroom home...the large storage area in the basement is finished and offers great storage space...
For sale
$799,900
5259 Bancroft Hts, Colorado Springs, CO 80906
5beds
3,152sqft
Single Family Residence
Built in 1999
8,651 Square Feet Lot
$-- Zestimate®
$254/sqft
$151/mo HOA
What's special
- 25 days
- 569
- 33
Likely to sell faster than
Zillow last checked:
Listing updated:
Listed by:
Claudia Banza 719-331-1994,
Homes of Colorado, LLC
Source: elevateMLS,MLS#: 6301548
Facts & features
Interior
Bedrooms & bathrooms
- Bedrooms: 5
- Bathrooms: 3
- Full bathrooms: 1
- 3/4 bathrooms: 2
Other
- Level: Main
- Area: 180 Square Feet
- Dimensions: 12 x 15
Heating
- Forced Air
Cooling
- Ceiling Fan(s), Central Air
Appliances
- Included: 220v in Kitchen, Cooktop, Dishwasher, Microwave, Oven, Refrigerator, Self Cleaning Oven
- Laundry: Main Level
Features
- 6-Panel Doors, 9Ft + Ceilings, Great Room, Breakfast Bar
- Flooring: Carpet, Tile, Wood, Luxury Vinyl
- Windows: Window Coverings
- Basement: Full,Partially Finished
- Number of fireplaces: 2
- Fireplace features: Basement, Gas, Two
Interior area
- Total structure area: 3,152
- Total interior livable area: 3,152 sqft
- Finished area above ground: 1,592
- Finished area below ground: 1,560
Video & virtual tour
Property
Parking
- Total spaces: 2
- Parking features: Attached, Garage Door Opener, Concrete Driveway
- Attached garage spaces: 2
Features
- Has view: Yes
- View description: Mountain(s)
Lot
- Size: 8,651 Square Feet
- Features: Cul-De-Sac, Hiking Trail, Near Fire Station, Near Park, Near Schools, HOA Required $
Details
- Parcel number: 6507306035
Construction
Type & style
- Home type: SingleFamily
- Architectural style: Ranch
- Property subtype: Single Family Residence
Materials
- Stucco, Frame
- Roof: Tile
Condition
- Existing Home
- New construction: No
- Year built: 1999
Utilities & green energy
- Water: Municipal
- Utilities for property: Cable Available, Electricity Connected, Natural Gas Connected
Green energy
- Indoor air quality: Radon System
Community & HOA
Community
- Features: Gated
HOA
- Has HOA: Yes
- Services included: Covenant Enforcement, Maintenance Grounds, Security, Snow Removal
- HOA fee: $1,815 annually
Location
- Region: Colorado Springs
Financial & listing details
- Price per square foot: $254/sqft
- Tax assessed value: $827,796
- Annual tax amount: $3,439
- Date on market: 9/16/2026
- Listing terms: Cash,Conventional,FHA,Lease Option,Owner Pay Points,Trade/Exchange,VA Loan
- Electric utility on property: Yes
Estimated market value
Not available
Estimated sales range
Not available
Not available
Price history
| Date | Event | Price |
|---|---|---|
| 9/20/2026 | Listed for sale | $799,900+22.1%$254/sqft |
Source:  elevateMLS #6301548 Report a problem elevateMLS #6301548 Report a problem | ||
| 7/14/2025 | Sold | $655,000-2.1%$208/sqft |
Source: elevateMLS #1743973 Report a problem | ||
| 5/24/2025 | Contingent | $669,000$212/sqft |
Source: elevateMLS #1743973 Report a problem | ||
| 5/21/2025 | Price change | $669,000-2.3%$212/sqft |
Source: elevateMLS #1743973 Report a problem | ||
| 3/13/2025 | Listed for sale | $685,000+163.5%$217/sqft |
Source: elevateMLS #1743973 Report a problem | ||
| 1/7/2000 | Sold | $260,000$82/sqft |
Source: Public Record Report a problem | ||
Public tax history
| Year | Property taxes | Tax assessment |
|---|---|---|
| 2025 | $2,447 -13.1% | $58,360 +26.9% |
| 2024 | $2,815 +63.1% | $45,980 |
| 2023 | $1,725 -5.3% | $45,980 +42.5% |
| 2022 | $1,822 | $32,270 -2.8% |
| 2021 | -- | $33,190 +10.7% |
| 2020 | $1,639 +1.2% | $29,990 |
| 2019 | $1,620 +8.7% | $29,990 +7.5% |
| 2018 | $1,490 -0.4% | $27,900 |
| 2017 | $1,496 +0.4% | $27,900 -1.2% |
| 2016 | $1,490 +4.8% | $28,250 |
| 2015 | $1,422 +8.7% | $28,250 +6% |
| 2014 | $1,308 | $26,650 |
| 2013 | -- | -- |
| 2012 | -- | $27,760 |
| 2011 | $1,799 | $27,760 -7% |
| 2010 | -- | $29,850 |
| 2009 | -- | $29,850 +2% |
| 2008 | -- | $29,260 |
| 2006 | -- | $29,260 +27.1% |
| 2004 | -- | $23,030 |
| 2003 | $1,551 +2.9% | $23,030 -5.5% |
| 2002 | $1,506 +33.5% | $24,380 +46.8% |
| 2001 | $1,128 | $16,610 |
Find assessor info on the county website
Monthly payment
Est. payment
Payment breakdown
Explore the cost of this home by adjusting the details. Changes won't be saved.Climate risks
Neighborhood: Broadmoor
Nearby schools
Schools provided by the listing agent
- District: Cheyenne Mtn-12
Source: elevateMLS. This data may not be complete. We recommend contacting the local school district to confirm school assignments for this home.
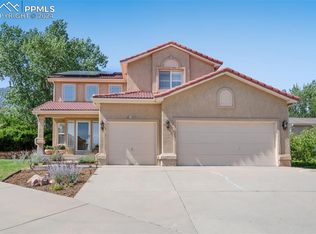
- $700,0004 bd3 ba3.2k sqft5255 Bancroft Hts, Colorado Springs, CO 80906Sold
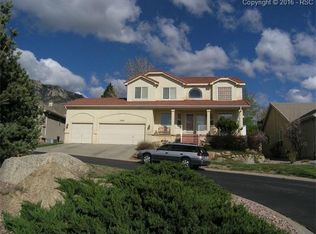
- $664,2003 bd3 ba3.4k sqft5263 Bancroft Hts, Colorado Springs, CO 80906Off Market
- $603,4004 bd3 ba3k sqft5045 Broadmoor Bluffs Dr, Colorado Springs, CO 80906Off Market

- $755,0005 bd4 ba3.3k sqft5039 Broadmoor Bluffs Dr, Colorado Springs, CO 80906Sold
Similar homes
- $759,9004 bd4 ba3.4k sqft4975 Farthing Dr, Colorado Springs, CO 80906For Sale
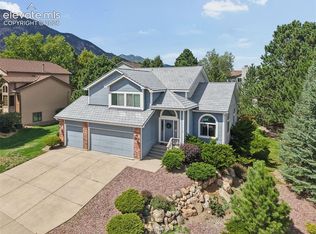
 MLS ID #7450898, Lisa Pixley ABR GRI MRP SFR , REMAX PROPERTIES. elevateMLS
 - $875,0005 bd4 ba3.2k sqft425 Roxbury Cir, Colorado Springs, CO 80906For Sale
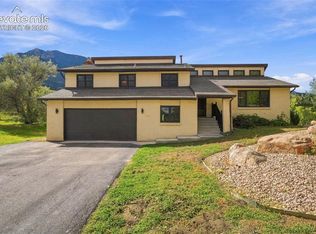 MLS ID #3866671, Carl Anderson, RE/MAX Real Estate Group LLC. elevateMLS
 - $900,0005 bd3 ba3.7k sqft322 W Cheyenne Mountain Blvd, Colorado Springs, CO 80906For Sale
 MLS ID #7060701, Danielle Frisbie CRS EPRO GRI MRP PSA , The Cutting Edge. elevateMLS
 - $925,0005 bd3 ba4k sqft2706 Andromeda Dr, Colorado Springs, CO 80906For Sale
 MLS ID #2835472, Suzanne Holland GRI , The Platinum Group. elevateMLS
 - $885,0003 bd4 ba4.3k sqft1205 Oakmoor Hts, Colorado Springs, CO 80906For SaleMLS ID #3551205, Russ Winther GRI MRP , Mountain Peak Realty LLC. elevateMLS
- $610,0004 bd4 ba2.5k sqft970 Royal Crown Ln, Colorado Springs, CO 80906For SaleMLS ID #4571715, Michelle Carmona, Broadmoor Bluffs Realty. elevateMLS
- $480,0005 bd4 ba2.7k sqft1326 S Canoe Creek Dr, Colorado Springs, CO 80906For SaleMLS ID #9872033, Lisa Robinson ABR RENE , REMAX PROPERTIES. elevateMLS
- $1,150,0003 bd4 ba3.6k sqft860 Appian Ct, Colorado Springs, CO 80906For SaleMLS ID #7463664, Patricia Ingels ABR , The Platinum Group. elevateMLS
- $900,0006 bd4 ba3.6k sqft530 Mesa Vista Ct, Colorado Springs, CO 80904For SaleMLS ID #4387822, Richard Gingras REOS , Keller Williams Partners. elevateMLS
- $699,0004 bd3 ba3.3k sqft1924 Payton Cir, Colorado Springs, CO 80915For SaleMLS ID #8260955, Michelle Bies, Better Homes and Gardens Real Estate Kenney & Company. elevateMLS
- $515,0004 bd3 ba3.3k sqft4895 Sanctuary Grv, Colorado Springs, CO 80906For SaleMLS ID #8481922, Jennifer Harlan ABR CRS GRI MRP , REMAX PROPERTIES. elevateMLS
- $799,0005 bd3 ba4.5k sqft9043 Stony Creek Dr, Colorado Springs, CO 80924For SaleMLS ID #3117609, Jamie Krakofsky MRP , Keller Williams Partners. elevateMLS
- $800,0005 bd3 ba3.9k sqft3575 Hollycrest Dr, Colorado Springs, CO 80920For SaleMLS ID #7267062, Paula Romanos MRP SRES , ERA Shields Real Estate. elevateMLS
- $489,0004 bd4 ba3.1k sqft4475 Songglen Cir, Colorado Springs, CO 80906For SaleMLS ID #1497996, Trista Fischer-Boykin, Engel & Voelkers Castle Rock. elevateMLS
- $650,0003 bd4 ba2.3k sqft16 Woodbridge Dr, Colorado Springs, CO 80906For SaleMLS ID #9381179, Stephen Kenney, Better Homes and Gardens Real Estate Kenney & Company. elevateMLS
- $549,0004 bd3 ba3k sqft1167 Hill Mesa Ct, Colorado Springs, CO 80905For SaleMLS ID #6323578, Angela Byrne, Byrne Real Estate and Property Management PLLC. elevateMLS
- $698,0005 bd4 ba3.3k sqft5368 Cliff Point Cir W, Colorado Springs, CO 80919For SaleMLS ID #3518084, Carmen Boles DSC MRP RENE , The Platinum Group. elevateMLS
- $730,0004 bd4 ba3.9k sqft2667 Marston Hts, Colorado Springs, CO 80920For SaleMLS ID #4500366, Craig Rogers, The Platinum Group. elevateMLS
- $755,0004 bd3 ba3.6k sqft540 Grey Eagle Dr, Colorado Springs, CO 80919For SaleMLS ID #1194869, Chad William Lauber, Coldwell Banker Realty. elevateMLS
- $675,0005 bd4 ba3.1k sqft930 Flying Eagle Pl, Colorado Springs, CO 80919For SaleMLS ID #3253743, Camellia Coray, Coldwell Banker Realty. elevateMLS
