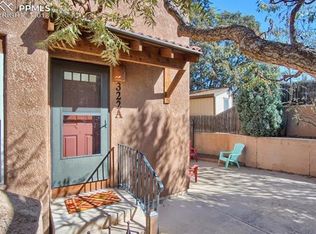
Experience the best of Manitou Springs living in this beautifully maintained Taos Village townhome, ideally situated just steps from the vibrant shops, restaurants, galleries, festivals, and year-round events that make this mountain town so special. Outdoor enthusiasts will love being just minutes from some of the area's most iconic hiking and biking trails, while the community pool and clubhouse provide the perfect place to unwind all summer long. A private, enclosed courtyard welcomes you home with attractive xeriscaping, colorful perennials, and sunny southern exposure, creating a peaceful outdoor retreat that's perfect for morning coffee or evening entertaining. Inside, soaring ceilings and abundant natural light enhance the inviting living spaces. The living room features rich hardwood floors, a striking 3-sided gas fireplace, built-in desk, and walkout access to the courtyard. The adjoining dining area shares the fireplace and opens to a spacious composite deck with beautiful views of Garden of the Gods. The kitchen offers quartz countertops, stainless steel appliances, a pantry, breakfast bar, and walkout access, making it as functional as it is stylish. Upstairs, both generously sized bedroom suites feature private adjoining bathrooms and walk-in closets, providing comfort and privacy for owners and guests alike. Brand new carpet throughout the upper level adds a fresh, move-in-ready feel. Additional highlights include an oversized attached 2-car garage, partial basement for extra storage, and low-maintenance living with HOA-covered exterior maintenance, snow removal, trash, insurance, and more. If you've been looking for a lock-and-leave home in one of Colorado's most desirable mountain communities, this is an opportunity you won't want to miss.
For sale
Price cut: $20K (7/27)
$395,000
326 Santa Fe Pl Unit A, Manitou Springs, CO 80829
2beds
1,335sqft
:
Get pre-qualified$3,043/mo
Condominium
Built in 2001
-- sqft lot
$-- Zestimate®
$296/sqft
$568/mo HOA
What's special
Colorful perennialsPrivate enclosed courtyardGenerously sized bedroom suitesStainless steel appliancesPrivate adjoining bathroomsBuilt-in deskAbundant natural light
- 41 days |
- 504 |
- 26 |
Zillow last checked:
Listing updated:
Listed by:
Kimberly Kingston SRES 719-229-3142,
The Platinum Group
Source: elevateMLS,MLS#: 1778755
Facts & features
Interior
Bedrooms & bathrooms
- Bedrooms: 2
- Bathrooms: 3
- Full bathrooms: 1
- 3/4 bathrooms: 1
- 1/2 bathrooms: 1
Other
- Level: Upper
- Area: 221 Square Feet
- Dimensions: 13 x 17
Heating
- Forced Air, Natural Gas
Cooling
- Ceiling Fan(s), Central Air
Appliances
- Included: Dishwasher, Disposal, Dryer, Gas in Kitchen, Microwave, Range, Refrigerator, Self Cleaning Oven, Washer
- Laundry: Electric Hook-up, Upper Level
Features
- 6-Panel Doors, 9Ft + Ceilings, Great Room, Breakfast Bar, Pantry
- Flooring: Carpet, Tile, Wood
- Windows: Window Coverings
- Basement: Partial,Partially Finished
- Has fireplace: Yes
- Fireplace features: Gas
- Common walls with other units/homes: 2+ Common Walls
Interior area
- Total structure area: 1,335
- Total interior livable area: 1,335 sqft
- Finished area above ground: 1,220
- Finished area below ground: 115
Property
Parking
- Total spaces: 2
- Parking features: Attached, Garage Door Opener, Oversized, Paved Driveway
- Attached garage spaces: 2
Features
- Levels: Two
- Stories: 2
- Patio & porch: Composite, Concrete, See Prop Desc Remarks
- Pool features: Pool
- Fencing: Front Yard
- Has view: Yes
- View description: Mountain(s)
Lot
- Size: 627 Square Feet
- Features: Level, Hiking Trail, Near Fire Station, Near Hospital, Near Park, Near Public Transit, Near Schools, Near Shopping Center, HOA Required $, Landscaped
Construction
Type & style
- Home type: Condo
- Property subtype: Condominium
- Attached to another structure: Yes
Materials
- Stucco, Frame
- Roof: Other
Condition
- Existing Home
- New construction: No
- Year built: 2001
Utilities & green energy
- Water: Municipal
- Utilities for property: Electricity Connected, Natural Gas Connected
Community & HOA
Community
- Features: Clubhouse, Pool
HOA
- Has HOA: Yes
- Services included: Common Utilities, Covenant Enforcement, Insurance, Maintenance Grounds, Maintenance Structure, Management, Snow Removal, Trash Removal, Other, See Show/Agent Remarks
- HOA fee: $568 monthly
Location
- Region: Manitou Springs
Financial & listing details
- Price per square foot: $296/sqft
- Annual tax amount: $2,301
- Date on market: 6/26/2026
- Listing terms: Cash,Conventional,FHA,VA Loan
- Electric utility on property: Yes
Estimated market value
Not available
Estimated sales range
Not available
Not available
Price history
| Date | Event | Price |
|---|---|---|
| 7/27/2026 | Price change | $395,000-4.8%$296/sqft |
Source:  elevateMLS #1778755 Report a problem elevateMLS #1778755 Report a problem | ||
| 6/26/2026 | Listed for sale | $415,000+3.8%$311/sqft |
Source: elevateMLS #1778755 Report a problem | ||
| 4/15/2024 | Sold | $400,000$300/sqft |
Source: elevateMLS #4549921 Report a problem | ||
| 3/14/2024 | Contingent | $400,000$300/sqft |
Source: elevateMLS #4549921 Report a problem | ||
| 3/9/2024 | Listed for sale | $400,000$300/sqft |
Source: elevateMLS #4549921 Report a problem | ||
Public tax history
Tax history is unavailable.
Monthly payment
Est. payment
Payment breakdown
Explore the cost of this home by adjusting the details. Changes won't be saved.Climate risks
Neighborhood: 80829
Nearby schools
GreatSchools rating
- 5/10Ute Pass Elementary SchoolGrades: PK-6Distance: 6.6 mi
- 6/10Manitou Springs Middle SchoolGrades: 6-8Distance: 0.3 mi
- 8/10Manitou Springs High SchoolGrades: 9-12Distance: 0.2 mi
Schools provided by the listing agent
- Elementary: Manitou Springs
- Middle: Manitou Springs
- High: Manitou Springs
- District: Manitou Springs-14
Source: elevateMLS. This data may not be complete. We recommend contacting the local school district to confirm school assignments for this home.
- $395,9002 bd3 ba1.4k sqft328 Santa Fe Pl UNIT B, Manitou Springs, CO 80829Off Market

- $418,0003 bd3 ba1.4k sqft328 Santa Fe Pl UNIT A, Manitou Springs, CO 80829Off Market
- $426,4003 bd3 ba1.6k sqft322A Santa Fe Pl, Manitou Springs, CO 80829Off Market

- $416,2003 bd3 ba1.6k sqft322 Santa Fe Pl UNIT A, Manitou Springs, CO 80829Off Market
- $404,4002 bd3 ba1.3k sqft330 Santa Fe Pl UNIT A, Manitou Springs, CO 80829Off Market
- $414,0002 bd3 ba1.3k sqft330 Santa Fe Pl UNIT B, Manitou Springs, CO 80829Sold
- $511,5004 bd2 ba1.1k sqft18 Taos Pl, Manitou Springs, CO 80829Off Market
- $407,0002 bd3 ba1.2k sqft330 Santa Fe Place #A, Manitou, CO 80829Sold
A local agent can set up tours, give advice and negotiate with sellers.
Similar homes
- $315,0002 bd3 ba1.4k sqft1822 Britton Vw, Colorado Springs, CO 80904For Sale

 MLS ID #1061747, Lucas Tl Jensen, REMAX PROPERTIES. elevateMLS
 - $399,5003 bd3 ba1.5k sqft1302 Race St, Colorado Springs, CO 80904For Sale
 MLS ID #6979542, Joshua Dorsey, Abode Real Estate. elevateMLS
 - $350,0002 bd3 ba1.4k sqft1834 Britton Vw, Colorado Springs, CO 80905For Sale
 MLS ID #7239319, Laura Gallant ABR C2EX MRP RENE SFR SRES , The Platinum Group. elevateMLS
 - $325,0003 bd2 ba1.3k sqft1550 Little Bear Creek Poin Unit 203, Colorado Springs, CO 80904For Sale
 MLS ID #4934213, Lana Rodriguez, Real Broker, LLC DBA Real. elevateMLS
 - $399,0003 bd3 ba1.7k sqft2668 Christopher Ter, Colorado Springs, CO 80907For SaleMLS ID #4793680, Jeffrey Johnson, Keller Williams Premier Realty. elevateMLS
- $410,0003 bd3 ba1.4k sqft1876 Silver Meadow Cir, Colorado Springs, CO 80915For SaleMLS ID #6088415, Amy Kunce-Martinez, The Cutting Edge. elevateMLS
- $395,0004 bd2 ba1.8k sqft3035 Maverick Dr, Colorado Springs, CO 80918For SaleMLS ID #1725423, Eric Councill MRP , Summit Ridge Group LLC. elevateMLS
- $339,9002 bd1 ba1.1k sqft555 Autumn Crest Cir Unit F, Colorado Springs, CO 80919For SaleMLS ID #4480929, Elizabeth Maloney CDPE , REMAX PROPERTIES. elevateMLS
- $300,0002 bd2 ba1.1k sqft1695 Little Bear Creek Pt Unit 304, Colorado Springs, CO 80904For SaleMLS ID #6347002, Suzanne Holland GRI , The Platinum Group. elevateMLS
- $410,0003 bd2 ba1.5k sqft1480 Shadberry Ct, Colorado Springs, CO 80915For SaleMLS ID #3896361, Laura Gallant ABR C2EX MRP RENE SFR SRES , The Platinum Group. elevateMLS
- $405,0003 bd3 ba1.5k sqft637 Trailcrest Ct, Colorado Springs, CO 80906For SaleMLS ID #6334473, Jose Cazares, Engel & Voelkers Pikes Peak. elevateMLS
- $449,9002 bd3 ba1.9k sqft1346 Mirrillion Hts, Colorado Springs, CO 80904For SaleMLS ID #4406607, Pete Hitchcock, Pro Flat Fee Realty LLC. elevateMLS
- $305,0002 bd2 ba1.1k sqft1530 Little Bear Creek Pt Unit 301, Colorado Springs, CO 80904For SaleMLS ID #4035575, Shereen Bishop, The Cutting Edge. elevateMLS
- $529,9903 bd3 ba850 sqft1302 Parkview Blvd, Colorado Springs, CO 80905For SaleMLS ID #7161419, Amelia Tillman C2EX MRP SRES , The Cutting Edge. elevateMLS
- $350,0002 bd2 ba1.4k sqft102 Creekside Ln, Colorado Springs, CO 80906For SaleMLS ID #7107164, Maya Lewis, Redfin Corporation. elevateMLS
- $355,0003 bd4 ba1.8k sqft2310 E La Salle St Unit 106, Colorado Springs, CO 80909For SaleMLS ID #2663692, Kerri Kilgore CRS MRP SFR SRES , Realty One Group Apex. elevateMLS
- $400,0003 bd3 ba1.2k sqft6279 Scottsbluff Dr, Colorado Springs, CO 80923For SaleMLS ID #6037437, Tamara Whalen SRES , HomeSmart. elevateMLS
- $360,0003 bd2 ba1.2k sqft4931 Joseph Dr, Colorado Springs, CO 80916For SaleMLS ID #6523999, Titus Hocking, Better Homes and Gardens Real Estate Kenney & Company. elevateMLS
- $365,0003 bd3 ba1.7k sqft2067 Bristlecone Dr, Colorado Springs, CO 80919For SaleMLS ID #2287765, Sharon Sloan, Keller Williams Clients Choice Realty. elevateMLS
- $399,9904 bd3 ba1.7k sqft4999 Rusty Nail Point, Colorado Springs, CO 80916For SaleMLS ID #3072136, Joshua Fugate GRI , MacKenzie-Jackson Real Estate. elevateMLS
