Nestled right along the scenic banks of Cheyenne Creek, this rare end-unit townhome strikes the perfect balance between a peaceful nature retreat and a vibrant urban lifestyle. Imagine starting your mornings with a cup of coffee on your private creek-side deck, serenaded by the gentle rush of the stream, or enjoying your fully fenced, grassy front yard—a highly coveted, rare find in this community. Inside, the home is a sun-drenched sanctuary featuring an open-concept main level where a cozy living room with a brick-surround gas fireplace flows effortlessly into the dining and kitchen areas. The kitchen boasts dramatic two-story ceilings and bright skylights that flood the space with natural light. Upstairs, a spacious primary bedroom complete with vaulted ceilings, a built-in vanity with sink, and windows overlooking the creek, alongside an additional large bedroom, full bath, and convenient laundry room. Perfectly positioned just minutes from the historic Broadmoor Hotel and the trendy dining at Ivywild School, this home offers unmatched tranquility with seamless access to the I-25 corridor for an effortless commute.
For sale
Price cut: $25K (8/31)
$325,000
102 Creekside Ln, Colorado Springs, CO 80906
2beds
1,410sqft
Townhouse
Built in 1978
1,520 Square Feet Lot
$319,000 Zestimate®
$230/sqft
$365/mo HOA
What's special
- 78 days
- 511
- 59
Zillow last checked:
Listing updated:
Listed by:
Maya Lewis 719-930-1774,
Redfin Corporation
Source: elevateMLS,MLS#: 7107164
Facts & features
Interior
Bedrooms & bathrooms
- Bedrooms: 2
- Bathrooms: 2
- Full bathrooms: 1
- 1/2 bathrooms: 1
Other
- Level: Upper
Heating
- Forced Air
Cooling
- Central Air
Appliances
- Included: Cooktop, Dishwasher, Disposal, Dryer, Microwave, Range, Refrigerator, Washer
- Laundry: Upper Level
Features
- 9Ft + Ceilings, Beamed Ceilings, Other, See Prop Desc Remarks, Breakfast Bar
- Flooring: Carpet, Vinyl/Linoleum, Wood Laminate
- Has basement: No
- Number of fireplaces: 1
- Fireplace features: Gas, One
- Common walls with other units/homes: End Unit
Interior area
- Total structure area: 1,410
- Total interior livable area: 1,410 sqft
- Finished area above ground: 1,410
- Finished area below ground: 0
Property
Parking
- Total spaces: 1
- Parking features: Attached, Even with Main Level, Garage Door Opener
- Attached garage spaces: 1
Features
- Levels: Two
- Stories: 2
- Patio & porch: Wood Deck
- Waterfront features: Stream/Creek
Lot
- Size: 1,520 Square Feet
- Features: Corner Lot, Wooded, Front Landscaped
Details
- Parcel number: 6430216062
Construction
Type & style
- Home type: Townhouse
- Property subtype: Townhouse
- Attached to another structure: Yes
Materials
- Stucco, Frame
- Foundation: Crawl Space
- Roof: Other
Condition
- Existing Home
- New construction: No
- Year built: 1978
Utilities & green energy
- Water: Municipal
- Utilities for property: Cable Available, Natural Gas Connected, Phone Available
Community & HOA
HOA
- Has HOA: Yes
- Services included: Insurance, Lawn, Maintenance Grounds, Maintenance Structure, Sewer, Snow Removal, Trash Removal, Water
- HOA fee: $365 monthly
Location
- Region: Colorado Springs
Financial & listing details
- Price per square foot: $230/sqft
- Tax assessed value: $345,468
- Annual tax amount: $855
- Date on market: 7/31/2026
- Listing terms: Cash,Conventional,FHA,VA Loan
Estimated market value
$319,000
$303,000 - $335,000
$1,836/mo
Price history
| Date | Event | Price |
|---|---|---|
| 8/31/2026 | Price change | $325,000-7.1%$230/sqft |
Source:  elevateMLS #7107164 Report a problem elevateMLS #7107164 Report a problem | ||
| 7/31/2026 | Listed for sale | $350,000+182.3%$248/sqft |
Source: elevateMLS #7107164 Report a problem | ||
| 5/2/1997 | Sold | $124,000$88/sqft |
Source: Public Record Report a problem | ||
Public tax history
| Year | Property taxes | Tax assessment |
|---|---|---|
| 2025 | $651 -28.9% | $24,360 +7.5% |
| 2024 | $916 +80.6% | $22,670 |
| 2023 | $507 -7.8% | $22,670 +42.3% |
| 2022 | $550 | $15,930 -2.8% |
| 2021 | -- | $16,390 +15.1% |
| 2020 | $490 +0.5% | $14,240 |
| 2019 | $488 +7.4% | $14,240 +10.6% |
| 2018 | $454 -5.2% | $12,880 |
| 2017 | $479 +5.5% | $12,880 +7.3% |
| 2016 | $454 +28.3% | $12,000 |
| 2015 | $354 -2.8% | $12,000 |
| 2014 | $364 | $12,000 |
| 2013 | -- | -- |
| 2012 | -- | $12,540 |
| 2011 | $786 | $12,540 -4.6% |
| 2010 | -- | $13,150 |
| 2009 | -- | $13,150 -2.2% |
| 2008 | -- | $13,440 |
| 2006 | -- | $13,440 +34.8% |
| 2004 | -- | $9,970 |
| 2003 | $694 +3.5% | $9,970 -13% |
| 2002 | $671 -10.2% | $11,460 -3% |
| 2001 | $747 | $11,820 |
Find assessor info on the county website
Monthly payment
Est. payment
Payment breakdown
Explore the cost of this home by adjusting the details. Changes won't be saved.Climate risks
Neighborhood: Broadmoor
Nearby schools
Schools provided by the listing agent
- District: Colorado Springs 11
Source: elevateMLS. This data may not be complete. We recommend contacting the local school district to confirm school assignments for this home.
- $339,1003 bd3 ba1.6k sqft104 Creekside Ln, Colorado Springs, CO 80906Off Market

- $2,800-- bd-- ba-- sqft104 Creekside Ln, Colorado springs, CO 80906Off Market
- $2,800-- bd-- ba-- sqft104 Creekside Ln, Colorado springs, CO 80906Off Market
- $390,0002 bd2 ba1.4k sqft106 Creekside Ln, Colorado Springs, CO 80906Sold

Similar homes
- $350,0002 bd3 ba2k sqft292 Cobblestone Dr, Colorado Springs, CO 80906For Sale

 MLS ID #1207655, Liza West, Redfin Corporation. elevateMLS
 - $239,9002 bd3 ba1.2k sqft826 London Green Way, Colorado Springs, CO 80906For Sale
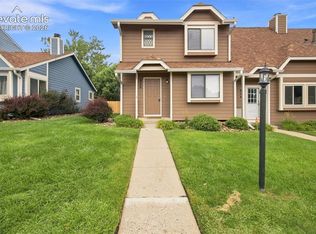 MLS ID #8555588, Brett Weldon CMLXV MRP , The Springs Team Real Estate Company. elevateMLS
 - $315,0002 bd3 ba1.3k sqft3330 Templeton Gap Rd Unit 31, Colorado Springs, CO 80907For Sale
 MLS ID #4099659, AJ Adcock, Engel & Voelkers Pikes Peak. elevateMLS
 - $325,0003 bd1 ba894 sqft1933 S Prospect Ave, Colorado Springs, CO 80905For Sale
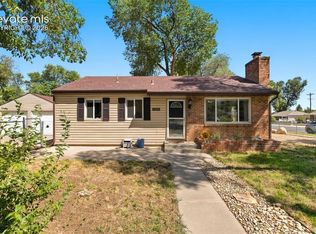 MLS ID #6855613, Brian Coram, The Cutting Edge. elevateMLS
 - $320,0002 bd2 ba1.2k sqft4786 Daybreak Cir, Colorado Springs, CO 80917For SaleMLS ID #9326236, Ralph Lechner CRS GREEN GRI , Lechner Real Estate. elevateMLS
- $435,0002 bd2 ba1.8k sqft360 Blue Windsor Ln, Colorado Springs, CO 80906For SaleMLS ID #2532063, Monica Shea CLHMS MRP RENE , Keller Williams Clients Choice Realty. elevateMLS
- $399,0002 bd2 ba1.3k sqft819 Cheyenne Blvd, Colorado Springs, CO 80905For SaleMLS ID #8075017, Meagan Kroeze, Curtis Ryan Properties, LLC. elevateMLS
- $287,0002 bd2 ba1.3k sqft592 Observatory Dr, Colorado Springs, CO 80904For SaleMLS ID #1422307, Liza West, Redfin Corporation. elevateMLS
- $355,0003 bd4 ba1.9k sqft2044 Palm Dr, Colorado Springs, CO 80918For SaleMLS ID #5873646, Matthew Tarpy GRI MRP , Muldoon Associates Inc. elevateMLS
- $299,0002 bd1 ba982 sqft862 Pebblewood Dr, Colorado Springs, CO 80919For SaleMLS ID #3658572, Joann Gadkowski ABR CLHMS CRS GRI RENE SFR , Berkshire Hathaway HomeServices Rocky Mountain. elevateMLS
- $259,9002 bd2 ba1.2k sqft3805 Michener Dr, Colorado Springs, CO 80907For SaleMLS ID #2244013, Matt Ware, Realty One Group Premier. elevateMLS
- $335,0003 bd4 ba2k sqft1842 Brookdale Dr, Colorado Springs, CO 80918For SaleMLS ID #5386879, Amy Randolph, Brokers Guild Real Estate. elevateMLS
- $294,9003 bd2 ba1.3k sqft1103 Willow Bend Cir Unit 4, Colorado Springs, CO 80918For SaleMLS ID #8918653, Mark Ewell CNHS CRS MRP , Exp Realty LLC. elevateMLS
- $299,9002 bd1 ba811 sqft5768 Hermit Pass Dr, Colorado Springs, CO 80917For SaleMLS ID #8226532, Thomas Duke, REMAX PROPERTIES. elevateMLS
- $298,9002 bd1 ba982 sqft806 Pebblewood Dr, Colorado Springs, CO 80919For SaleMLS ID #2082650, Lynette Guenther, Keller Williams Realty DTC LLC. elevateMLS
- $357,5003 bd2 ba1.2k sqft3021 Virginia Ave, Colorado Springs, CO 80907For SaleMLS ID #5111870, Casey Ann Clark, Realty of America LLC. elevateMLS
- $368,5004 bd2 ba1.6k sqft2027 Montezuma Dr, Colorado Springs, CO 80910For SaleMLS ID #5516476, Warren McComb, Landmark Real Estate, LLC. elevateMLS
- $240,0003 bd2 ba1.2k sqft3412 Atlantic Dr, Colorado Springs, CO 80910For SaleMLS ID #3279489, Leisha White, Redfin Corporation. elevateMLS
- $360,0003 bd2 ba1.9k sqft2637 Waldean St, Colorado Springs, CO 80909For SaleMLS ID #5800163, Amber Shipp, Sellstate Altitude Realty. elevateMLS
- $359,0003 bd2 ba1.7k sqft4615 Palmer Park Blvd, Colorado Springs, CO 80915For SaleMLS ID #1303415, Melissa Shaw, Exp Realty LLC. elevateMLS
