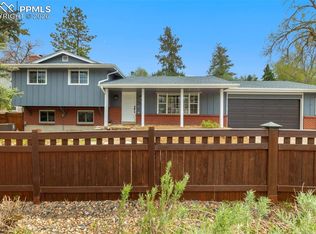
Nestled in the heart of Colorado Springs' highly sought-after Broadmoor area, this beautifully maintained home offers the perfect blend of space, maturity, comfort, and location. Situated within the coveted District 12 school boundaries, this exceptional property is designed for both everyday living and effortless entertaining. Inside, you'll find a bright, spacious floor plan with abundant storage throughout. Four generously sized bedrooms each feature walk-in closets, while the expansive multi-purpose family room, complete with a stunning masonry fireplace, provides the ideal gathering space. The open eat-in kitchen flows seamlessly into a separate formal dining room, creating the perfect setting for everything from casual breakfasts to holiday celebrations. Thoughtful updates enhance every corner of the home, including fresh interior paint, beautiful hardwood flooring in the kitchen, and whole-house air conditioning for year-round comfort. Step outside to a private 12,000-square-foot lot where panoramic mountain views create a breathtaking backdrop. With ample space for outdoor entertaining, play, or gardening, plus convenient RV parking, this property offers the Colorado lifestyle you've been searching for. Just minutes from The Broadmoor, award-winning schools, parks, hiking trails, shopping, and dining, this is an incredible opportunity to own a home in one of Colorado Springs' most desirable neighborhoods.
For sale
$635,000
34 Newport Cir, Colorado Springs, CO 80906
4beds
3,326sqft
:
Get pre-qualified$3,893/mo
Single Family Residence
Built in 1975
0.27 Acres Lot
$-- Zestimate®
$191/sqft
$-- HOA
What's special
Stunning masonry fireplacePanoramic mountain viewsConvenient rv parkingAbundant storage throughoutOpen eat-in kitchenSeparate formal dining roomFresh interior paint
- 2 days |
- 621 |
- 61 |
Likely to sell faster than
Zillow last checked:
Listing updated:
Listed by:
Glant Havenar 303-246-4552,
Brokers Guild Real Estate
Source: elevateMLS,MLS#: 8408863
Facts & features
Interior
Bedrooms & bathrooms
- Bedrooms: 4
- Bathrooms: 4
- Full bathrooms: 3
- 3/4 bathrooms: 1
Other
- Level: Main
- Area: 180 Square Feet
- Dimensions: 12 x 15
Heating
- Baseboard, Forced Air
Cooling
- Central Air
Appliances
- Included: Dishwasher, Disposal, Dryer, Gas in Kitchen, Microwave, Range, Refrigerator, Washer
- Laundry: Main Level
Features
- High Speed Internet
- Flooring: Carpet, Wood
- Basement: Partially Finished
- Has fireplace: Yes
- Fireplace features: Masonry
Interior area
- Total structure area: 3,326
- Total interior livable area: 3,326 sqft
- Finished area above ground: 1,663
- Finished area below ground: 1,663
Property
Parking
- Total spaces: 2
- Parking features: Attached
- Attached garage spaces: 2
Features
- Has spa: Yes
- Spa features: Hot Tub/Spa
- Has view: Yes
- View description: Panoramic, City
Lot
- Size: 0.27 Acres
- Features: Flag Lot, Foothill
Details
- Parcel number: 6430306034
Construction
Type & style
- Home type: SingleFamily
- Architectural style: Ranch
- Property subtype: Single Family Residence
Materials
- Brick, Wood Siding, Framed on Lot
- Foundation: Garden Level
- Roof: Composite Shingle
Condition
- Existing Home
- New construction: No
- Year built: 1975
Utilities & green energy
- Water: Municipal
- Utilities for property: Cable Connected, Electricity Connected, Natural Gas Connected, Phone Available
Community & HOA
Location
- Region: Colorado Springs
Financial & listing details
- Price per square foot: $191/sqft
- Tax assessed value: $647,128
- Annual tax amount: $3,080
- Date on market: 7/24/2026
- Listing terms: Cash,Conventional,FHA,VA Loan
- Electric utility on property: Yes
Estimated market value
Not available
Estimated sales range
Not available
Not available
Price history
| Date | Event | Price |
|---|---|---|
| 7/24/2026 | Listed for sale | $635,000+98.6%$191/sqft |
Source:  elevateMLS #8408863 Report a problem elevateMLS #8408863 Report a problem | ||
| 8/2/2013 | Sold | $319,750-8.6%$96/sqft |
Source: Public Record Report a problem | ||
| 1/13/2009 | Listing removed | $349,900$105/sqft |
Source: Postlets #536630 Report a problem | ||
| 12/21/2008 | Price change | $349,900-2.8%$105/sqft |
Source: Postlets #536630 Report a problem | ||
| 11/14/2008 | Listed for sale | $359,900+25.4%$108/sqft |
Source: Postlets #536630 Report a problem | ||
| 4/20/2007 | Sold | $287,000+79.4%$86/sqft |
Source: Public Record Report a problem | ||
| 8/12/1994 | Sold | $160,000$48/sqft |
Source: Public Record Report a problem | ||
Public tax history
| Year | Property taxes | Tax assessment |
|---|---|---|
| 2024 | $2,632 +12.1% | $43,360 |
| 2023 | $2,347 -5.3% | $43,360 +25.9% |
| 2022 | $2,479 | $34,450 -2.8% |
| 2021 | -- | $35,440 +17.1% |
| 2020 | $2,172 +1.2% | $30,270 |
| 2019 | $2,148 +17.1% | $30,270 +18.8% |
| 2018 | $1,834 -0.4% | $25,480 |
| 2017 | $1,842 +0.4% | $25,480 +0.2% |
| 2016 | $1,834 +2.9% | $25,440 |
| 2015 | $1,783 +27.3% | $25,440 +27.1% |
| 2014 | $1,401 | $20,010 |
| 2013 | -- | -- |
| 2012 | -- | $20,410 |
| 2011 | $1,367 | $20,410 -10% |
| 2010 | -- | $22,680 |
| 2009 | -- | $22,680 +6.1% |
| 2008 | -- | $21,370 -14.4% |
| 2006 | -- | $24,960 +23% |
| 2004 | -- | $20,290 |
| 2003 | $1,498 +2.9% | $20,290 -13.8% |
| 2002 | $1,455 +15.3% | $23,550 +26.7% |
| 2001 | $1,262 | $18,580 |
Find assessor info on the county website
Monthly payment
Est. payment
Payment breakdown
Explore the cost of this home by adjusting the details. Changes won't be saved.Climate risks
Neighborhood: Broadmoor
Nearby schools
GreatSchools rating
- 8/10Broadmoor Elementary SchoolGrades: K-6Distance: 0.9 mi
- 4/10Cheyenne Mountain Junior High SchoolGrades: 7-8Distance: 1.1 mi
- 9/10Cheyenne Mountain High SchoolGrades: 9-12Distance: 1.5 mi
Schools provided by the listing agent
- District: Cheyenne Mtn-12
Source: elevateMLS. This data may not be complete. We recommend contacting the local school district to confirm school assignments for this home.
- $--1 bd1 ba785 sqft34 Newport Cir #8520A, Colorado Springs, CO 80906Off Market
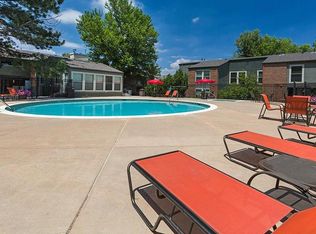
- $323,3002 bd1 ba1k sqft38 Newport Cir, Colorado Springs, CO 80906Off Market

- $553,8003 bd2 ba1.1k sqft40 Newport Cir, Colorado Springs, CO 80906Off Market
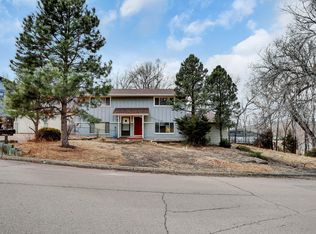
- $650,0005 bd4 ba2.9k sqft30 Newport Cir, Colorado Springs, CO 80906Sold

- $519,5004 bd2 ba1.4k sqft26 Newport Cir, Colorado Springs, CO 80906Off Market
- $482,2004 bd2 ba1.5k sqft41 Newport Cir, Colorado Springs, CO 80906Off Market
- $298,4002 bd1 ba900 sqft41 Newport Cir APT B, Colorado Springs, CO 80906Off Market
- $--2 bd1 ba900 sqft41 Newport Cir APT A, Colorado Springs, CO 80906Off Market
A local agent can set up tours, give advice and negotiate with sellers.
Similar homes
- $615,0003 bd3 ba3k sqft683 La Bourgade Point, Colorado Springs, CO 80906For Sale

 MLS ID #6686196, Lisa Yens C2EX CRS GRI MRP SFR , ERA Shields Real Estate. elevateMLS
 - $774,9004 bd5 ba3.3k sqft10 Haney Rd, Colorado Springs, CO 80906For Sale
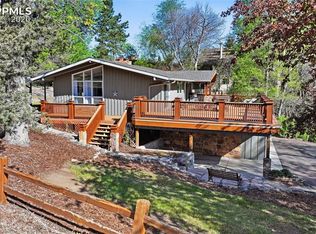 MLS ID #8946034, Douglas Rollins, Century 21 Dream Home. elevateMLS
 - $658,0003 bd3 ba2.3k sqft106 W Cheyenne Rd, Colorado Springs, CO 80906For Sale
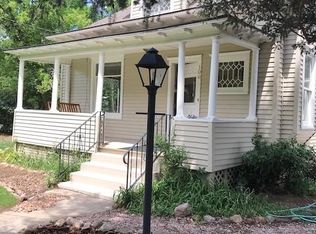 MLS ID #8321556, Greg Hanson, TRELORA Realty. elevateMLS
 - $579,9004 bd3 ba2.3k sqft509 W Cheyenne Rd, Colorado Springs, CO 80906For Sale
 MLS ID #6469220, Jed Johnson, Exp Realty LLC. elevateMLS
 - $569,9005 bd3 ba2.3k sqft10 El Sereno Dr, Colorado Springs, CO 80906For SaleMLS ID #3071812, Treasure Davis, Exp Realty LLC. elevateMLS
- $600,0004 bd4 ba3k sqft830 Royal Crown Ln, Colorado Springs, CO 80906For SaleMLS ID #3841900, Tulio Pena, Keller Williams Partners. elevateMLS
- $549,0004 bd3 ba2.6k sqft3433 Oak Creek Dr W, Colorado Springs, CO 80906For SaleMLS ID #2077065, Yanshuang Tan, HomeSmart. elevateMLS
- $615,0004 bd4 ba2.5k sqft970 Royal Crown Ln, Colorado Springs, CO 80906For SaleMLS ID #4571715, Michelle Carmona, Broadmoor Bluffs Realty. elevateMLS
- $599,0003 bd3 ba2.1k sqft780 Bayfield Dr, Colorado Springs, CO 80906For SaleMLS ID #4567255, Lucy Flores, HomeSmart. elevateMLS
- $825,0003 bd3 ba3k sqft26 Oak Ave, Colorado Springs, CO 80906For SaleMLS ID #3283134, Eric Scott AHWD C2EX EPRO GRI , LIV Sotheby's International Realty CO Springs. elevateMLS
- $488,9004 bd2 ba2.3k sqft3210 Breckenridge Dr W, Colorado Springs, CO 80906For SaleMLS ID #8719933, Erik Schneider, Schneider Properties LLC. elevateMLS
- $599,0004 bd2 ba1.8k sqft124 W Cheyenne Road, Colorado Springs, CO 80906For Sale
 MLS ID #1788443, Lee Wagner, Cushman & Wakefield. REcolorado as distributed by MLS GRID
 - $625,0004 bd3 ba2.4k sqft1510 S Cascade Ave, Colorado Springs, CO 80905For SaleMLS ID #8921476, Michelle Bies, Better Homes and Gardens Real Estate Kenney & Company. elevateMLS
- $510,0004 bd3 ba2.5k sqft1239 Suncrest Way, Colorado Springs, CO 80906For SaleMLS ID #5377258, Brett Weldon CMLXV MRP , The Springs Team Real Estate Company. elevateMLS
- $899,9004 bd4 ba3.3k sqft3001 Springdowns Pl, Colorado Springs, CO 80906For SaleMLS ID #1805599, Jennifer Clinard, Front Range Real Estate Professionals, LLC. elevateMLS
- $499,9004 bd3 ba2.6k sqft3225 Oak Creek Dr E, Colorado Springs, CO 80906For SaleMLS ID #5011867, Judy Glassman SFR , Orchard Brokerage LLC. elevateMLS
- $900,0004 bd4 ba4k sqft711 S Bear Paw Ln, Colorado Springs, CO 80906For SaleMLS ID #9665452, Justin Hermes, The Property Group, Inc.. elevateMLS
- $500,0004 bd3 ba2.4k sqft234 Crestridge Ave, Colorado Springs, CO 80906For SaleMLS ID #6283390, Holly Duckworth GRI MRP , Novella Real Estate. elevateMLS
- $675,0004 bd3 ba3.1k sqft1901 Altair Dr, Colorado Springs, CO 80905For SaleMLS ID #3707408, Verlee Koskovich GRI , Keller Williams Partners. elevateMLS
- $709,9004 bd3 ba3.3k sqft1102 Milky Way, Colorado Springs, CO 80905For SaleMLS ID #5786972, Patrick Muldoon, Muldoon Associates Inc. elevateMLS
