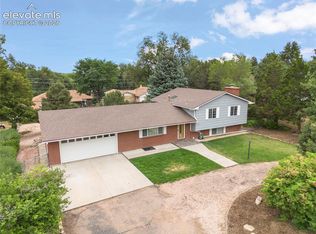
Rare opportunity to own a spacious ranch home with all living areas above ground on more than a half-acre flat lot in a desirable Colorado Springs location. Mature trees and lush, English-inspired gardens offer privacy, tranquility and views of Cheyenne Mountain. Designed for easy main-level living and entertaining, the remodeled kitchen features quartz countertops, a gas cooktop, double ovens, in-cabinet lighting and ample prep space. The oversized laundry room doubles as a walk-in pantry and utility room with access to the covered patio. Relax by the gas fireplace or gather in the expansive family room, where picture windows fill the space with natural light and showcase the gardens. The home offers four bedrooms, three bathrooms, hot-water heat throughout most of the home, electric heat in the family room and ample storage. 2026 improvements include new carpet in the middle bedroom; fireplace cleaning and inspection; sprinkler repairs; exterior skirting replacement and repair at the primary bedroom; a Groundworks foundation inspection and repair of minor cracks; a new main electrical panel; a radon mitigation system; and a sump pump beneath the primary-bedroom crawl space. Outside, enjoy the covered patio with a tongue-and-groove ceiling overlooking the park-like backyard. A large storage shed, gated RV parking and a recently installed concrete parking pad offer space for RVs, trailers, toys or up to four additional vehicles. Perfectly located with easy access to I-25, you're minutes from Sprouts, UCHealth Memorial Hospital, Bear Creek Regional Park, Stratton Open Space, Cheyenne Mountain State Park, Broadmoor World Arena, The Broadmoor, and only 5 miles from the Cheyenne Mountain Zoo. Whether you're enjoying peaceful mornings on the porch, entertaining under the Colorado sky, or exploring nearby parks and trails, this exceptional property offers the perfect blend of space, comfort, convenience, and Colorado lifestyle.
For sale
Price cut: $15K (10/8)
$475,000
234 Crestridge Ave, Colorado Springs, CO 80906
4beds
2,438sqft
Single Family Residence
Built in 1969
0.52 Acres Lot
$-- Zestimate®
$195/sqft
$-- HOA
What's special
- 104 days
- 579
- 48
Zillow last checked:
Listing updated:
Listed by:
Holly Duckworth GRI MRP 303-921-5857,
Novella Real Estate
Source: elevateMLS,MLS#: 6283390
Facts & features
Interior
Bedrooms & bathrooms
- Bedrooms: 4
- Bathrooms: 3
- Full bathrooms: 2
- 1/2 bathrooms: 1
Other
- Level: Main
- Area: 285 Square Feet
- Dimensions: 15 x 19
Heating
- Baseboard, Electric, Hot Water
Cooling
- Attic Fan, Ceiling Fan(s), Other
Appliances
- Included: 220v in Kitchen, Cooktop, Dishwasher, Disposal, Double Oven, Dryer, Gas in Kitchen, Exhaust Fan, Microwave, Refrigerator, Washer
- Laundry: Electric Hook-up, Main Level
Features
- Breakfast Bar, High Speed Internet, Pantry
- Flooring: Carpet, Vinyl/Linoleum, Wood, Luxury Vinyl
- Windows: Window Coverings
- Has basement: No
- Has fireplace: Yes
- Fireplace features: Gas, Insert
Interior area
- Total structure area: 2,438
- Total interior livable area: 2,438 sqft
- Finished area above ground: 2,438
- Finished area below ground: 0
Video & virtual tour
Property
Parking
- Total spaces: 1
- Parking features: Attached, Even with Main Level, Garage Door Opener, Concrete Driveway
- Attached garage spaces: 1
Features
- Patio & porch: Concrete, Covered
- Exterior features: Auto Sprinkler System
- Fencing: Back Yard
- Has view: Yes
- View description: Mountain(s)
Lot
- Size: 0.52 Acres
- Features: Level, Wooded, Hiking Trail, Near Fire Station, Near Hospital, Near Park, Near Public Transit, Near Schools, Near Shopping Center, Landscaped
Details
- Parcel number: 6505104059
Construction
Type & style
- Home type: SingleFamily
- Architectural style: Ranch
- Property subtype: Single Family Residence
Materials
- Brick, Stucco, Framed on Lot, Frame
- Foundation: Crawl Space
- Roof: Composite Shingle
Condition
- Existing Home
- New construction: No
- Year built: 1969
Utilities & green energy
- Water: Assoc/Distr
- Utilities for property: Cable Connected, Electricity Connected, Natural Gas Connected, Phone Available
Community & HOA
Location
- Region: Colorado Springs
Financial & listing details
- Price per square foot: $195/sqft
- Tax assessed value: $459,239
- Annual tax amount: $1,757
- Date on market: 7/14/2026
- Listing terms: Cash,Conventional,FHA,VA Loan
- Electric utility on property: Yes
Estimated market value
Not available
Estimated sales range
Not available
Not available
Price history
| Date | Event | Price |
|---|---|---|
| 10/8/2026 | Price change | $475,000-3.1%$195/sqft |
Source:  elevateMLS #6283390 Report a problem elevateMLS #6283390 Report a problem | ||
| 9/9/2026 | Listed for sale | $490,000$201/sqft |
Source: elevateMLS #6283390 Report a problem | ||
| 8/28/2026 | Pending sale | $490,000$201/sqft |
Source: elevateMLS #6283390 Report a problem | ||
| 8/25/2026 | Price change | $490,000-2%$201/sqft |
Source: elevateMLS #6283390 Report a problem | ||
| 8/1/2026 | Listed for sale | $500,000$205/sqft |
Source: elevateMLS #6283390 Report a problem | ||
| 7/28/2026 | Pending sale | $500,000$205/sqft |
Source: elevateMLS #6283390 Report a problem | ||
| 7/14/2026 | Listed for sale | $500,000+284.6%$205/sqft |
Source: elevateMLS #6283390 Report a problem | ||
| 12/5/1997 | Sold | $130,000$53/sqft |
Source: Public Record Report a problem | ||
Public tax history
| Year | Property taxes | Tax assessment |
|---|---|---|
| 2025 | $1,807 +7% | $32,380 -3.5% |
| 2024 | $1,688 +52.4% | $33,540 |
| 2023 | $1,108 -4.8% | $33,540 +38% |
| 2022 | $1,163 | $24,300 -2.8% |
| 2021 | -- | $25,010 +34.2% |
| 2020 | $858 -36.2% | $18,640 |
| 2019 | $1,345 +44.4% | $18,640 +22.2% |
| 2018 | $931 -18.4% | $15,250 |
| 2017 | $1,141 +22.5% | $15,250 -7.2% |
| 2016 | $931 -12.3% | $16,430 |
| 2015 | $1,061 +4.7% | $16,430 +5.3% |
| 2014 | $1,014 | $15,610 |
| 2013 | -- | -- |
| 2012 | -- | -- |
| 2011 | $1,117 | -- |
| 2010 | -- | $16,510 |
| 2009 | -- | $16,510 +2% |
| 2008 | -- | $16,180 |
| 2006 | -- | $16,180 +25% |
| 2004 | -- | $12,940 |
| 2003 | $959 +25.7% | $12,940 -13% |
| 2002 | $763 -4.8% | $14,870 +9.9% |
| 2001 | $802 | $13,530 |
Find assessor info on the county website
Monthly payment
Est. payment
Payment breakdown
Explore the cost of this home by adjusting the details. Changes won't be saved.Climate risks
Neighborhood: 80906
Nearby schools
Schools provided by the listing agent
- Elementary: Oak Creek
- Middle: Fox Meadow
- High: Harrison
- District: Harrison-2
Source: elevateMLS. This data may not be complete. We recommend contacting the local school district to confirm school assignments for this home.
- $436,5004 bd2 ba2.4k sqft238 Crestridge Ave, Colorado Springs, CO 80906Off Market
- $454,8003 bd2 ba2k sqft228 Crestridge Ave, Colorado Springs, CO 80906Off Market
- $418,3003 bd2 ba1.5k sqft3545 Hickory Hill Dr, Colorado Springs, CO 80906Off Market
- $463,0006 bd3 ba1.9k sqft3525 Hickory Hill Dr, Colorado Springs, CO 80906Off Market
Similar homes
- $480,0004 bd3 ba2k sqft3420 Whimbrel Ln, Colorado Springs, CO 80906For Sale

 MLS ID #5009596, Tara Jones, Opendoor Brokerage LLC. elevateMLS
 - $495,0005 bd4 ba2.7k sqft526 Loomis Ave, Colorado Springs, CO 80906For Sale
 MLS ID #3199313, Frank Griffin SRS SRES SFR RSPS RENE PSA MRP GRI EPRO CRETS AHWD ABR , Flat Rate Realty Group LLC. elevateMLS
 - $525,0005 bd3 ba2.8k sqft609 Crestridge Ave, Colorado Springs, CO 80906For Sale
 MLS ID #2446963, Edward Behr CRS GRI , The Platinum Group. elevateMLS
 - $559,9004 bd3 ba2.8k sqft211 Westcott Ave, Colorado Springs, CO 80906For Sale
 MLS ID #3647668, Patrick Manchester, Manchester Properties, LLC. elevateMLS
 - $399,9004 bd2 ba1.9k sqft1030 Crosstrail Dr, Colorado Springs, CO 80906For SaleMLS ID #3980252, Cori Cutler, The Cutting Edge. elevateMLS
- $440,0005 bd4 ba2.9k sqft17 Clover Cir W, Colorado Springs, CO 80906For SaleMLS ID #7359862, Amy Kunce-Martinez, The Cutting Edge. elevateMLS
- $440,0005 bd4 ba2.9k sqft17 Clover Circle, Colorado Springs, CO 80906For Sale
 MLS ID #8621482, Amy Kunce-Martinez, The Cutting Edge. REcolorado as distributed by MLS GRID
 - $499,0003 bd3 ba2.2k sqft3640 Trailspur Pl, Colorado Springs, CO 80906For SaleMLS ID #4796694, Janna Mulder GRI , Broadmoor Bluffs Realty. elevateMLS
- $439,0004 bd4 ba2.2k sqft437 Kearney Ave, Colorado Springs, CO 80906For SaleMLS ID #6778980, Derek Maul, One Stop Realty, LLC. elevateMLS
- $499,5004 bd3 ba2.8k sqft3146 Breckenridge Dr W, Colorado Springs, CO 80906For SaleMLS ID #7902585, Kellee Hardy, The Cutting Edge. elevateMLS
- $460,0004 bd4 ba2.5k sqft2998 Westcliff Cir, Colorado Springs, CO 80906For SaleMLS ID #4904640, Jodi Bohenna ASP CLHMS CMRS CNE SFR , Keller Williams Premier Realty. elevateMLS
- $399,9004 bd3 ba2k sqft503 Loomis Ave, Colorado Springs, CO 80906For SaleMLS ID #3985178, Marisa Lindsay, The Cutting Edge. elevateMLS
- $400,0003 bd3 ba1.6k sqft3855 Valley View St, Colorado Springs, CO 80906For SaleMLS ID #5418468, Nathan Johnson MRP GRI CRS ABR , RE/MAX Real Estate Group LLC. elevateMLS
- $445,9004 bd3 ba2.6k sqft1168 Scarlet Oak Dr, Colorado Springs, CO 80906For SaleMLS ID #6015479, Daniela Galvan-wall GRI , Galvan and Gardner Real Estate Group, Inc.. elevateMLS
- $450,0004 bd3 ba1.7k sqft4420 Cherry Oak Ct, Colorado Springs, CO 80906For SaleMLS ID #8262094, Chad White CRS GRI , Paradigm Real Estate. elevateMLS
- $449,0003 bd3 ba1.4k sqft3825 Valley View St, Colorado Springs, CO 80906For SaleMLS ID #2920554, John Choi, Brokers Guild Real Estate. elevateMLS
- $375,0004 bd2 ba1.5k sqft316 Cranbrook Cir, Colorado Springs, CO 80906For SaleMLS ID #9831671, Amanda Mize, Century 21 Dream Home. elevateMLS
- $515,0004 bd3 ba2.6k sqft1305 Eastmeadow Ct, Colorado Springs, CO 80906For SaleMLS ID #9397596, Tammy Jo Fields ABR MRP PSA , REMAX PROPERTIES. elevateMLS
- $387,0004 bd3 ba1.7k sqft1276 Livingston Ave, Colorado Springs, CO 80906For SaleMLS ID #1628846, Holly Benn MRP SRES , Muldoon Associates Inc. elevateMLS
- $464,9005 bd2 ba2.6k sqft569 Red Cliff Rd, Colorado Springs, CO 80906For SaleMLS ID #9831031, Robert Deyoung MRP , Harmony Real Estate Group, Inc. elevateMLS
