Welcome home to this beautifully maintained ranch-style home offering 2,630 square feet of comfortable living space on a spacious, fully fenced 9,972-square-foot corner lot. With 4 bedrooms, 3 bathrooms, and a thoughtfully designed floor plan, this home is perfect for families seeking both space and convenience. Step inside to discover a light-filled interior featuring a welcoming living room, formal dining room, and a large galley kitchen complete with stainless steel appliances, an eat-in breakfast nook, and plenty of cabinet and counter space for everyday living and entertaining. The private primary suite is thoughtfully situated on the opposite side of the living room from the secondary bedrooms, creating a peaceful retreat with its own en-suite bathroom and generous walk-in closet. The fully finished basement expands your living space with a spacious family room featuring a wet bar, two additional bedrooms, a full bathroom, and abundant storage, ideal for movie nights, guests, hobbies, or a growing family. Enjoy Colorado living and relax on the expansive back patio overlooking the beautifully fenced backyard, where you'll appreciate breathtaking mountain views and plenty of room for children, pets, and outdoor gatherings. Additional highlights include an attached two-car garage, ample storage throughout, and an unbeatable west-side location. Just minutes from Fort Carson, schools, shopping, parks, and walking trails, with easy access to I-25 and a short drive to downtown, this home offers the perfect balance of comfort, convenience, and lifestyle. Don't miss the opportunity to make this warm and inviting home your own!
For sale
$495,000
1168 Scarlet Oak Dr, Colorado Springs, CO 80906
4beds
2,630sqft
:
Get pre-qualified$3,035/mo
Single Family Residence
Built in 1998
9,970 Square Feet Lot
$-- Zestimate®
$188/sqft
$-- HOA
What's special
Beautifully fenced backyardBreathtaking mountain viewsAmple storage throughoutAbundant storagePrivate primary suiteFormal dining roomFully finished basement
- 19 days |
- 604 |
- 52 |
Likely to sell faster than
Zillow last checked:
Listing updated:
Listed by:
Daniela Galvan-wall GRI 719-231-0816,
Galvan and Gardner Real Estate Group, Inc.
Source: elevateMLS,MLS#: 6015479
Facts & features
Interior
Bedrooms & bathrooms
- Bedrooms: 4
- Bathrooms: 3
- Full bathrooms: 3
Other
- Level: Main
- Area: 165 Square Feet
- Dimensions: 11 x 15
Heating
- Forced Air, Natural Gas
Cooling
- Ceiling Fan(s), Central Air
Appliances
- Included: Dishwasher, Disposal, Microwave, Oven, Range, Refrigerator
- Laundry: Electric Hook-up, Main Level
Features
- 6-Panel Doors, Skylight (s), Vaulted Ceiling(s), High Speed Internet, Pantry
- Flooring: Carpet, Vinyl/Linoleum
- Windows: Window Coverings
- Basement: Full,Partially Finished
- Has fireplace: No
- Fireplace features: None
Interior area
- Total structure area: 2,630
- Total interior livable area: 2,630 sqft
- Finished area above ground: 1,321
- Finished area below ground: 1,309
Video & virtual tour
Property
Parking
- Total spaces: 2
- Parking features: Attached, Garage Door Opener, Concrete Driveway
- Attached garage spaces: 2
Features
- Patio & porch: Other
- Exterior features: Auto Sprinkler System
- Fencing: Back Yard
- Has view: Yes
- View description: Mountain(s)
Lot
- Size: 9,970 Square Feet
- Features: Corner Lot, Level, Wooded, Hiking Trail, Near Hospital, Near Park, Near Public Transit, Near Schools, Near Shopping Center, Landscaped
Details
- Parcel number: 6505311023
Construction
Type & style
- Home type: SingleFamily
- Architectural style: Ranch
- Property subtype: Single Family Residence
Materials
- Brick, Wood Siding, Frame
- Roof: Composite Shingle
Condition
- Existing Home
- New construction: No
- Year built: 1998
Utilities & green energy
- Water: Municipal
- Utilities for property: Cable Available, Electricity Connected, Natural Gas Connected
Community & HOA
Location
- Region: Colorado Springs
Financial & listing details
- Price per square foot: $188/sqft
- Tax assessed value: $485,872
- Annual tax amount: $1,641
- Date on market: 7/8/2026
- Listing terms: Cash,Conventional,FHA,VA Loan
- Electric utility on property: Yes
Estimated market value
Not available
Estimated sales range
Not available
Not available
Price history
| Date | Event | Price |
|---|---|---|
| 7/8/2026 | Listed for sale | $495,000+175%$188/sqft |
Source:  elevateMLS #6015479 Report a problem elevateMLS #6015479 Report a problem | ||
| 4/8/2009 | Sold | $180,000+5.9%$68/sqft |
Source: Public Record Report a problem | ||
| 2/11/2009 | Price change | $169,900-2.9%$65/sqft |
Source: foreclosure.com Report a problem | ||
| 1/19/2009 | Price change | $174,900-3.3%$67/sqft |
Source: foreclosure.com Report a problem | ||
| 12/25/2008 | Listed for sale | $180,900-15.9%$69/sqft |
Source: foreclosure.com Report a problem | ||
| 11/21/2006 | Sold | $215,000+47.6%$82/sqft |
Source: Public Record Report a problem | ||
| 5/19/1998 | Sold | $145,655$55/sqft |
Source: Public Record Report a problem | ||
Public tax history
| Year | Property taxes | Tax assessment |
|---|---|---|
| 2024 | $1,348 +3.8% | $32,560 |
| 2023 | $1,299 -6.3% | $32,560 +35.2% |
| 2022 | $1,387 | $24,080 -2.8% |
| 2021 | -- | $24,770 +29% |
| 2020 | $1,251 +3.1% | $19,200 |
| 2019 | $1,213 +44.4% | $19,200 +14.6% |
| 2018 | $840 -23.6% | $16,760 |
| 2017 | $1,100 +31% | $16,760 +3.1% |
| 2016 | $840 -3.2% | $16,260 |
| 2015 | $868 +16.9% | $16,260 +18.3% |
| 2014 | $743 | $13,750 |
| 2013 | -- | -- |
| 2012 | -- | $13,750 |
| 2011 | $904 | $13,750 -13.4% |
| 2010 | -- | $15,870 |
| 2009 | -- | $15,870 +5% |
| 2008 | -- | $15,120 |
| 2006 | -- | $15,120 +8.9% |
| 2004 | -- | $13,890 |
| 2003 | $824 +8.3% | $13,890 -6.3% |
| 2002 | $761 +9.1% | $14,820 +9.9% |
| 2001 | $698 | $13,490 |
Find assessor info on the county website
Monthly payment
Est. payment
Payment breakdown
Explore the cost of this home by adjusting the details. Changes won't be saved.Climate risks
Neighborhood: Broadmoor
Nearby schools
GreatSchools rating
- 2/10Otero Elementary SchoolGrades: PK-5Distance: 0.2 mi
- 4/10Fox Meadow Middle SchoolGrades: 6-8Distance: 1.1 mi
- 2/10Harrison High SchoolGrades: 9-12Distance: 1.8 mi
Schools provided by the listing agent
- Elementary: Otero
- District: Harrison-2
Source: elevateMLS. This data may not be complete. We recommend contacting the local school district to confirm school assignments for this home.
- $415,1003 bd3 ba2k sqft1162 Scarlet Oak Dr, Colorado Springs, CO 80906Off Market

- $440,0005 bd3 ba2.6k sqft1156 Scarlet Oak Dr, Colorado Springs, CO 80906Sold

- $455,0004 bd3 ba2.6k sqft1305 Eastmeadow Ct, Colorado Springs, CO 80906Sold

- $2,4504 bd4 ba2.3k sqft1150 Scarlet Oak Dr, Colorado Springs, CO 80906For Rent
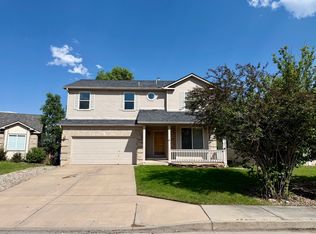
- $515,0004 bd3 ba2.7k sqft1315 Eastmeadow Ct, Colorado Springs, CO 80906Sold
- $463,4004 bd3 ba1.3k sqft1161 Scarlet Oak Dr, Colorado Springs, CO 80906Off Market
- $472,4004 bd3 ba2.6k sqft1155 Scarlet Oak Dr, Colorado Springs, CO 80906Off Market
- $502,0004 bd3 ba3.2k sqft1310 Eastmeadow Ct, Colorado Springs, CO 80906Off Market
A local agent can set up tours, give advice and negotiate with sellers.
Similar homes
- $499,0005 bd3 ba2.6k sqft1643 S Canoe Creek Dr, Colorado Springs, CO 80906For Sale

 MLS ID #4384348, Aimee Fletcher CLHMS GRI , Exp Realty LLC. elevateMLS
 - $449,9005 bd4 ba2.5k sqft1377 Grass Valley Dr, Colorado Springs, CO 80906For Sale
 MLS ID #1326675, Jed Johnson, Exp Realty LLC. elevateMLS
 - $395,0004 bd2 ba1.5k sqft320 Cranbrook Cir, Colorado Springs, CO 80906For Sale
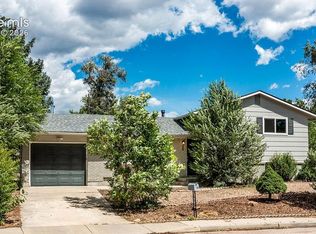 MLS ID #3900945, Daniela Galvan-wall GRI , Galvan and Gardner Real Estate Group, Inc.. elevateMLS
 - $630,0004 bd4 ba2.9k sqft5142 Broadmoor Bluffs Dr, Colorado Springs, CO 80906For Sale
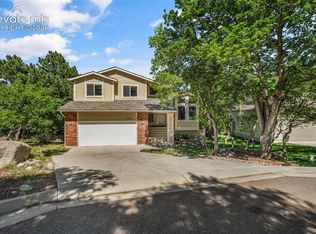 MLS ID #5206332, Monica McGinness, Teegardin Realty and Investment Company. elevateMLS
 - $510,0004 bd4 ba2.2k sqft3752 Pony Tracks Dr, Colorado Springs, CO 80922For SaleMLS ID #4184762, Maria Theresa Cordova SRS , Real Broker, LLC DBA Real. elevateMLS
- $500,0004 bd3 ba2.3k sqft2720 Northridge Dr, Colorado Springs, CO 80918For SaleMLS ID #9005581, Keith Nielsen, Coldwell Banker Realty. elevateMLS
- $399,9994 bd2 ba2.1k sqft5590 Almont Ave, Colorado Springs, CO 80911For SaleMLS ID #4970343, Brittany Schlesinger, Engel & Voelkers Pikes Peak. elevateMLS
- $485,0005 bd4 ba2.6k sqft2483 Majestic Plains Ct, Colorado Springs, CO 80915For SaleMLS ID #1561791, Joel Nath ABR C2EX MRP , Stone Gable Realty. elevateMLS
- $325,0004 bd2 ba1.6k sqft1049 Cambridge Ave, Colorado Springs, CO 80906For SaleMLS ID #6684777, Brandon Smith, The Platinum Group. elevateMLS
- $444,9004 bd3 ba2.5k sqft1115 Pipestone Ct, Colorado Springs, CO 80911For SaleMLS ID #1635122, Gary Fossceco, Fossceco Realty LLC. elevateMLS
- $469,9005 bd3 ba3.1k sqft6309 Tranters Creek Way, Colorado Springs, CO 80925For SaleMLS ID #2755340, Brandy Farris, Brandy Farris. elevateMLS
- $455,0004 bd2 ba2.2k sqft2724 Penacho Cir, Colorado Springs, CO 80917For SaleMLS ID #8081598, Janel Fisher, LPT Realty LLC. elevateMLS
- $415,0004 bd3 ba2.5k sqft4404 Horizonpoint Dr, Colorado Springs, CO 80925For SaleMLS ID #6732082, Gayla Bustos SFR , Real Broker, LLC DBA Real. elevateMLS
- $469,9004 bd4 ba2.4k sqft3885 Pony Tracks Dr, Colorado Springs, CO 80922For SaleMLS ID #9227375, Lana Rodriguez, Real Broker, LLC DBA Real. elevateMLS
- $499,9004 bd3 ba1.8k sqft2550 Norwich Dr, Colorado Springs, CO 80920For SaleMLS ID #3807247, Bryan Vail, RE/MAX Real Estate Group LLC. elevateMLS
- $450,0004 bd4 ba2.4k sqft560 Camrose Ct, Colorado Springs, CO 80911For SaleMLS ID #4512709, Gary Farnon MRP SRES , The Farnon Home Team LLC. elevateMLS
- $385,0004 bd2 ba1.8k sqft2826 Pinnacle Dr, Colorado Springs, CO 80910For SaleMLS ID #9395441, Matthew Orsillo, Better Homes and Gardens Real Estate Kenney & Company. elevateMLS
- $449,9004 bd4 ba2.9k sqft10349 Desert Bloom Way, Colorado Springs, CO 80925For SaleMLS ID #1898822, Neil Sanderlin, Real Broker, LLC DBA Real. elevateMLS
- $475,0004 bd2 ba1.7k sqft4140 Tulip Way, Colorado Springs, CO 80907For SaleMLS ID #2470888, Tamara Whalen SRES , HomeSmart. elevateMLS
- $495,0005 bd4 ba3.3k sqft6390 Tranters Creek Way, Colorado Springs, CO 80925For SaleMLS ID #6172562, Brandy Farris, Brandy Farris. elevateMLS
