Welcome to the cul-de-sac you've been waiting for in desirable Fountain Valley Ranch! This meticulously updated 4-bedroom, 4-bathroom two-story home checks every box — and then some. Tucked away on a quiet, low-traffic cul-de-sac, this home offers the privacy and peaceful Colorado living you deserve, all while being just minutes from Fort Carson, Peterson SFB, shopping, dining, and parks. Step inside and immediately notice the thoughtful updates throughout — from the refreshed kitchen and modernized bathrooms to the brand new LVP flooring that flows seamlessly throughout the home. The stylish finishes set this home apart from the rest of the neighborhood, and the open, light-filled layout flows effortlessly from room to room, creating the perfect space for both everyday living and entertaining. With four generous bedrooms and four bathrooms, there's room for everyone — guests, a home office, or a growing family. When you're ready to unwind, step out onto the beautiful extended deck — the ultimate Colorado outdoor living space, perfectly positioned to soak in those breathtaking mountain views. Whether you're hosting summer barbecues, sipping your morning coffee at sunrise, or watching the stars roll in over the Rockies, this deck delivers every single time. A spacious storage shed rounds out the backyard, keeping all your tools, gear, and Colorado toys neatly organized and out of sight. Don't miss your chance — homes like this don't come along often and won't last long. Schedule your showing today before it's gone!
For sale
Price cut: $25K (6/30)
$450,000
560 Camrose Ct, Colorado Springs, CO 80911
4beds
2,484sqft
:
Get pre-qualified$2,763/mo
Single Family Residence
Built in 1997
6,642 Square Feet Lot
$-- Zestimate®
$181/sqft
$4/mo HOA
What's special
- 49 days |
- 452 |
- 41 |
Zillow last checked:
Listing updated:
Listed by:
Gary Farnon MRP SRES 719-650-1688,
The Farnon Home Team LLC
Source: elevateMLS,MLS#: 4512709
Facts & features
Interior
Bedrooms & bathrooms
- Bedrooms: 4
- Bathrooms: 4
- Full bathrooms: 3
- 1/2 bathrooms: 1
Other
- Level: Upper
- Area: 225 Square Feet
- Dimensions: 15 x 15
Heating
- Forced Air
Cooling
- Ceiling Fan(s), Central Air
Appliances
- Included: 220v in Kitchen, Dishwasher, Disposal, Exhaust Fan, Microwave, Range, Refrigerator, Self Cleaning Oven
- Laundry: Electric Hook-up, Main Level
Features
- Pantry, Smart Home Door Locks, Smart Thermostat
- Flooring: Carpet, Luxury Vinyl
- Windows: Window Coverings
- Basement: Full,Partially Finished
- Attic: Storage
Interior area
- Total structure area: 2,484
- Total interior livable area: 2,484 sqft
- Finished area above ground: 1,572
- Finished area below ground: 912
Video & virtual tour
Property
Parking
- Total spaces: 2
- Parking features: Attached, Concrete Driveway
- Attached garage spaces: 2
Features
- Levels: Two
- Stories: 2
- Patio & porch: Composite
- Exterior features: Auto Sprinkler System
- Fencing: Back Yard
- Has view: Yes
- View description: Mountain(s), View of Pikes Peak
Lot
- Size: 6,642 Square Feet
- Features: Cul-De-Sac, Level, Hiking Trail, Near Hospital, Near Park, Near Schools, Near Shopping Center, HOA Required $, Landscaped
Details
- Additional structures: Storage
- Parcel number: 6512406042
Construction
Type & style
- Home type: SingleFamily
- Property subtype: Single Family Residence
Materials
- Brick, Masonite, Frame
- Roof: Composite Shingle
Condition
- Existing Home
- New construction: No
- Year built: 1997
Utilities & green energy
- Water: Municipal
- Utilities for property: Cable Connected, Electricity Connected
Community & HOA
HOA
- Has HOA: Yes
- Services included: Covenant Enforcement
- HOA fee: $50 annually
Location
- Region: Colorado Springs
Financial & listing details
- Price per square foot: $181/sqft
- Tax assessed value: $441,754
- Annual tax amount: $1,926
- Date on market: 6/4/2026
- Listing terms: Cash,Conventional,FHA,VA Loan
- Electric utility on property: Yes
Estimated market value
Not available
Estimated sales range
Not available
Not available
Price history
| Date | Event | Price |
|---|---|---|
| 6/30/2026 | Price change | $450,000-5.3%$181/sqft |
Source:  elevateMLS #4512709 Report a problem elevateMLS #4512709 Report a problem | ||
| 6/4/2026 | Listed for sale | $475,000+130.6%$191/sqft |
Source: elevateMLS #4512709 Report a problem | ||
| 4/23/2007 | Sold | $206,000+10.4%$83/sqft |
Source: Public Record Report a problem | ||
| 2/2/2007 | Sold | $186,667-1.5%$75/sqft |
Source: Public Record Report a problem | ||
| 6/6/2005 | Sold | $189,500+24.7%$76/sqft |
Source: Public Record Report a problem | ||
| 12/23/1999 | Sold | $152,000+14.1%$61/sqft |
Source: Public Record Report a problem | ||
| 5/30/1997 | Sold | $133,200$54/sqft |
Source: Public Record Report a problem | ||
Public tax history
| Year | Property taxes | Tax assessment |
|---|---|---|
| 2024 | $1,876 +16.9% | $29,600 |
| 2023 | $1,604 -7.2% | $29,600 +37.7% |
| 2022 | $1,729 | $21,490 -2.8% |
| 2021 | -- | $22,100 +26.8% |
| 2020 | $1,404 +0.6% | $17,430 |
| 2019 | $1,396 +6% | $17,430 +14.9% |
| 2018 | $1,317 +1.1% | $15,170 |
| 2017 | $1,302 -1.1% | $15,170 -0.2% |
| 2016 | $1,317 +21.9% | $15,200 |
| 2015 | $1,080 +5.8% | $15,200 +8.1% |
| 2014 | $1,021 | $14,060 |
| 2013 | -- | -- |
| 2012 | -- | $14,060 |
| 2011 | $1,083 | $14,060 -7.6% |
| 2010 | -- | $15,210 |
| 2009 | -- | $15,210 +0.1% |
| 2008 | -- | $15,200 |
| 2006 | -- | $15,200 +19.5% |
| 2004 | -- | $12,720 |
| 2003 | $1,005 +7.1% | $12,720 -9.6% |
| 2002 | $938 -2.7% | $14,070 +3.5% |
| 2001 | $965 | $13,590 |
Find assessor info on the county website
Monthly payment
Est. payment
Payment breakdown
Explore the cost of this home by adjusting the details. Changes won't be saved.Climate risks
Neighborhood: 80911
Nearby schools
GreatSchools rating
- 8/10Widefield Elementary SchoolGrades: K-5Distance: 0.6 mi
- 4/10Watson Junior High SchoolGrades: 6-8Distance: 1 mi
- 4/10Widefield High SchoolGrades: 9-12Distance: 0.6 mi
Schools provided by the listing agent
- Elementary: Widefield
- Middle: Watson
- High: Widefield
- District: Widefield-3
Source: elevateMLS. This data may not be complete. We recommend contacting the local school district to confirm school assignments for this home.
- $436,1005 bd3 ba2k sqft570 Camrose Ct, Colorado Springs, CO 80911Off Market
- $437,6004 bd4 ba2.4k sqft648 Hugh Martin St, Colorado Springs, CO 80911Off Market

- $378,9003 bd2 ba1.4k sqft585 Jayton Dr, Colorado Springs, CO 80911Off Market

- $375,2003 bd3 ba1.5k sqft615 Jayton Dr, Colorado Springs, CO 80911Off Market
- $449,4005 bd3 ba2.8k sqft640 Hugh Martin St, Colorado Springs, CO 80911Off Market
- $404,1005 bd-- ba2.2k sqft580 Camrose Ct, Colorado Springs, CO 80911Off Market
- $289,9823 bd2 ba1k sqft575 Jayton Dr, Colorado Springs, CO 80911Off Market
- $408,5005 bd3 ba2.2k sqft625 Jayton Dr, Colorado Springs, CO 80911Off Market
A local agent can set up tours, give advice and negotiate with sellers.
Similar homes
- $459,9995 bd3 ba2.7k sqft5425 Huxley Ct, Colorado Springs, CO 80911For Sale
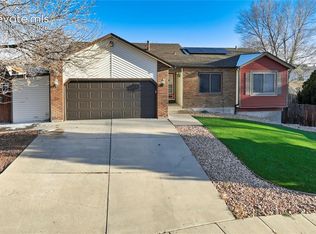
 MLS ID #7018030, Delta Harmon, The Cutting Edge. elevateMLS
 - $434,9994 bd3 ba2.3k sqft858 Hubbell Dr, Colorado Springs, CO 80911For Sale
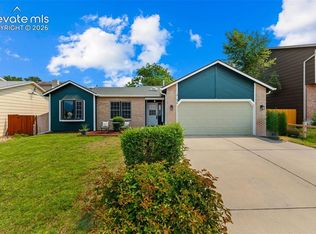 MLS ID #6698621, Amy Kunce-Martinez, The Cutting Edge. elevateMLS
 - $489,0006 bd3 ba2.5k sqft910 Lindstrom Dr, Colorado Springs, CO 80911For Sale
 MLS ID #7538404, Nathan Johnson MRP GRI CRS ABR , RE/MAX Real Estate Group LLC. elevateMLS
 - $435,0003 bd3 ba2.2k sqft6162 Dancing Moon Way, Colorado Springs, CO 80911For Sale
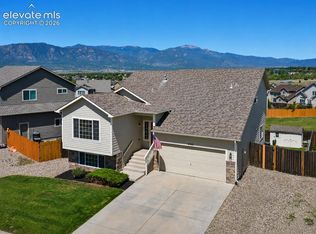 MLS ID #9759574, Jessica Ala ABR GRI HFR MRP PSA RENE SFR SRES SRS , Faith and Freedom Realty LLC. elevateMLS
 - $435,0004 bd3 ba2.1k sqft6149 San Mateo Dr, Colorado Springs, CO 80911For SaleMLS ID #6321982, Kieshia Mace, Summit Ridge Group LLC. elevateMLS
- $370,0004 bd2 ba1.6k sqft58 Watson Blvd, Colorado Springs, CO 80911For SaleMLS ID #1708243, Bill Sutton, Key Real Estate. elevateMLS
- $435,0004 bd3 ba2.4k sqft753 Harvest Field Way, Fountain, CO 80817For SaleMLS ID #9486692, Lauren Jerden MRP , Exp Realty LLC. elevateMLS
- $415,0004 bd3 ba2.5k sqft4404 Horizonpoint Dr, Colorado Springs, CO 80925For SaleMLS ID #6732082, Gayla Bustos SFR , Real Broker, LLC DBA Real. elevateMLS
- $449,9005 bd4 ba2.5k sqft1377 Grass Valley Dr, Colorado Springs, CO 80906For SaleMLS ID #1326675, Jed Johnson, Exp Realty LLC. elevateMLS
- $414,0004 bd3 ba2.2k sqft2071 Calle Fontana, Fountain, CO 80817For SaleMLS ID #9427036, Jennifer Pete ABR MRP , REMAX PROPERTIES. elevateMLS
- $499,0005 bd3 ba2.6k sqft1643 S Canoe Creek Dr, Colorado Springs, CO 80906For SaleMLS ID #4384348, Aimee Fletcher CLHMS GRI , Exp Realty LLC. elevateMLS
- $469,9005 bd3 ba3.1k sqft6309 Tranters Creek Way, Colorado Springs, CO 80925For SaleMLS ID #2755340, Brandy Farris, Brandy Farris. elevateMLS
- $390,0004 bd2 ba1.7k sqft4510 Melville Dr, Colorado Springs, CO 80916For SaleMLS ID #9671039, Lauren Jerden MRP , Exp Realty LLC. elevateMLS
- $490,0003 bd3 ba3.1k sqft7325 Sue Ln, Colorado Springs, CO 80925For SaleMLS ID #6935871, Leacia Martinez, The Cutting Edge. elevateMLS
- $470,0004 bd3 ba2.7k sqft11185 Falling Star Rd, Fountain, CO 80817For SaleMLS ID #6814955, Aidan Pena, Exp Realty LLC. elevateMLS
- $365,0005 bd2 ba1.8k sqft4202 Whittier Dr, Colorado Springs, CO 80910For SaleMLS ID #3323914, Aracely Arvizu ABR MRP , Equity Colorado Real Estate. elevateMLS
- $510,0004 bd3 ba2.5k sqft1239 Suncrest Way, Colorado Springs, CO 80906For SaleMLS ID #5377258, Brett Weldon CMLXV MRP , The Springs Team Real Estate Company. elevateMLS
- $550,0004 bd3 ba3.1k sqft7304 Candelabra Dr, Colorado Springs, CO 80925For SaleMLS ID #9282373, Nathan Johnson MRP GRI CRS ABR , RE/MAX Real Estate Group LLC. elevateMLS
- $419,0003 bd2 ba1.2k sqft7356 Josh Byers Way, Fountain, CO 80817For SaleMLS ID #5933578, Mercede Ragghianti ABR GRI SRES , Redfin Corporation. elevateMLS
- $424,9005 bd3 ba2.3k sqft1215 Fosdick Dr, Colorado Springs, CO 80909For SaleMLS ID #4843305, Seth Knierim, Keller Williams Clients Choice Realty. elevateMLS
