Discover the perfect blend of country charm and city convenience in the heart of Widefield. Situated on a **¼-acre cul-de-sac lot**, this rare 5-bedroom, 3-bath home features a **fully finished private multi-generational suite** and **paid-off solar panels saving on utilities**. Step inside to **brand-new main-level flooring**, an open kitchen with SMART appliances, abundant cabinetry, and plenty of space for gathering. The ADA-compliant layout offers accessibility throughout, while updated bathrooms feature natural stone tile and modern finishes. Several new windows add comfort and efficiency. The fully finished lower-level suite includes its own private entrance, full kitchen, living area, pantry, washer/dryer hookups, bedrooms, and full bath—ideal for multi-generational living, **rental potential**, or long-term guests. Relax year-round in the all-seasons room with a cozy fireplace, or enjoy the **newly repaired and upgraded deck** overlooking the backyard. The backyard fence has also been recently repaired, while the low-maintenance turf front yard keeps curb appeal high and upkeep low, and the view of Pikes Peak from the front yard and two of the bedrooms is unmatched. Need extra space? A two-car garage, carport, barn, and two storage sheds provide plenty of room for vehicles, hobbies, tools, and outdoor equipment. Located just minutes from the library, community pool, parks, shopping, dining, and schools, with quick access to Fort Carson, Peterson Space Force Base, and Schriever Space Force Base, this move-in-ready home offers versatility, efficiency, and convenience in one exceptional property.
For sale
$459,999
5425 Huxley Ct, Colorado Springs, CO 80911
5beds
2,720sqft
:
Get pre-qualified$2,820/mo
Single Family Residence
Built in 1993
0.25 Acres Lot
$-- Zestimate®
$169/sqft
$-- HOA
What's special
Abundant cabinetryBrand-new main-level flooring
- 13 days |
- 283 |
- 22 |
Zillow last checked:
Listing updated:
Listed by:
Delta Harmon 303-349-3098,
The Cutting Edge
Source: elevateMLS,MLS#: 7018030
Facts & features
Interior
Bedrooms & bathrooms
- Bedrooms: 5
- Bathrooms: 3
- 3/4 bathrooms: 3
Other
- Level: Main
Heating
- Forced Air
Cooling
- Central Air
Appliances
- Included: Cooktop, Dishwasher, Disposal, Dryer, Exhaust Fan, Microwave, Oven, Range, Refrigerator, Self Cleaning Oven, Smart Home Appliances, Washer
- Laundry: In Basement, Main Level
Features
- Pantry
- Basement: Partial,Finished
- Attic: Storage
- Has fireplace: Yes
Interior area
- Total structure area: 2,720
- Total interior livable area: 2,720 sqft
- Finished area above ground: 1,908
- Finished area below ground: 812
Property
Parking
- Total spaces: 4
- Parking features: Assigned, Carport, Garage Amenities (Other), RV Access/Parking
- Garage spaces: 4
- Has carport: Yes
Accessibility
- Accessibility features: Bathroom Access, Accessible Doors
Features
- Fencing: Back Yard
- Has view: Yes
- View description: Mountain(s)
Lot
- Size: 0.25 Acres
- Features: Cul-De-Sac, Front Landscaped
Details
- Additional structures: Barn(s), Storage, Workshop
- Parcel number: 6512401092
- Other equipment: Sump Pump
Construction
Type & style
- Home type: SingleFamily
- Architectural style: Ranch
- Property subtype: Single Family Residence
Materials
- Wood Siding, Framed on Lot
- Foundation: Walk Out
- Roof: Composite Shingle
Condition
- Existing Home
- New construction: No
- Year built: 1993
Utilities & green energy
- Water: Assoc/Distr
- Utilities for property: Solar
Community & HOA
Location
- Region: Colorado Springs
Financial & listing details
- Price per square foot: $169/sqft
- Tax assessed value: $461,615
- Annual tax amount: $2,027
- Date on market: 7/18/2026
- Listing terms: Cash,Conventional,FHA
Estimated market value
Not available
Estimated sales range
Not available
Not available
Price history
| Date | Event | Price |
|---|---|---|
| 7/18/2026 | Listed for sale | $459,999$169/sqft |
Source:  elevateMLS #7018030 Report a problem elevateMLS #7018030 Report a problem | ||
| 5/11/2026 | Listing removed | $459,999$169/sqft |
Source: elevateMLS #7018030 Report a problem | ||
| 5/3/2026 | Contingent | $459,999$169/sqft |
Source: elevateMLS #7018030 Report a problem | ||
| 4/29/2026 | Price change | $459,999-1.1%$169/sqft |
Source: elevateMLS #7018030 Report a problem | ||
| 4/7/2026 | Listed for sale | $464,999$171/sqft |
Source: elevateMLS #7018030 Report a problem | ||
| 3/31/2026 | Contingent | $464,999$171/sqft |
Source: elevateMLS #7018030 Report a problem | ||
| 3/9/2026 | Listed for sale | $464,999$171/sqft |
Source: elevateMLS #7018030 Report a problem | ||
| 3/3/2026 | Pending sale | $464,999$171/sqft |
Source: elevateMLS #7018030 Report a problem | ||
| 2/26/2026 | Price change | $464,999-3.1%$171/sqft |
Source: elevateMLS #7018030 Report a problem | ||
| 2/20/2026 | Price change | $479,999-1%$176/sqft |
Source: elevateMLS #7018030 Report a problem | ||
| 1/30/2026 | Listed for sale | $484,999$178/sqft |
Source: elevateMLS #7018030 Report a problem | ||
Public tax history
| Year | Property taxes | Tax assessment |
|---|---|---|
| 2024 | $1,979 +28.6% | $30,930 |
| 2023 | $1,539 -7.3% | $30,930 +50.1% |
| 2022 | $1,659 | $20,610 -2.8% |
| 2021 | -- | $21,200 +14.2% |
| 2020 | $1,495 +0.6% | $18,560 |
| 2019 | $1,487 +10.4% | $18,560 +19.6% |
| 2018 | $1,347 +1.1% | $15,520 |
| 2017 | $1,332 -1.1% | $15,520 -2.5% |
| 2016 | $1,347 +19.1% | $15,910 |
| 2015 | $1,131 +7% | $15,910 +9.3% |
| 2014 | $1,057 | $14,560 |
| 2013 | -- | -- |
| 2012 | -- | $12,020 |
| 2011 | $999 | $12,020 -14.4% |
| 2010 | -- | $14,040 |
| 2009 | -- | $14,040 +5.8% |
| 2008 | -- | $13,270 |
| 2006 | -- | $13,270 +22.5% |
| 2004 | -- | $10,830 |
| 2003 | $850 +7.1% | $10,830 -9% |
| 2002 | $794 -5.5% | $11,900 +0.6% |
| 2001 | $840 | $11,830 |
Find assessor info on the county website
Monthly payment
Est. payment
Payment breakdown
Explore the cost of this home by adjusting the details. Changes won't be saved.Climate risks
Neighborhood: 80911
Nearby schools
GreatSchools rating
- 8/10Widefield Elementary SchoolGrades: K-5Distance: 0.5 mi
- 6/10Sproul Junior High SchoolGrades: 6-8Distance: 1.1 mi
- 4/10Widefield High SchoolGrades: 9-12Distance: 0.5 mi
Schools provided by the listing agent
- Elementary: French
- Middle: Sproul
- High: Widefield
- District: Widefield-3
Source: elevateMLS. This data may not be complete. We recommend contacting the local school district to confirm school assignments for this home.
- $458,6004 bd4 ba3k sqft5415 Huxley Ct, Colorado Springs, CO 80911Off Market

- $477,7005 bd4 ba2.4k sqft5430 Kubrick Ct, Colorado Springs, CO 80911Off Market
- $398,4003 bd3 ba1.8k sqft5420 Kubrick Ct, Colorado Springs, CO 80911Off Market
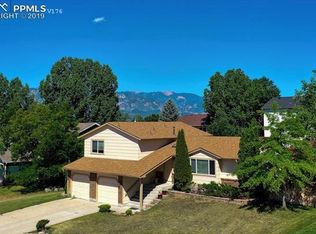
- $444,2003 bd3 ba2k sqft5440 Huxley Ct, Colorado Springs, CO 80911Off Market
- $420,4004 bd4 ba2.2k sqft5405 Huxley Ct, Colorado Springs, CO 80911Off Market
- $436,8003 bd3 ba1.8k sqft5430 Huxley Ct, Colorado Springs, CO 80911Off Market
- $394,6003 bd2 ba1.5k sqft5420 Huxley Ct, Colorado Springs, CO 80911Off Market
- $465,0005 bd4 ba3k sqft5410 Kubrick Ct, Colorado Springs, CO 80911Sold
A local agent can set up tours, give advice and negotiate with sellers.
Similar homes
- $450,0004 bd4 ba2.4k sqft560 Camrose Ct, Colorado Springs, CO 80911For Sale

 MLS ID #4512709, Gary Farnon MRP SRES , The Farnon Home Team LLC. elevateMLS
 - $459,9995 bd4 ba2.8k sqft6911 Ketchum Dr, Colorado Springs, CO 80911For Sale
 MLS ID #5719211, Breeanne Woods, LPT Realty LLC. elevateMLS
 - $429,0004 bd3 ba2.3k sqft858 Hubbell Dr, Colorado Springs, CO 80911For Sale
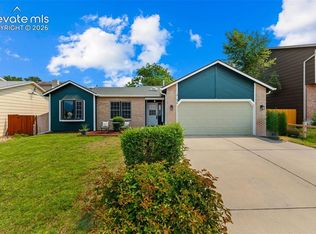 MLS ID #6698621, Amy Kunce-Martinez, The Cutting Edge. elevateMLS
 - $425,0005 bd3 ba2.7k sqft501 Birch Dr, Colorado Springs, CO 80911For Sale
 MLS ID #8085744, Cortney Pittman, Colorado's Peak Realty. elevateMLS
 - $399,0003 bd2 ba2.8k sqft501 Grand Blvd, Colorado Springs, CO 80911For SaleMLS ID #7460585, Belinda Yeboah, Buy Smart Colorado. elevateMLS
- $365,0004 bd2 ba1.6k sqft58 Watson Blvd, Colorado Springs, CO 80911For SaleMLS ID #1708243, Bill Sutton, Key Real Estate. elevateMLS
- $495,0005 bd4 ba2.7k sqft526 Loomis Ave, Colorado Springs, CO 80906For SaleMLS ID #3199313, Frank Griffin ABR AHWD CRETS EPRO GRI MRP PSA RENE RSPS SFR SRES SRS , Flat Rate Realty Group LLC. elevateMLS
- $429,9004 bd3 ba2.3k sqft7409 Colonial Dr, Fountain, CO 80817For SaleMLS ID #4112140, Clinton Jordan, Real Broker, LLC DBA Real. elevateMLS
- $510,0004 bd3 ba2.5k sqft1239 Suncrest Way, Colorado Springs, CO 80906For SaleMLS ID #5377258, Brett Weldon CMLXV MRP , The Springs Team Real Estate Company. elevateMLS
- $589,9993 bd3 ba2.3k sqft9540 Aspen Grove Way, Colorado Springs, CO 80925For SaleMLS ID #7713054, Coreena Dones, The Cutting Edge. elevateMLS
- $360,0005 bd3 ba2.3k sqft4520 Hollyridge Dr, Colorado Springs, CO 80916For SaleMLS ID #8566263, Tiana Jacobson, The Cutting Edge. elevateMLS
- $410,0004 bd3 ba2.2k sqft2071 Calle Fontana, Fountain, CO 80817For SaleMLS ID #9427036, Jennifer Pete ABR MRP , REMAX PROPERTIES. elevateMLS
- $415,0004 bd3 ba2.5k sqft4404 Horizonpoint Dr, Colorado Springs, CO 80925For SaleMLS ID #6732082, Gayla Bustos SFR , Real Broker, LLC DBA Real. elevateMLS
- $325,0004 bd2 ba1.7k sqft6935 Cattlemans Trl, Colorado Springs, CO 80911For SaleMLS ID #1086165, Ali Muno, Cornerstone Real Estate Team. elevateMLS
- $488,9004 bd2 ba2.3k sqft3210 Breckenridge Dr W, Colorado Springs, CO 80906For SaleMLS ID #8719933, Erik Schneider, Schneider Properties LLC. elevateMLS
- $470,0004 bd3 ba2.7k sqft11185 Falling Star Rd, Fountain, CO 80817For SaleMLS ID #6814955, Aidan Pena, Exp Realty LLC. elevateMLS
- $525,0005 bd3 ba3.1k sqft4255 Brigadoon Ln, Colorado Springs, CO 80909For SaleMLS ID #4692447, Krikor Yeurdjian, HomeSmart. elevateMLS
- $422,9005 bd3 ba2.3k sqft1215 Fosdick Dr, Colorado Springs, CO 80909For SaleMLS ID #4843305, Seth Knierim, Keller Williams Clients Choice Realty. elevateMLS
- $445,0003 bd4 ba2.1k sqft3935 Anvil Dr, Colorado Springs, CO 80925For SaleMLS ID #3764372, Ryan Blackburn, RE/MAX Real Estate Group LLC. elevateMLS
- $390,0004 bd2 ba1.7k sqft4510 Melville Dr, Colorado Springs, CO 80916For SaleMLS ID #9671039, Lauren Jerden MRP , Exp Realty LLC. elevateMLS
