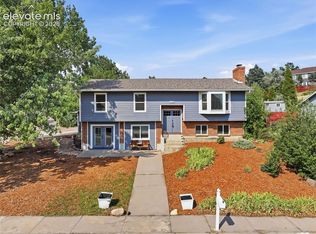
There are homes in Colorado Springs where the mountains feel like part of your everyday life — and this is one of them. Perched in the quiet foothills of Cheyenne Mountain, this beautifully updated home offers sweeping, unobstructed views that greet you from the moment you arrive. Morning coffee on the back porch becomes a daily ritual as the sun reflects across the mountains, creating a new tapestry to enjoy each day. The backyard is designed for true Colorado living, with space to relax, entertain, or garden (a dedicated vegetable box is ready to go). Custom fencing and mature trees frame the space, and evenings bring colorful sunsets that make the yard feel like a private retreat. As a bonus, you’ll enjoy front-row views of the Cheyenne Mountain Country Club fireworks and the zoo’s drone shows — all from the comfort of home. A trail sits directly behind the property, offering easy access to outdoor recreation. Quail Lake is less than a mile away, where you can enjoy mountain views, fishing, paddle boarding, running, or picnicking by the water. Minutes away, Cheyenne Canyon provides access to Helen Hunt Falls, Seven Bridges, and countless hiking trails. Garden of the Gods is a quick 15-minute drive, and Cheyenne Mountain State Park is just 10 minutes south. Shopping and dining options are abundant. Downtown is a short drive away, offering restaurants, performing arts, sporting events, farmers markets, and historic charm. Nearby you’ll find three supermarkets, Target, two Walmart’s, Home Depot and a movie theater less than four minutes away. Ft. Carson is under 10 minutes from the home, and three nearby I-25 interchanges provide exceptional convenience for commuting. Inside, the home has been thoughtfully refreshed from top to bottom. The main level features a bright, open living and dining space and a fully remodeled kitchen with new cabinetry, countertops, fixtures, and appliances. The updated bathrooms follow the same clean, modern palette. Each bedroom includes ample closet space, and the basement has a large crawl space perfect for seasonal storage. There is a bonus space behind the garage where you can store kayaks, bikes, golf clubs, tools, etc. A main-floor laundry room adds everyday convenience. Upstairs, you’ll find the primary suite with mountain views, an additional bedroom, updated bathroom, and a dedicated office/bonus room. The lower level offers a spacious second living area — ideal for movie nights, crafting, or a quiet retreat — along with two well-sized bedrooms and a bathroom. Upgrades provide peace of mind for years to come: • New 200-amp electrical panel • New sewer liner • Upgraded attic insulation • Newly painted interior • Custom fencing Located in southwest Colorado Springs, this home is a rare blend of modern updates, mountain views, outdoor access, and everyday convenience — a home that makes Colorado living feel effortless.
Under contract
Price cut: $10K (7/24)
$488,900
3210 Breckenridge Dr W, Colorado Springs, CO 80906
4beds
2,393sqft
:
Get pre-qualified$2,964/mo
Single Family Residence
Built in 1973
8,398 Square Feet Lot
$-- Zestimate®
$204/sqft
$-- HOA
What's special
Custom fencingSweeping unobstructed viewsDedicated vegetable boxNewly painted interior
- 24 days |
- 1,259 |
- 88 |
Likely to sell faster than
Zillow last checked:
Listing updated:
Listed by:
Erik Schneider 719-659-1480,
Schneider Properties LLC
Source: elevateMLS,MLS#: 8719933
Facts & features
Interior
Bedrooms & bathrooms
- Bedrooms: 4
- Bathrooms: 2
- Full bathrooms: 1
- 3/4 bathrooms: 1
Other
- Level: Main
- Area: 168 Square Feet
- Dimensions: 12 x 14
Heating
- Forced Air
Cooling
- Central Air
Appliances
- Included: Dishwasher, Disposal, Dryer, Oven, Range, Refrigerator, Washer
Features
- Basement: Full,Finished
Interior area
- Total structure area: 2,393
- Total interior livable area: 2,393 sqft
- Finished area above ground: 1,322
- Finished area below ground: 1,071
Video & virtual tour
Property
Parking
- Total spaces: 2
- Parking features: Attached
- Attached garage spaces: 2
Features
- Has view: Yes
- View description: Mountain(s)
Lot
- Size: 8,398 Square Feet
Details
- Parcel number: 6431409009
Construction
Type & style
- Home type: SingleFamily
- Architectural style: Ranch
- Property subtype: Single Family Residence
Materials
- Masonite, Frame
- Roof: Composite Shingle
Condition
- Existing Home
- New construction: No
- Year built: 1973
Utilities & green energy
- Water: Municipal
- Utilities for property: Electricity Available, Natural Gas Available
Community & HOA
Location
- Region: Colorado Springs
Financial & listing details
- Price per square foot: $204/sqft
- Tax assessed value: $450,768
- Annual tax amount: $1,492
- Date on market: 7/16/2026
- Listing terms: Cash,Conventional,FHA,VA Loan
- Electric utility on property: Yes
Estimated market value
Not available
Estimated sales range
Not available
Not available
Price history
| Date | Event | Price |
|---|---|---|
| 8/4/2026 | Contingent | $488,900$204/sqft |
Source:  elevateMLS #8719933 Report a problem elevateMLS #8719933 Report a problem | ||
| 7/24/2026 | Price change | $488,900-2%$204/sqft |
Source: elevateMLS #8719933 Report a problem | ||
| 7/16/2026 | Listed for sale | $498,900+118.9%$208/sqft |
Source: elevateMLS #8719933 Report a problem | ||
| 4/1/2015 | Sold | $227,900$95/sqft |
Source: Public Record Report a problem | ||
| 3/5/2015 | Listed for sale | $227,900-0.7%$95/sqft |
Source: RE/MAX Real Estate Group #3452899 Report a problem | ||
| 1/31/2015 | Listing removed | $229,500$96/sqft |
Source: HEIM REALTY INC #9129903 Report a problem | ||
| 1/9/2015 | Price change | $229,500-3.8%$96/sqft |
Source: HEIM REALTY INC #9129903 Report a problem | ||
| 12/10/2014 | Price change | $238,500-2.1%$100/sqft |
Source: HEIM REALTY INC #9129903 Report a problem | ||
| 10/21/2014 | Price change | $243,500-1.8%$102/sqft |
Source: HEIM REALTY INC #9129903 Report a problem | ||
| 10/7/2014 | Listed for sale | $247,900+64.2%$104/sqft |
Source: HEIM REALTY INC #9129903 Report a problem | ||
| 4/8/1999 | Sold | $151,000+25.8%$63/sqft |
Source: Public Record Report a problem | ||
| 11/10/1993 | Sold | $120,000$50/sqft |
Source: Public Record Report a problem | ||
Public tax history
| Year | Property taxes | Tax assessment |
|---|---|---|
| 2024 | $1,227 +5.5% | $30,210 |
| 2023 | $1,163 -6.3% | $30,210 +40.1% |
| 2022 | $1,242 | $21,570 -2.8% |
| 2021 | -- | $22,180 +15.5% |
| 2020 | $1,251 +3.1% | $19,200 |
| 2019 | $1,213 +49.9% | $19,200 +18.9% |
| 2018 | $809 -23.6% | $16,150 |
| 2017 | $1,060 +31% | $16,150 -3.2% |
| 2016 | $809 -9.1% | $16,690 |
| 2015 | $891 +114.5% | $16,690 +8.6% |
| 2014 | $415 | $15,370 |
| 2013 | -- | -- |
| 2012 | -- | $15,370 |
| 2011 | $909 | $15,370 -3.6% |
| 2010 | -- | $15,950 |
| 2009 | -- | $15,950 +2% |
| 2008 | -- | $15,630 |
| 2006 | -- | $15,630 +19.2% |
| 2004 | -- | $13,110 |
| 2003 | $835 +8.3% | $13,110 -12.7% |
| 2002 | $771 +21.8% | $15,020 +22.7% |
| 2001 | $633 | $12,240 |
Find assessor info on the county website
Monthly payment
Est. payment
Payment breakdown
Explore the cost of this home by adjusting the details. Changes won't be saved.Climate risks
Neighborhood: Broadmoor
Nearby schools
GreatSchools rating
- 4/10Oak Creek Elementary SchoolGrades: PK-5Distance: 0.2 mi
- 4/10Fox Meadow Middle SchoolGrades: 6-8Distance: 1 mi
- 2/10Harrison High SchoolGrades: 9-12Distance: 1.6 mi
Schools provided by the listing agent
- District: Harrison-2
Source: elevateMLS. This data may not be complete. We recommend contacting the local school district to confirm school assignments for this home.
- $333,2002 bd1 ba1.2k sqft3218 Breckenridge Dr W, Colorado Springs, CO 80906Off Market
- $432,6003 bd1 ba1.4k sqft3198 Breckenridge Dr W, Colorado Springs, CO 80906Off Market
- $490,5005 bd2 ba2.1k sqft3190 Breckenridge Dr W, Colorado Springs, CO 80906Off Market
- $533,6004 bd3 ba2.2k sqft3226 Breckenridge Dr W, Colorado Springs, CO 80906Off Market
- $410,0003 bd2 ba1.5k sqft3209 Breckenridge Dr W, Colorado Springs, CO 80906Sold
- $502,2004 bd4 ba2.8k sqft3197 Breckenridge Dr W, Colorado Springs, CO 80906Off Market
- $493,6004 bd3 ba2.1k sqft3223 Breckenridge Dr W, Colorado Springs, CO 80906Off Market
- $486,1004 bd3 ba2.9k sqft3182 Breckenridge Dr W, Colorado Springs, CO 80906Off Market
A local agent can set up tours, give advice and negotiate with sellers.
Similar homes
- $499,0004 bd4 ba2.8k sqft3365 Oak Creek Dr E, Colorado Springs, CO 80906For Sale

 MLS ID #7008797, Michelle Gutschick ABR MRP , REMAX PROPERTIES. elevateMLS
 - $489,9004 bd3 ba2.6k sqft3225 Oak Creek Dr E, Colorado Springs, CO 80906For Sale
 MLS ID #5011867, Judy Glassman SFR , Orchard Brokerage LLC. elevateMLS
 - $510,0004 bd3 ba2.5k sqft1239 Suncrest Way, Colorado Springs, CO 80906For Sale
 MLS ID #5377258, Brett Weldon CMLXV MRP , The Springs Team Real Estate Company. elevateMLS
 - $495,0005 bd4 ba2.7k sqft526 Loomis Ave, Colorado Springs, CO 80906For Sale
 MLS ID #3199313, Frank Griffin ABR AHWD CRETS EPRO GRI MRP PSA RENE RSPS SFR SRES SRS , Flat Rate Realty Group LLC. elevateMLS
 - $449,9005 bd4 ba2.5k sqft1377 Grass Valley Dr, Colorado Springs, CO 80906For SaleMLS ID #1326675, Jed Johnson, Exp Realty LLC. elevateMLS
- $575,0005 bd3 ba2.8k sqft609 Crestridge Ave, Colorado Springs, CO 80906For SaleMLS ID #8844534, Caleb Penn, Venterra Real Estate LLC. elevateMLS
- $350,0004 bd2 ba1.8k sqft642 Valjean Pl, Colorado Springs, CO 80906For SaleMLS ID #3349370, Andrea Cashdollar ABR MRP SRES , Exp Realty LLC. elevateMLS
- $615,0004 bd4 ba2.5k sqft970 Royal Crown Ln, Colorado Springs, CO 80906For SaleMLS ID #4571715, Michelle Carmona, Broadmoor Bluffs Realty. elevateMLS
- $500,0003 bd2 ba2.4k sqft2523 W Monument St, Colorado Springs, CO 80904For SaleMLS ID #9763440, Katie Hollis AHWD , HomeSmart. elevateMLS
- $429,0004 bd2 ba2.1k sqft4125 Bent Dr, Colorado Springs, CO 80909For SaleMLS ID #4801825, Shady Eshak, HomeSmart. elevateMLS
- $485,0003 bd3 ba2k sqft627 Skyline Ave, Colorado Springs, CO 80905For SaleMLS ID #1683192, Stephen Meyer, Realty One Group Apex. elevateMLS
- $459,9005 bd3 ba2.8k sqft5375 Rawhide Ln, Colorado Springs, CO 80917For SaleMLS ID #1657099, Christine Callender CRS MRP RLC , EXIT Realty DTC, Cherry Creek, Pikes Peak. elevateMLS
- $359,0004 bd3 ba2k sqft314 Cobblestone Dr, Colorado Springs, CO 80906For SaleMLS ID #7562220, Lynn Rivera ABR GRI MRP , Keller Williams Clients Choice Realty. elevateMLS
- $465,0004 bd2 ba1.7k sqft4140 Tulip Way, Colorado Springs, CO 80907For SaleMLS ID #2470888, Tamara Whalen SRES , HomeSmart. elevateMLS
- $470,0004 bd3 ba2.6k sqft2525 Maroon Bells Ave, Colorado Springs, CO 80918For SaleMLS ID #9800629, Erik Galloway, Real Broker, LLC DBA Real. elevateMLS
- $485,6004 bd1 ba2.5k sqft910 Lindstrom Dr, Colorado Springs, CO 80911Off Market
- $375,0004 bd2 ba1.8k sqft2826 Pinnacle Dr, Colorado Springs, CO 80910For SaleMLS ID #9395441, Matthew Orsillo, Better Homes and Gardens Real Estate Kenney & Company. elevateMLS
- $476,0003 bd2 ba2.2k sqft3440 Oro Blanco Dr, Colorado Springs, CO 80917For SaleMLS ID #9253849, Rebekah Gunderson, Realty One Group Apex. elevateMLS
- $390,0004 bd2 ba1.7k sqft4510 Melville Dr, Colorado Springs, CO 80916For SaleMLS ID #9671039, Lauren Jerden MRP , Exp Realty LLC. elevateMLS
- $650,0003 bd4 ba2.3k sqft16 Woodbridge Dr, Colorado Springs, CO 80906For SaleMLS ID #9381179, Stephen Kenney, Better Homes and Gardens Real Estate Kenney & Company. elevateMLS
