Welcome home to this beautifully remodeled 3-bedroom, 3-bathroom residence offering 2,312 square feet of thoughtfully updated living space on a spacious over 1/3-acre lot. Built in 1997, this property perfectly blends modern upgrades with exceptional functionality, making it ideal for homeowners who need space for vehicles, hobbies, and outdoor living. Inside, you'll find a bright, inviting floor plan featuring fully remodeled and upgraded bathrooms, newer flooring, fresh paint, updated baseboards, and new specialty windows in the primary and front bedrooms. The kitchen flows seamlessly into the living areas, where a cozy gas pellet stove create warm, welcoming spaces year-round. Major system updates provide peace of mind, including a brand-new furnace and central A/C, brand new roof, new mini-split system upstairs, and a brand-new water heater. The attached 2-car garage, oversized driveway, covered RV parking with a 30-amp hookup, anchored in to withstand extra high winds and additional carport offer incredible flexibility for recreational vehicles, trailers, and extra parking. Step outside to your private backyard retreat, surrounded by mature trees and lush grass, complete with a 10x12 workshop with electricity, a storage shed, solar lighting, and plenty of room to entertain, garden, or simply relax. Whether you're searching for a move-in-ready family home, space for your toys, or a property with room to grow with NO HOA, this home delivers the perfect combination of comfort, convenience, and value—all in beautiful Colorado Springs.
For sale
Price cut: $15K (10/13)
$549,999
9540 Aspen Grove Way, Colorado Springs, CO 80925
3beds
2,312sqft
Single Family Residence
Built in 1997
0.34 Acres Lot
$-- Zestimate®
$238/sqft
$-- HOA
What's special
Storage shedPrivate backyard retreatOversized drivewayAdditional carportBrand-new water heaterBrand new roofFresh paint
- 91 days
- 176
- 22
Zillow last checked:
Listing updated:
Listed by:
Coreena Dones 720-425-0851,
The Cutting Edge,
Holly Quinn C2EX GRI MRP 719-761-0996
Source: elevateMLS,MLS#: 7713054
Facts & features
Interior
Bedrooms & bathrooms
- Bedrooms: 3
- Bathrooms: 3
- Full bathrooms: 2
- 1/2 bathrooms: 1
Other
- Level: Upper
- Area: 288 Square Feet
- Dimensions: 16 x 18
Heating
- Natural Gas
Cooling
- Central Air
Appliances
- Included: Dishwasher, Disposal, Dryer, Microwave, Oven, Range, Refrigerator, Washer
- Laundry: Upper Level
Features
- 5-Pc Bath, Great Room, Skylight (s), Vaulted Ceiling(s), Breakfast Bar
- Flooring: Luxury Vinyl
- Has basement: No
- Has fireplace: Yes
Interior area
- Total structure area: 2,312
- Total interior livable area: 2,312 sqft
- Finished area above ground: 2,312
- Finished area below ground: 0
Video & virtual tour
Property
Parking
- Total spaces: 3
- Parking features: Attached, Garage Door Opener, RV Garage, Workshop in Garage, RV Access/Parking
- Attached garage spaces: 3
Features
- Levels: Two
- Stories: 2
- Has view: Yes
- View description: View of Pikes Peak
Lot
- Size: 0.34 Acres
- Features: Level, Wooded
Details
- Additional structures: Storage, See Remarks, Workshop
- Parcel number: 5522102006
Construction
Type & style
- Home type: SingleFamily
- Property subtype: Single Family Residence
Materials
- Wood Siding, Concrete
- Foundation: Not Applicable
- Roof: Composite Shingle
Condition
- Existing Home
- New construction: No
- Year built: 1997
Utilities & green energy
- Electric: 220 Volts in Garage
- Water: Municipal
- Utilities for property: Electricity Connected
Community & HOA
Location
- Region: Colorado Springs
Financial & listing details
- Price per square foot: $238/sqft
- Tax assessed value: $424,890
- Annual tax amount: $1,798
- Date on market: 7/26/2026
- Listing terms: Cash,Conventional,FHA,VA Loan
- Electric utility on property: Yes
Estimated market value
Not available
Estimated sales range
Not available
Not available
Price history
| Date | Event | Price |
|---|---|---|
| 10/13/2026 | Price change | $549,999-2.7%$238/sqft |
Source:  elevateMLS #7713054 Report a problem elevateMLS #7713054 Report a problem | ||
| 10/3/2026 | Price change | $564,999-1.7%$244/sqft |
Source: elevateMLS #7713054 Report a problem | ||
| 9/11/2026 | Price change | $574,999-2.5%$249/sqft |
Source: elevateMLS #7713054 Report a problem | ||
| 7/26/2026 | Listed for sale | $589,999+147.1%$255/sqft |
Source: elevateMLS #7713054 Report a problem | ||
| 6/17/2015 | Sold | $238,750$103/sqft |
Source: Public Record Report a problem | ||
| 5/6/2015 | Price change | $238,750-2.5%$103/sqft |
Source: Keller Williams - Keller Williams Partners, 719-955-1999 #8824279 Report a problem | ||
| 4/22/2015 | Listed for sale | $244,900+20.6%$106/sqft |
Source: Keller Williams - Keller Williams Partners, 719-955-1999 #8824279 Report a problem | ||
| 12/17/2010 | Sold | $203,000-2.4%$88/sqft |
Source: Public Record Report a problem | ||
| 8/19/2010 | Listing removed | $208,000$90/sqft |
Source: Visual Tour #687673 Report a problem | ||
| 8/11/2010 | Listed for sale | $208,000-7.5%$90/sqft |
Source: Visual Tour #687673 Report a problem | ||
| 7/2/2008 | Listing removed | $224,900$97/sqft |
Source: Century 21 #581897 Report a problem | ||
| 5/1/2008 | Price change | $224,900-6.3%$97/sqft |
Source: Century 21 #581897 Report a problem | ||
| 2/1/2008 | Listed for sale | $239,900+55.3%$104/sqft |
Source: Century 21 #581897 Report a problem | ||
| 9/3/1998 | Sold | $154,500+672.5%$67/sqft |
Source: Public Record Report a problem | ||
| 7/18/1996 | Sold | $20,000$9/sqft |
Source: Public Record Report a problem | ||
Public tax history
| Year | Property taxes | Tax assessment |
|---|---|---|
| 2025 | $1,905 +2.6% | $29,960 -2.9% |
| 2024 | $1,856 +23% | $30,840 |
| 2023 | $1,509 -7.6% | $30,840 +42.5% |
| 2022 | $1,633 | $21,640 -2.8% |
| 2021 | -- | $22,270 +2.7% |
| 2020 | $1,622 +0.6% | $21,680 |
| 2019 | $1,612 +13.3% | $21,680 +22.3% |
| 2018 | $1,422 +1.2% | $17,730 |
| 2017 | $1,406 -1.1% | $17,730 +13.1% |
| 2016 | $1,422 +40.6% | $15,680 +4.6% |
| 2015 | $1,012 +6.1% | $14,990 +3.4% |
| 2014 | $953 | $14,500 |
| 2013 | -- | -- |
| 2012 | -- | $13,100 |
| 2011 | $911 | $13,100 -7.6% |
| 2010 | -- | $14,170 |
| 2009 | -- | $14,170 +2% |
| 2008 | -- | $13,890 |
| 2006 | -- | $13,890 +15.5% |
| 2004 | -- | $12,030 |
| 2003 | $881 +7.4% | $12,030 -12.4% |
| 2002 | $820 -4.5% | $13,740 +1.8% |
| 2001 | $859 | $13,500 |
Find assessor info on the county website
Monthly payment
Est. payment
Payment breakdown
Explore the cost of this home by adjusting the details. Changes won't be saved.Climate risks
Neighborhood: 80925
Nearby schools
Schools provided by the listing agent
- District: Widefield-3
Source: elevateMLS. This data may not be complete. We recommend contacting the local school district to confirm school assignments for this home.
- $388,3003 bd2 ba1.1k sqft9530 Aspen Grove Way, Colorado Springs, CO 80925Off Market
- $444,9994 bd2 ba1.8k sqft9550 Aspen Grove Way, Colorado Springs, CO 80925Sold

- $364,8003 bd2 ba1.2k sqft9525 Aspen Grove Way, Colorado Springs, CO 80925Off Market

- $420,7004 bd3 ba2k sqft9535 Aspen Grove Way, Colorado Springs, CO 80925Off Market

Similar homes
- $585,0005 bd3 ba3.2k sqft8746 Bittercress Dr, Colorado Springs, CO 80925For Sale

 MLS ID #7356165, Kelli Shockley MRP , Welcome Home CO, Inc.. elevateMLS
 - $419,0004 bd3 ba2.1k sqft7048 Ketchum Dr, Colorado Springs, CO 80911For Sale
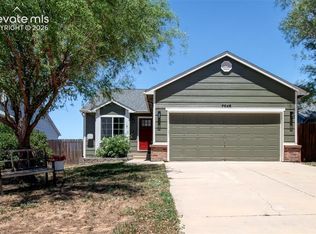 MLS ID #3922906, Dani Kuhlmann, Mountain City Realty Inc.. elevateMLS
 - $336,5003 bd3 ba1.8k sqft9419 Daystar Ter, Colorado Springs, CO 80925For Sale
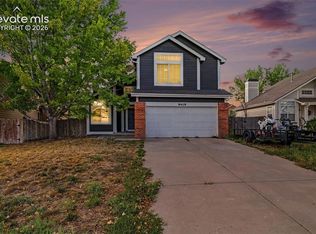 MLS ID #9771287, Douglas Rollins, Century 21 Dream Home. elevateMLS
 - $394,9004 bd2 ba1.8k sqft7520 Vineland Trl, Colorado Springs, CO 80911For Sale
 MLS ID #1128689, Laura Gallant ABR C2EX MRP RENE SFR SRES , The Platinum Group. elevateMLS
 - $459,9995 bd4 ba2.8k sqft6911 Ketchum Dr, Colorado Springs, CO 80911For SaleMLS ID #5719211, Breeanne Woods, LPT Realty LLC. elevateMLS
- $520,0004 bd3 ba3k sqft7716 Candlelight Ln, Fountain, CO 80817For SaleMLS ID #7529757, Breanne Rinkema ABR C2EX LHC MRP , Real Broker, LLC DBA Real. elevateMLS
- $440,0005 bd3 ba2.5k sqft885 Candlestar Loop N, Fountain, CO 80817For SaleMLS ID #9922858, Joel Nath ABR C2EX MRP , Stone Gable Realty. elevateMLS
- $434,0003 bd3 ba2.4k sqft1395 Legend Oak Dr, Fountain, CO 80817For SaleMLS ID #5445497, Rob Nichols, Black Summit Realty LLC. elevateMLS
- $415,0003 bd4 ba2.1k sqft960 Crandall Dr, Colorado Springs, CO 80911For SaleMLS ID #4527442, Richard Gingras REOS , Keller Williams Partners. elevateMLS
- $425,0004 bd3 ba2.2k sqft7010 Stowe Cir, Fountain, CO 80817For SaleMLS ID #4738832, Ebou Wadda, LoKation Real Estate. elevateMLS
- $439,9004 bd4 ba2.2k sqft6712 Passing Sky Dr, Colorado Springs, CO 80911For SaleMLS ID #5518225, Andre Wright, Real Broker, LLC DBA Real. elevateMLS
- $428,9004 bd3 ba2.3k sqft7409 Colonial Dr, Fountain, CO 80817For SaleMLS ID #4112140, Clinton Jordan, Real Broker, LLC DBA Real. elevateMLS
- $539,9004 bd4 ba2.4k sqft7810 Conifer Dr, Colorado Springs, CO 80920For SaleMLS ID #1994190, Tanya Stevenson ABR CDPE GRI PSA , Park Avenue Properties of Colorado Springs, LLC. elevateMLS
- $500,0003 bd3 ba2.3k sqft3071 Banjo Dr, Colorado Springs, CO 80918For SaleMLS ID #6822722, Suzanne Holland GRI , The Platinum Group. elevateMLS
- $440,0004 bd3 ba3k sqft8929 Celebrity Ct, Fountain, CO 80817For SaleMLS ID #1996919, Chris Schaller ABR CLHMS CNHS CRS EPRO MRP RRS , REMAX PROPERTIES. elevateMLS
- $539,9004 bd3 ba2.6k sqft420 Allegheny Dr, Colorado Springs, CO 80919For SaleMLS ID #2616577, Louis Torres ABR ABRM EPRO GRI , The Innovative Group, LLC. elevateMLS
- $445,0005 bd3 ba2.5k sqft2135 Bent Tree Ln, Fountain, CO 80817For SaleMLS ID #6926109, Brandon Shanahan MRP , The Cutting Edge. elevateMLS
- $495,0005 bd4 ba2.7k sqft526 Loomis Ave, Colorado Springs, CO 80906For SaleMLS ID #3199313, Frank Griffin SRS SRES SFR RSPS RENE PSA MRP GRI EPRO CRETS AHWD ABR , Flat Rate Realty Group LLC. elevateMLS
- $414,9005 bd3 ba2.7k sqft7316 Josh Byers Way, Fountain, CO 80817For SaleMLS ID #6102539, Jeff Ryder, Keller Williams Premier Realty. elevateMLS
- $599,9005 bd4 ba2.6k sqft2613 Flintridge Dr, Colorado Springs, CO 80918For SaleMLS ID #2488249, Shannon Davis, Keller Williams Clients Choice Realty. elevateMLS
