This house offers a great view of Cheyenne Mountain in a comfortable, relaxing neighborhood. Main floor/kitchen walkout to the huge deck with a recently upgraded composite wood floor. New 50 Gal water heater installed; lower and main levels newly finished with LVP hard flooring. Stairs to the upper level and the entire upper level have new comfort carpet. Storage shed, auto Sprinkler system, and small detached storage for lawn equipment and small power tools; new dishwasher, kitchen sink with garbage disposal, microwave, and electric stove range. Installed new energy-efficient windows, new 6-panel doors and closet doors, and all new toilets and vanities. etc. In addition to the above home improvements, the seller offered a total of $5,000.00 in seller concessions: $2,500 for the buyer's closing costs and $2,500.00 for home improvements.
For sale
Price cut: $10K (10/7)
$449,000
3825 Valley View St, Colorado Springs, CO 80906
3beds
1,430sqft
Single Family Residence
Built in 1985
7,919 Square Feet Lot
$-- Zestimate®
$314/sqft
$-- HOA
What's special
Storage shedAuto sprinkler systemElectric stove rangeNew dishwasherNew energy-efficient windows
- 61 days
- 140
- 3
Zillow last checked:
Listing updated:
Listed by:
John Choi 719-237-5266,
Brokers Guild Real Estate
Source: elevateMLS,MLS#: 2920554
Facts & features
Interior
Bedrooms & bathrooms
- Bedrooms: 3
- Bathrooms: 3
- Full bathrooms: 1
- 3/4 bathrooms: 1
- 1/2 bathrooms: 1
Other
- Level: Upper
- Area: 196 Square Feet
- Dimensions: 14 x 14
Heating
- Forced Air, Natural Gas
Cooling
- Ceiling Fan(s), Other, Wall Unit(s)
Appliances
- Included: 220v in Kitchen, Dishwasher, Disposal, Microwave, Oven, Refrigerator
- Laundry: Electric Hook-up, Upper Level
Features
- 6-Panel Doors, 9Ft + Ceilings, Breakfast Bar
- Flooring: Carpet, Luxury Vinyl
- Has basement: No
- Has fireplace: Yes
Interior area
- Total structure area: 1,430
- Total interior livable area: 1,430 sqft
- Finished area above ground: 1,430
- Finished area below ground: 0
Video & virtual tour
Property
Parking
- Total spaces: 2
- Parking features: Attached, Garage Door Opener, Concrete Driveway
- Attached garage spaces: 2
Features
- Levels: Tri-Level
- Patio & porch: Composite, Enclosed, Wood Deck
- Exterior features: Auto Sprinkler System
- Fencing: Full
- Has view: Yes
- View description: Mountain(s)
Lot
- Size: 7,919 Square Feet
- Features: Landscaped
Details
- Additional structures: Storage
- Parcel number: 6505116080
Construction
Type & style
- Home type: SingleFamily
- Property subtype: Single Family Residence
Materials
- Wood Siding, Frame
- Foundation: Crawl Space
- Roof: Composite Shingle
Condition
- Existing Home
- New construction: No
- Year built: 1985
Utilities & green energy
- Water: Municipal
- Utilities for property: Cable Available, Electricity Connected, Phone Available
Community & HOA
Location
- Region: Colorado Springs
Financial & listing details
- Price per square foot: $314/sqft
- Tax assessed value: $388,767
- Annual tax amount: $1,416
- Date on market: 8/20/2026
- Listing terms: Cash,Conventional,FHA,VA Loan
- Electric utility on property: Yes
Estimated market value
Not available
Estimated sales range
Not available
Not available
Price history
| Date | Event | Price |
|---|---|---|
| 10/7/2026 | Price change | $449,000-2.2%$314/sqft |
Source:  elevateMLS #2920554 Report a problem elevateMLS #2920554 Report a problem | ||
| 9/5/2026 | Price change | $459,000-2.1%$321/sqft |
Source: elevateMLS #2920554 Report a problem | ||
| 8/20/2026 | Listed for sale | $469,000$328/sqft |
Source: elevateMLS #2920554 Report a problem | ||
Public tax history
| Year | Property taxes | Tax assessment |
|---|---|---|
| 2025 | $1,418 +26.6% | $27,410 -2.5% |
| 2024 | $1,120 +2.3% | $28,110 |
| 2023 | $1,095 -6.4% | $28,110 +38.5% |
| 2022 | $1,169 | $20,300 -2.8% |
| 2021 | -- | $20,890 +21.5% |
| 2020 | $1,121 +3.1% | $17,200 |
| 2019 | $1,087 +53.6% | $17,200 +21.8% |
| 2018 | $708 -23.6% | $14,120 |
| 2017 | $927 +30.9% | $14,120 +5.3% |
| 2016 | $708 -1.1% | $13,410 |
| 2015 | $716 +9.5% | $13,410 +10.8% |
| 2014 | $653 | $12,100 |
| 2013 | -- | -- |
| 2012 | -- | $12,100 |
| 2011 | $776 | $12,100 -11.2% |
| 2010 | -- | $13,620 |
| 2009 | -- | $13,620 +5% |
| 2008 | -- | $12,970 |
| 2006 | -- | $12,970 +17% |
| 2004 | -- | $11,090 |
| 2003 | $664 +8.3% | $11,090 -7.2% |
| 2002 | $614 -2.9% | $11,950 -2.2% |
| 2001 | $632 | $12,220 |
Find assessor info on the county website
Monthly payment
Est. payment
Payment breakdown
Explore the cost of this home by adjusting the details. Changes won't be saved.Climate risks
Neighborhood: Broadmoor
Nearby schools
Schools provided by the listing agent
- Elementary: Otero
- Middle: Fox Meadow
- High: Harrison
- District: Harrison-2
Source: elevateMLS. This data may not be complete. We recommend contacting the local school district to confirm school assignments for this home.

- $343,7003 bd1 ba1k sqft3815 Valley View St, Colorado Springs, CO 80906Off Market
- $390,5003 bd2 ba1.3k sqft3835 Valley View St, Colorado Springs, CO 80906Off Market
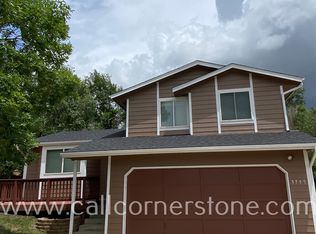
- $378,6003 bd2 ba1.4k sqft3795 Valley View St, Colorado Springs, CO 80906Off Market
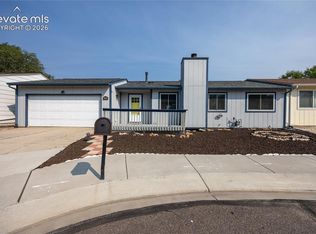
- $345,5003 bd2 ba1.1k sqft20 Clover Cir W, Colorado Springs, CO 80906Off Market
Similar homes
- $325,0002 bd2 ba1.3k sqft620 San Gabriel Pl, Colorado Springs, CO 80906For Sale
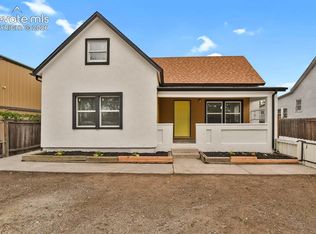
 MLS ID #7967575, Yanshuang Tan, HomeSmart. elevateMLS
 - $299,0002 bd2 ba1.1k sqft720 San Gabriel Pl, Colorado Springs, CO 80906For Sale
 MLS ID #2974450, Mike Fischer SRES , Keller Williams Partners. elevateMLS
 - $445,0003 bd2 ba1.2k sqft2955 Reuben Dr, Colorado Springs, CO 80918For Sale
 MLS ID #7308112, Chantel Parker, The Cutting Edge. elevateMLS
 - $479,0004 bd2 ba1.7k sqft2614 Gunnison St, Colorado Springs, CO 80909For Sale
 MLS ID #4322930, Shady Eshak, HomeSmart. elevateMLS
 - $410,0004 bd2 ba1.6k sqft716 S Sheridan Ave, Colorado Springs, CO 80910For SaleMLS ID #7713050, Diego Rhon, You 1st Realty - Unity. elevateMLS
- $450,0004 bd3 ba1.9k sqft3202 Bell Mountain Dr, Colorado Springs, CO 80918For SaleMLS ID #4332426, Ramona Williams, Exp Realty LLC. elevateMLS
- $409,9005 bd3 ba1.6k sqft2135 Westmoreland Rd, Colorado Springs, CO 80907For SaleMLS ID #1025647, Lindsey Tysland, Colorado Home Resource. elevateMLS
- $423,0004 bd3 ba1.8k sqft1418 Wynkoop Dr, Colorado Springs, CO 80909For SaleMLS ID #7631729, Nathan Johnson MRP GRI CRS ABR , RE/MAX Real Estate Group LLC. elevateMLS
- $399,9003 bd2 ba931 sqft3465 Mosswood Ln, Colorado Springs, CO 80910For SaleMLS ID #1752118, Robert Reinmuth, Keller Williams Clients Choice Realty. elevateMLS
- $425,0003 bd2 ba1.5k sqft1002 N Walnut St, Colorado Springs, CO 80905For SaleMLS ID #5766630, Angela Hunter, ERA Shields Real Estate. elevateMLS
- $340,0003 bd1 ba988 sqft1216 Hartford St, Colorado Springs, CO 80906For SaleMLS ID #9327169, Rebecca Martinez, Keller Williams Clients Choice Realty. elevateMLS
- $425,0003 bd2 ba1.8k sqft4625 Whimsical Dr, Colorado Springs, CO 80917For SaleMLS ID #9543768, Jamie Krakofsky MRP , Keller Williams Partners. elevateMLS
- $390,0004 bd3 ba1.6k sqft4937 Dewar Dr, Colorado Springs, CO 80916For SaleMLS ID #4448770, Steven Bintz, EveryState Inc.. elevateMLS
- $475,0004 bd2 ba1.7k sqft4578 Adieu Cir, Colorado Springs, CO 80917For SaleMLS ID #5958482, Haley Levick, Venterra Real Estate LLC. elevateMLS
- $420,0003 bd2 ba2k sqft507 N 23rd St, Colorado Springs, CO 80904For SaleMLS ID #7474015, Lana Rodriguez, Real Broker, LLC DBA Real. elevateMLS
- $409,9004 bd3 ba1.7k sqft1935 Berkshire Ln, Colorado Springs, CO 80909For SaleMLS ID #5322004, Jon Perlet, Equity Colorado Inc. elevateMLS
- $299,9003 bd1 ba960 sqft310 Briggs Pl, Colorado Springs, CO 80911For SaleMLS ID #4460042, Raquel Robison MRP , The Platinum Group. elevateMLS
- $397,7003 bd4 ba2k sqft4260 Daylilly Dr, Colorado Springs, CO 80916For SaleMLS ID #9733590, Steven Bintz, EveryState Inc.. elevateMLS
- $425,0004 bd2 ba1.7k sqft5550 Wilkerson Pass Dr, Colorado Springs, CO 80917For SaleMLS ID #9487964, Gene Ramirez, American Integrity Realty Inc. elevateMLS
- $334,9004 bd2 ba1.6k sqft3505 Charwood Ln, Colorado Springs, CO 80910For SaleMLS ID #7751805, Cornelia Covington ABR , Cornelia Covington & Asso/MB. elevateMLS
