Welcome to this beautifully updated 1,700-square-foot, two-story property featuring 4-bedrooms and 2-bathrooms. The home offers numerous upgrades, including new windows, flooring, carpeting, furnace, water heater, and stainless steel appliances. The oversized, completely finished workshop is a true standout feature, offering incredible space for projects, hobbies, storage, or business use. The workshop includes a separate office and bathroom, creating a highly functional space with endless possibilities. Adding even more versatility, the property is zoned MX-L, providing flexibility for a variety of potential uses, subject to applicable zoning regulations. This unique combination of a comfortable home, substantial finished workspace, and flexible zoning makes this property a rare opportunity. Conveniently located close to shopping, dining, services, and other everyday amenities, this property offers the space, functionality, and flexibility you've been looking for.
For sale
Price cut: $20K (10/15)
$479,000
2614 Gunnison St, Colorado Springs, CO 80909
4beds
1,700sqft
Single Family Residence
Built in 1900
6,817 Square Feet Lot
$-- Zestimate®
$282/sqft
$-- HOA
What's special
Oversized completely finished workshopBeautifully updatedNew windows
- 26 days
- 324
- 7
Likely to sell faster than
Zillow last checked:
Listing updated:
Listed by:
Shady Eshak 719-232-9190,
HomeSmart
Source: elevateMLS,MLS#: 4322930
Facts & features
Interior
Bedrooms & bathrooms
- Bedrooms: 4
- Bathrooms: 2
- Full bathrooms: 2
Other
- Level: Main
- Area: 225 Square Feet
- Dimensions: 15 x 15
Heating
- Forced Air
Cooling
- None
Appliances
- Included: 220v in Kitchen, Dishwasher, Disposal, Microwave, Range, Refrigerator
- Laundry: Main Level
Features
- Flooring: Carpet, Luxury Vinyl
- Has basement: No
- Has fireplace: No
- Fireplace features: None
Interior area
- Total structure area: 1,700
- Total interior livable area: 1,700 sqft
- Finished area above ground: 1,700
- Finished area below ground: 0
Video & virtual tour
Property
Parking
- Total spaces: 2
- Parking features: Detached, Garage Door Opener, Heated Garage, Oversized, RV Garage, Workshop in Garage, See Remarks, Concrete Driveway
- Garage spaces: 2
Features
- Levels: Two
- Stories: 2
- Patio & porch: Concrete, Enclosed
- Fencing: Full,Back Yard
Lot
- Size: 6,817 Square Feet
- Features: Level, Hiking Trail, Near Fire Station, Near Hospital, Near Park, Near Public Transit, Near Schools, Near Shopping Center
Details
- Additional structures: Workshop, Storage, See Remarks
- Parcel number: 6416108010
Construction
Type & style
- Home type: SingleFamily
- Property subtype: Single Family Residence
Materials
- Stucco, Framed on Lot
- Foundation: Crawl Space
- Roof: Composite Shingle
Condition
- Existing Home
- New construction: No
- Year built: 1900
Utilities & green energy
- Electric: 220 Volts in Garage
- Water: Municipal
- Utilities for property: Cable Available, Electricity Connected, Natural Gas Available, Phone Available
Community & HOA
Location
- Region: Colorado Springs
Financial & listing details
- Price per square foot: $282/sqft
- Tax assessed value: $313,435
- Annual tax amount: $1,087
- Date on market: 9/29/2026
- Listing terms: Cash,Conventional,FHA,VA Loan
- Electric utility on property: Yes
Estimated market value
Not available
Estimated sales range
Not available
Not available
Price history
| Date | Event | Price |
|---|---|---|
| 10/15/2026 | Price change | $479,000-4%$282/sqft |
Source:  elevateMLS #4322930 Report a problem | ||
| 10/6/2026 | Price change | $499,000-5%$294/sqft |
Source: elevateMLS #4322930 Report a problem | ||
| 9/29/2026 | Listed for sale | $525,000+245.4%$309/sqft |
Source: elevateMLS #4322930 Report a problem | ||
| 10/17/2025 | Sold | $152,000-44.3%$89/sqft |
Source: elevateMLS #2712681 Report a problem | ||
| 9/23/2025 | Pending sale | $273,000$161/sqft |
Source: elevateMLS #2712681 Report a problem | ||
| 9/13/2025 | Listed for sale | $273,000$161/sqft |
Source: elevateMLS #2712681 Report a problem | ||
Public tax history
| Year | Property taxes | Tax assessment |
|---|---|---|
| 2025 | $865 +13.1% | $22,090 +10.7% |
| 2024 | $765 -2.6% | $19,960 |
| 2023 | $786 -7.9% | $19,960 +42.2% |
| 2022 | $853 | $14,040 -2.8% |
| 2021 | -- | $14,450 +8.4% |
| 2020 | $905 +0.5% | $13,330 |
| 2019 | $900 +14.3% | $13,330 +17.7% |
| 2018 | $787 -5.3% | $11,330 |
| 2017 | $831 +5.6% | $11,330 -9.6% |
| 2016 | $787 +8.4% | $12,530 |
| 2015 | $726 -3.7% | $12,530 |
| 2014 | $754 | $12,530 |
| 2013 | -- | -- |
| 2012 | -- | $12,530 |
| 2011 | $821 | $12,530 -10% |
| 2010 | -- | $13,920 |
| 2009 | -- | $13,920 -2% |
| 2008 | -- | $14,200 |
| 2006 | -- | $14,200 +46.4% |
| 2004 | -- | $9,700 |
| 2003 | $631 +3.7% | $9,700 -12.5% |
| 2002 | $608 +27.2% | $11,090 +34.6% |
| 2001 | $478 | $8,240 |
Find assessor info on the county website
Monthly payment
Est. payment
Payment breakdown
Explore the cost of this home by adjusting the details. Changes won't be saved.Climate risks
Neighborhood: Central Colorado Springs
Nearby schools
Schools provided by the listing agent
- District: Colorado Springs 11
Source: elevateMLS. This data may not be complete. We recommend contacting the local school district to confirm school assignments for this home.
- $239,7003 bd1 ba1.1k sqft2618 Gunnison St, Colorado Springs, CO 80909Off Market
- $174,000-- bd-- ba608 sqft307 Pitkin St #6, Colorado Springs, CO 80909Off Market
- $172,300-- bd-- ba604 sqft307 Pitkin St #3, Colorado Springs, CO 80909Off Market
- $170,500-- bd-- ba612 sqft307 Pitkin St #7, Colorado Springs, CO 80909Off Market
Similar homes
- $529,9004 bd2 ba2.5k sqft1030 E Platte Ave, Colorado Springs, CO 80903For Sale
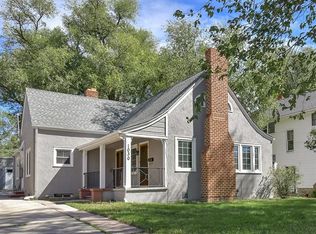
 MLS ID #8670217, Justin Hermes, The Property Group, Inc.. elevateMLS
- $--5 bd2 ba2k sqft4055 Morley Dr, Colorado Springs, CO 80916AuctionAuction.com 2
- $387,0004 bd2 ba1.5k sqft1819 E Yampa St, Colorado Springs, CO 80909For Sale
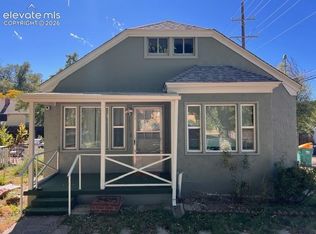 MLS ID #9615193, Shenoa Weems, Exp Realty LLC. elevateMLS
- $449,9005 bd3 ba2.2k sqft1404 Keaton Ln, Colorado Springs, CO 80909For Sale
 MLS ID #5986884, Jack Amer, Pinewood Real Estate Inc. elevateMLS
- $409,9004 bd3 ba1.7k sqft1935 Berkshire Ln, Colorado Springs, CO 80909For SaleMLS ID #5322004, Jon Perlet, Equity Colorado Inc. elevateMLS
- $393,5004 bd2 ba1.9k sqft1607 Querida Dr, Colorado Springs, CO 80909For SaleMLS ID #2544177, Sarah Barber, The Cutting Edge. elevateMLS
- $460,0006 bd4 ba1.9k sqft2413 E Saint Vrain St, Colorado Springs, CO 80909For SaleMLS ID #8508681, Colin Smith, Solid Rock Realty. elevateMLS
- $375,0005 bd3 ba2.1k sqft834 Tia Juana St, Colorado Springs, CO 80909For SaleMLS ID #9641927, Jeffrey Johnson, Keller Williams Premier Realty. elevateMLS
- $479,9003 bd2 ba1.6k sqft812 Iowa Ave, Colorado Springs, CO 80909New ConstructionMLS ID #8166531, Horacio Ramirez, Boutique Homes, LLC. elevateMLS
- $499,0004 bd2 ba2.5k sqft1606 Navajo Cir, Colorado Springs, CO 80905For SaleMLS ID #3502486, Tony Casados, Real Broker, LLC DBA Real. elevateMLS
- $345,0004 bd2 ba2.1k sqft10 N Chelton Rd, Colorado Springs, CO 80909For SaleMLS ID #8498669, Christopher Morrison, Action Team Realty. elevateMLS
- $335,0003 bd2 ba1.5k sqft817 Don Juan Ct, Colorado Springs, CO 80909For SaleMLS ID #3974258, Jerrod Butler ABR GRI MRP SFR , Wish Realty LLC. elevateMLS
- $380,0004 bd3 ba1.6k sqft3469 Monica Dr, Colorado Springs, CO 80916For SaleMLS ID #9438615, Mikaelle Towns, Keller Williams Premier Realty. elevateMLS
- $380,0003 bd3 ba1.6k sqft628 Prairie Star Cir, Colorado Springs, CO 80916For SaleMLS ID #5782046, Terrie Elwood MRP SFR , Quest Real Estate Partners. elevateMLS
- $449,0003 bd3 ba1.4k sqft3825 Valley View St, Colorado Springs, CO 80906For SaleMLS ID #2920554, John Choi, Brokers Guild Real Estate. elevateMLS
- $339,0004 bd2 ba1.8k sqft2507 E Caramillo St, Colorado Springs, CO 80909For SaleMLS ID #8926843, Tara Jones, Opendoor Brokerage LLC. elevateMLS
- $427,0004 bd2 ba2.2k sqft2724 Penacho Cir, Colorado Springs, CO 80917For SaleMLS ID #1944377, Patrick Scheetz CRS , Exp Realty LLC. elevateMLS
- $344,9003 bd2 ba1.8k sqft2108 Downing Dr, Colorado Springs, CO 80909For SaleMLS ID #3831965, Thomas Brunk GRI , MB-Brunk and Brunk Inc. elevateMLS
- $365,0003 bd2 ba1.6k sqft3019 Gomer Ave, Colorado Springs, CO 80910For SaleMLS ID #9958444, Lucas Bramble GRI , Stone Gable Realty. elevateMLS
- $416,5004 bd2 ba2k sqft6074 Del Rey Dr, Colorado Springs, CO 80918For SaleMLS ID #2945423, Jerrod Butler ABR GRI MRP SFR , Wish Realty LLC. elevateMLS
