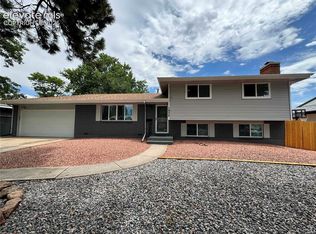
Welcome home to modern comfort and effortless living just minutes from downtown Colorado Springs. This beautifully crafted new construction offers the perfect blend of style, convenience, and everyday functionality. Step inside to an open, light-filled layout designed for the way you live today. The heart of the home is the stunning kitchen, featuring crisp white cabinetry, sleek countertops, stainless steel appliances, and a large island ideal for entertaining, casual dining, or gathering with family and friends. The space flows seamlessly into the living area, where an electric fireplace creates a warm and inviting focal point—perfect for cozy evenings at home. The spacious primary suite provides a private retreat with abundant natural light and a comfortable, relaxing atmosphere. Two additional bedrooms offer flexibility for guests, a home office, or growing needs, complemented by two full bathrooms with modern finishes. Set on a 7,500 sq ft city lot, this home offers room to enjoy the outdoors while still being close to everything. Located near schools, parks, shopping, and just a short drive to downtown Colorado Springs, you’ll love the balance of accessibility and neighborhood feel. This is more than just a home—it’s a fresh start, thoughtfully designed for comfort, style, and convenience. Room for four cars in the back of the house, plus one in the front, and also street parking. Seller willing to help with $10,000 for closing costs, or interest rate buydown.
New construction
Price cut: $10K (10/17)
$479,900
812 Iowa Ave, Colorado Springs, CO 80909
3beds
1,670sqft
Single Family Residence
Built in 2026
7,501 Square Feet Lot
$-- Zestimate®
$287/sqft
$-- HOA
What's special
Modern comfortStainless steel appliancesSleek countertopsStunning kitchenCrisp white cabinetryOpen light-filled layout
- 218 days
- 39
- 4
Zillow last checked:
Listing updated:
Listed by:
Horacio Ramirez 720-400-6688,
Boutique Homes, LLC
Source: elevateMLS,MLS#: 8166531
Facts & features
Interior
Bedrooms & bathrooms
- Bedrooms: 3
- Bathrooms: 2
- Full bathrooms: 2
Other
- Level: Main
Heating
- Forced Air
Cooling
- Central Air
Appliances
- Included: 220v in Kitchen, Dishwasher, Disposal, Dryer, Gas in Kitchen, Exhaust Fan, Microwave, Oven, Range, Refrigerator, Self Cleaning Oven, Washer
- Laundry: Main Level
Features
- Flooring: Carpet, Vinyl/Linoleum
- Has basement: No
- Has fireplace: Yes
- Fireplace features: Electric
Interior area
- Total structure area: 1,670
- Total interior livable area: 1,670 sqft
- Finished area above ground: 1,670
- Finished area below ground: 0
Property
Parking
- Parking features: No Garage, Concrete Driveway
Features
- Fencing: Front Yard,Back Yard,Other
- Has view: Yes
- View description: City, Mountain(s)
Lot
- Size: 7,501 Square Feet
- Features: Level, Near Park, Near Schools, Near Shopping Center, Front Landscaped
Construction
Type & style
- Home type: SingleFamily
- Architectural style: Ranch
- Property subtype: Single Family Residence
Materials
- Wood Siding, Other, UBC/IBC/IRC Standard Modular, Frame
- Foundation: Crawl Space
- Roof: Composite Shingle
Condition
- New Construction
- New construction: Yes
- Year built: 2026
Details
- Builder name: Boutique Homes, LLC
Utilities & green energy
- Water: Municipal
- Utilities for property: Cable Available, Electricity Connected, Natural Gas Connected
Community & HOA
Location
- Region: Colorado Springs
Financial & listing details
- Price per square foot: $287/sqft
- Annual tax amount: $591
- Date on market: 3/20/2026
- Listing terms: Cash,Conventional,FHA,VA Loan
- Electric utility on property: Yes
Estimated market value
Not available
Estimated sales range
Not available
Not available
Price history
| Date | Event | Price |
|---|---|---|
| 10/17/2026 | Price change | $479,900-2%$287/sqft |
Source:  elevateMLS #8166531 Report a problem elevateMLS #8166531 Report a problem | ||
| 8/3/2026 | Pending sale | $489,900$293/sqft |
Source: elevateMLS #8166531 Report a problem | ||
| 3/20/2026 | Listed for sale | $489,900$293/sqft |
Source: elevateMLS #8166531 Report a problem | ||
Public tax history
Tax history is unavailable.
Monthly payment
Est. payment
Payment breakdown
Explore the cost of this home by adjusting the details. Changes won't be saved.Climate risks
Neighborhood: Central Colorado Springs
Nearby schools
Schools provided by the listing agent
- District: Colorado Springs 11
Source: elevateMLS. This data may not be complete. We recommend contacting the local school district to confirm school assignments for this home.

Similar homes
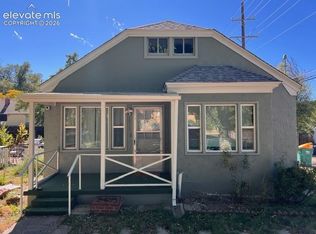
- $387,0004 bd2 ba1.5k sqft1819 E Yampa St, Colorado Springs, CO 80909For Sale
 MLS ID #9615193, Shenoa Weems, Exp Realty LLC. elevateMLS
 - $475,0003 bd2 ba1.4k sqft720 S Prospect St, Colorado Springs, CO 80903For Sale
 MLS ID #3351104, Andrew Perkett, Better Homes and Gardens Real Estate Kenney & Company. elevateMLS
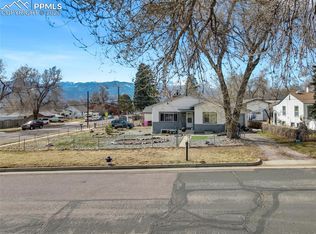
 - $550,0006 bd4 ba2.4k sqft1012 Iowa Ave, Colorado Springs, CO 80909For Sale
 MLS ID #8107189, Christopher Morrison, Action Team Realty. elevateMLS
 - $409,9004 bd3 ba1.7k sqft1935 Berkshire Ln, Colorado Springs, CO 80909For Sale
 MLS ID #5322004, Jon Perlet, Equity Colorado Inc. elevateMLS
 - $335,0003 bd2 ba1.5k sqft817 Don Juan Ct, Colorado Springs, CO 80909For SaleMLS ID #3974258, Jerrod Butler ABR GRI MRP SFR , Wish Realty LLC. elevateMLS
- $380,0003 bd3 ba1.6k sqft628 Prairie Star Cir, Colorado Springs, CO 80916For SaleMLS ID #5782046, Terrie Elwood MRP SFR , Quest Real Estate Partners. elevateMLS
- $375,0003 bd3 ba1.6k sqft924 Bidwell Dr, Colorado Springs, CO 80915For SaleMLS ID #9350423, Maggie Porter, Keller Williams Partners. elevateMLS
- $449,0004 bd2 ba2k sqft1222 Westend Ave, Colorado Springs, CO 80904For SaleMLS ID #3196218, Timothy Enders, Exp Realty LLC. elevateMLS
- $499,9954 bd3 ba1.6k sqft2402 W Uintah St, Colorado Springs, CO 80904For SaleMLS ID #9677274, Sherri Hopper CDPE , HomeSmart. elevateMLS
- $425,0004 bd2 ba1.8k sqft1144 Kachina Dr, Colorado Springs, CO 80915For SaleMLS ID #8423851, Richard Gingras REOS , Keller Williams Partners. elevateMLS
- $399,0003 bd3 ba1.2k sqft415 E Yampa St, Colorado Springs, CO 80903For SaleMLS ID #4333418, Andrew Botcherby ABR AHWD CDPE CNE CRS , RE/MAX Real Estate Group LLC. elevateMLS
- $409,5004 bd3 ba2k sqft1129 Stanton St, Colorado Springs, CO 80907For SaleMLS ID #3126159, Patrick Muldoon, Muldoon Associates Inc. elevateMLS
- $540,0005 bd2 ba2.2k sqft2430 N Nevada Ave, Colorado Springs, CO 80907For SaleMLS ID #3472775, Richard Gingras REOS , Keller Williams Partners. elevateMLS
- $449,8762 bd1 ba1.2k sqft1905 N Wahsatch Ave, Colorado Springs, CO 80907For SaleMLS ID #8214437, Amanda Korum, Venterra Real Estate LLC. elevateMLS
- $416,5004 bd2 ba2k sqft6074 Del Rey Dr, Colorado Springs, CO 80918For SaleMLS ID #2945423, Jerrod Butler ABR GRI MRP SFR , Wish Realty LLC. elevateMLS
- $399,9003 bd2 ba931 sqft3465 Mosswood Ln, Colorado Springs, CO 80910For SaleMLS ID #1752118, Robert Reinmuth, Keller Williams Clients Choice Realty. elevateMLS
- $459,5003 bd4 ba1.9k sqft4897 Wolf Moon Drive, Colorado Springs, CO 80911For Sale
 MLS ID #5409902, Christine Harris, Colorado Dream Properties. REcolorado as distributed by MLS GRID
 - $490,0003 bd4 ba2.4k sqft8205 Turkey Run Dr, Colorado Springs, CO 80920For SaleMLS ID #9985223, Megan Niles, Exp Realty LLC. elevateMLS
- $417,0004 bd2 ba1.7k sqft4506 Adieu Cir, Colorado Springs, CO 80917For SaleMLS ID #4167125, Sarah Macdonald, Exp Realty LLC. elevateMLS
